RAK Shopping Centre
2008
Ras Al Khaimah, United Arab Emirates
Stauch Vorster Architects - Durban
Team: Ivor Daniel, Francesco Coppola, Glanville Jacques
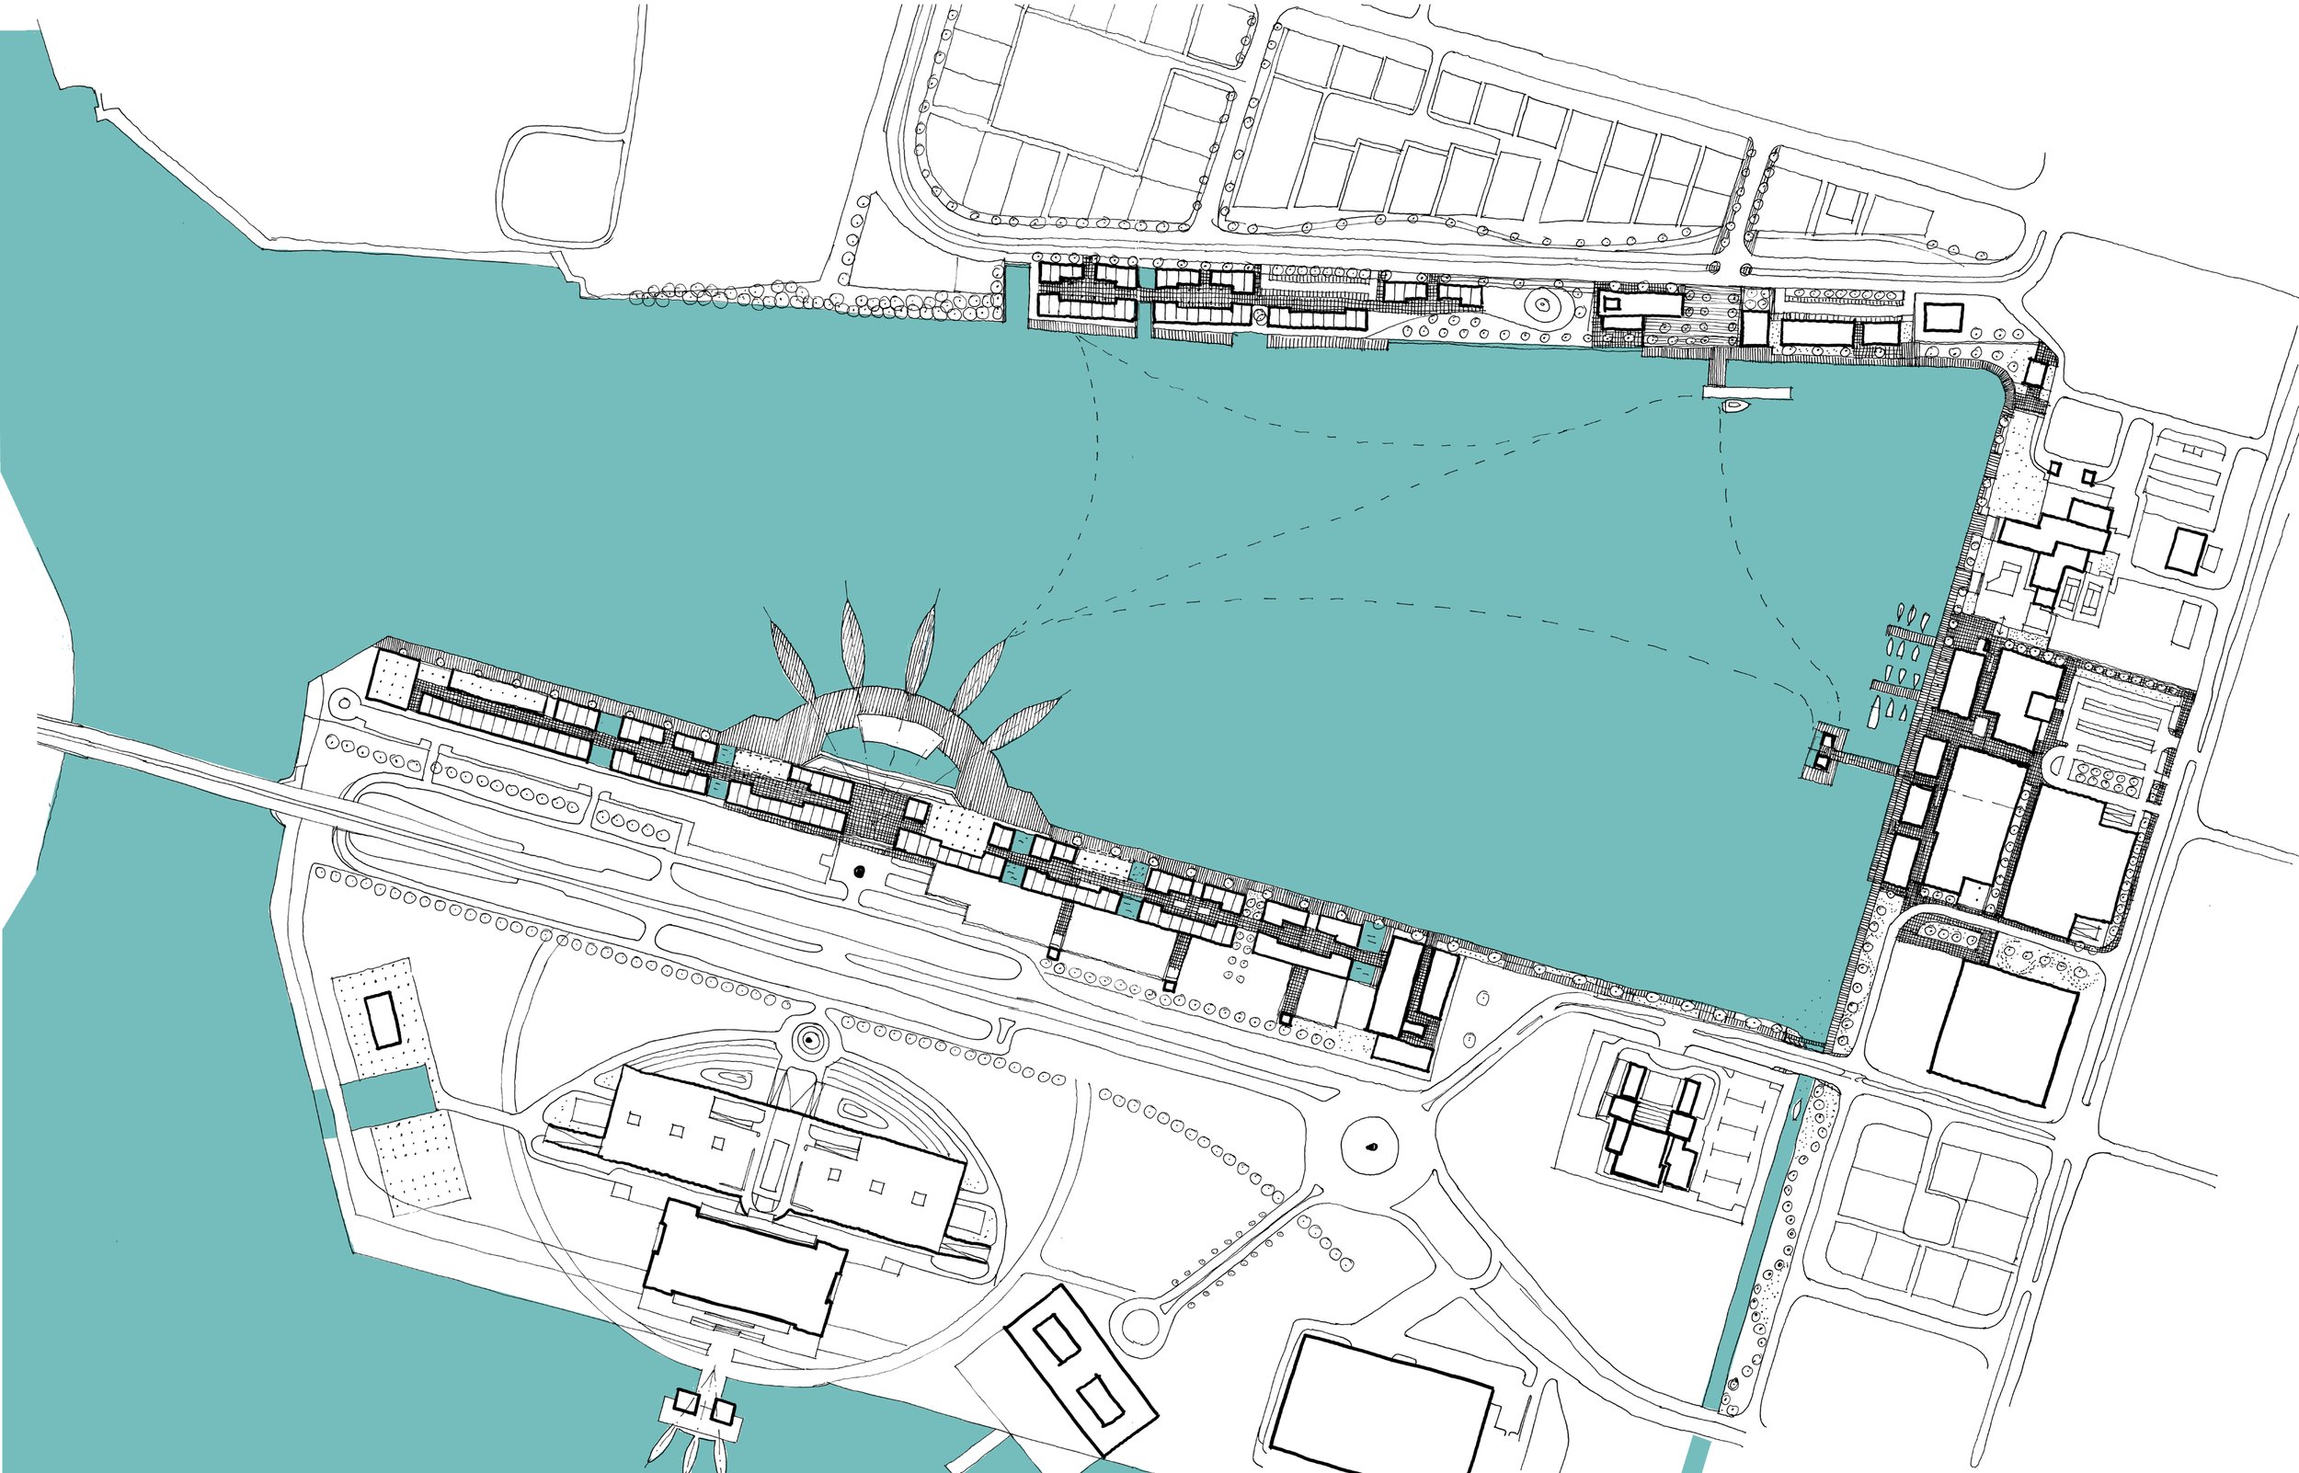
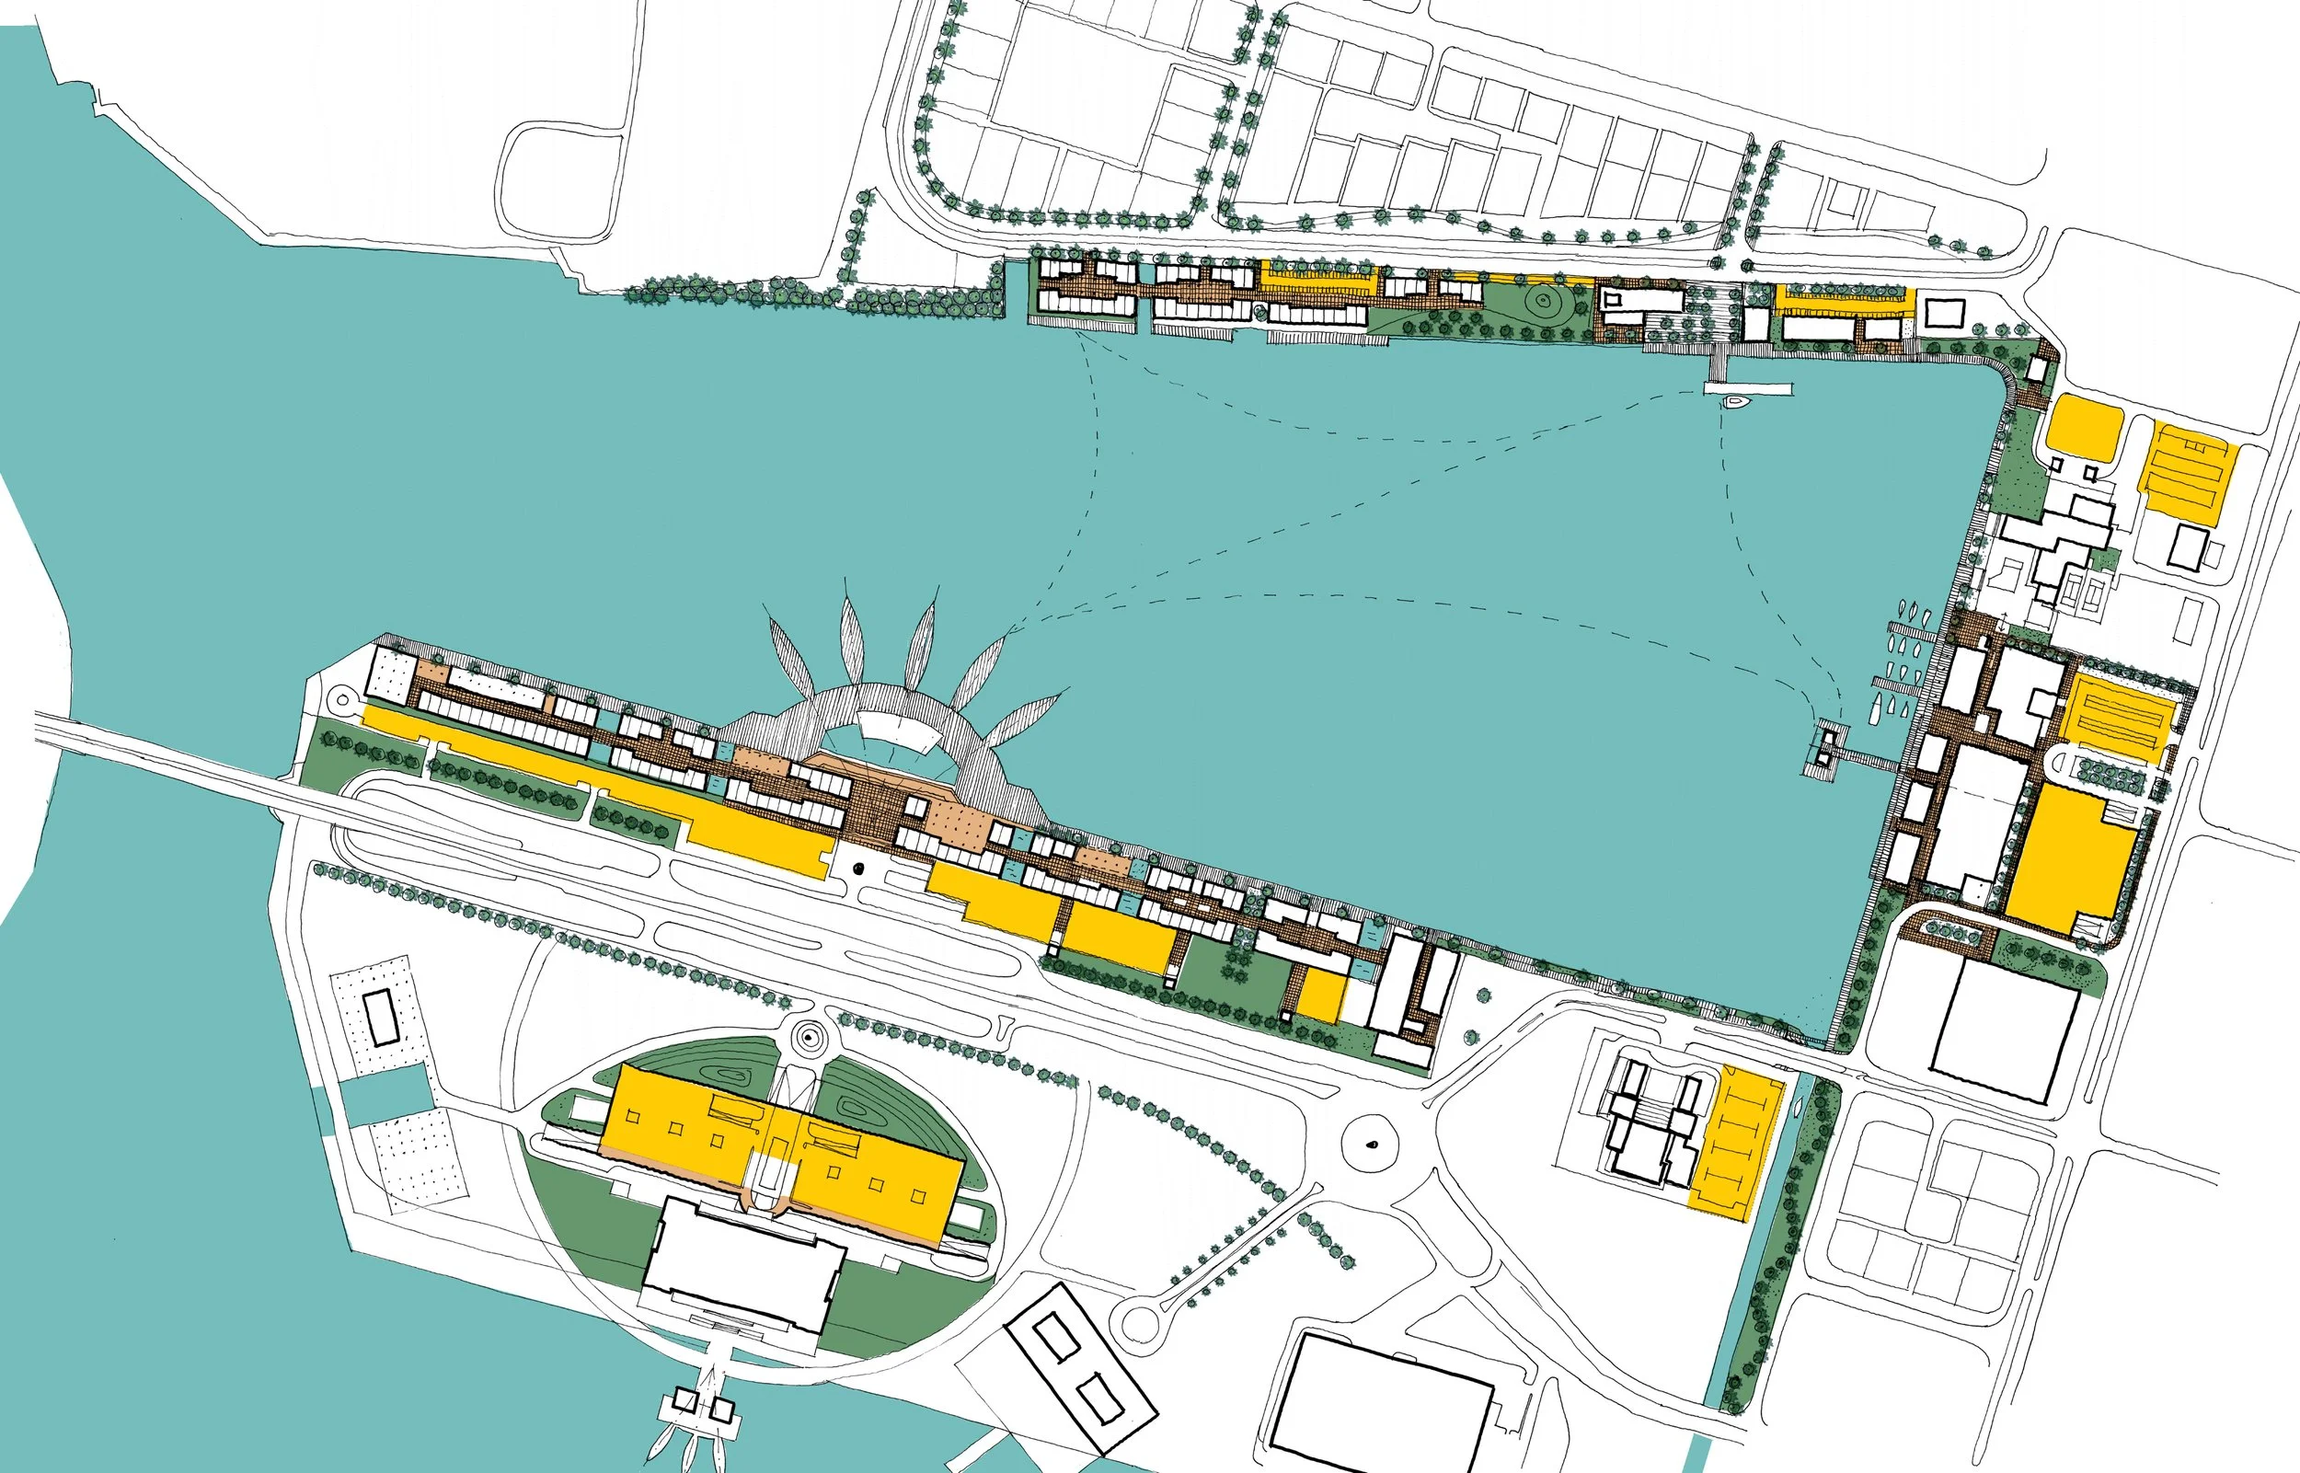
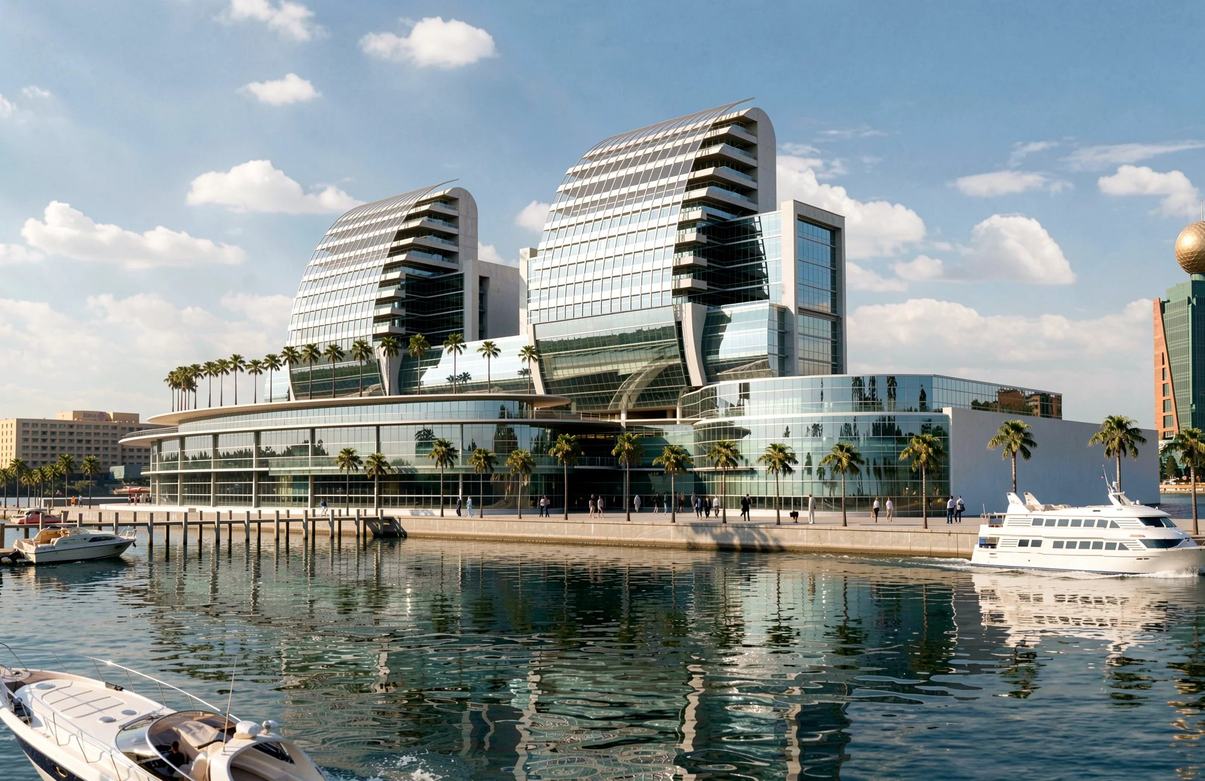
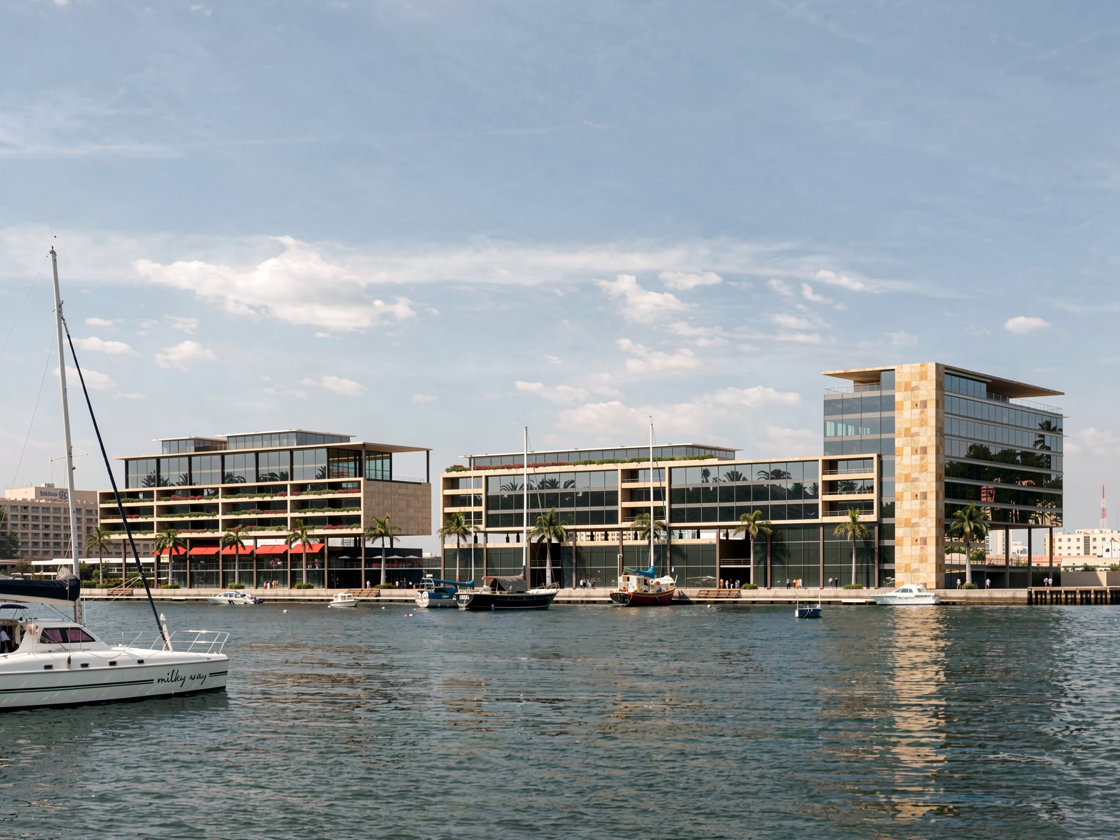
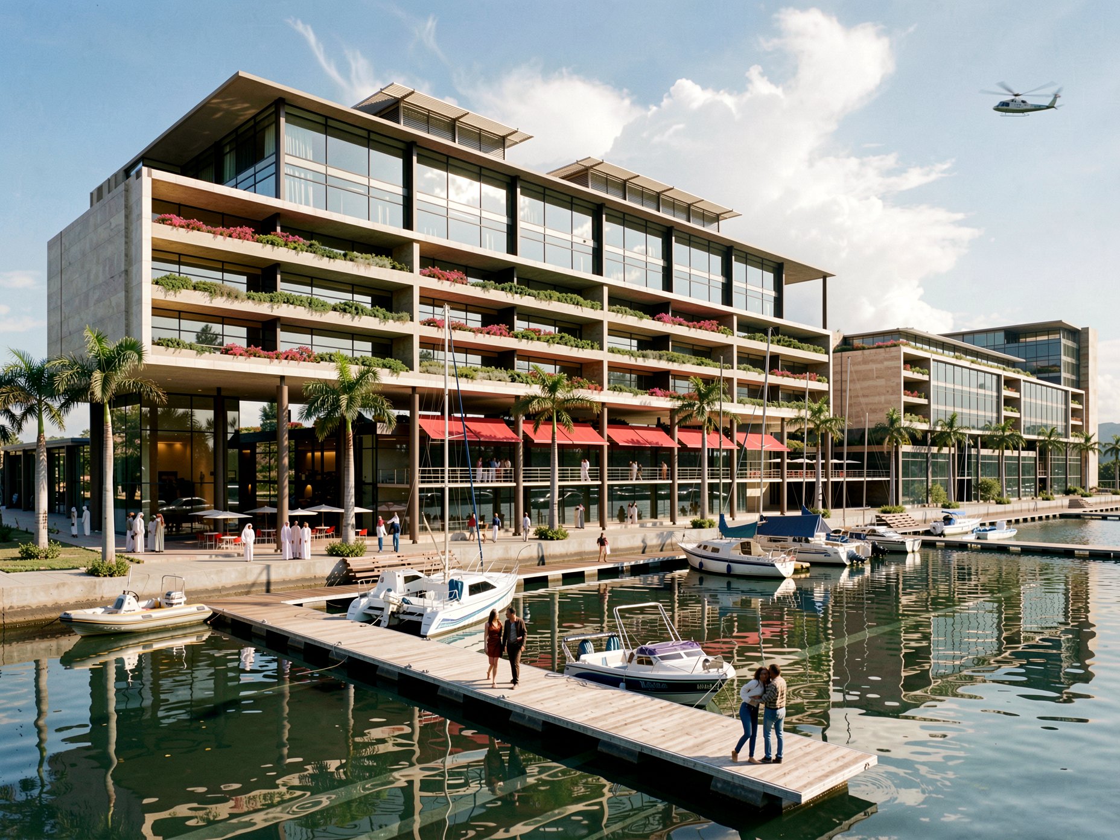
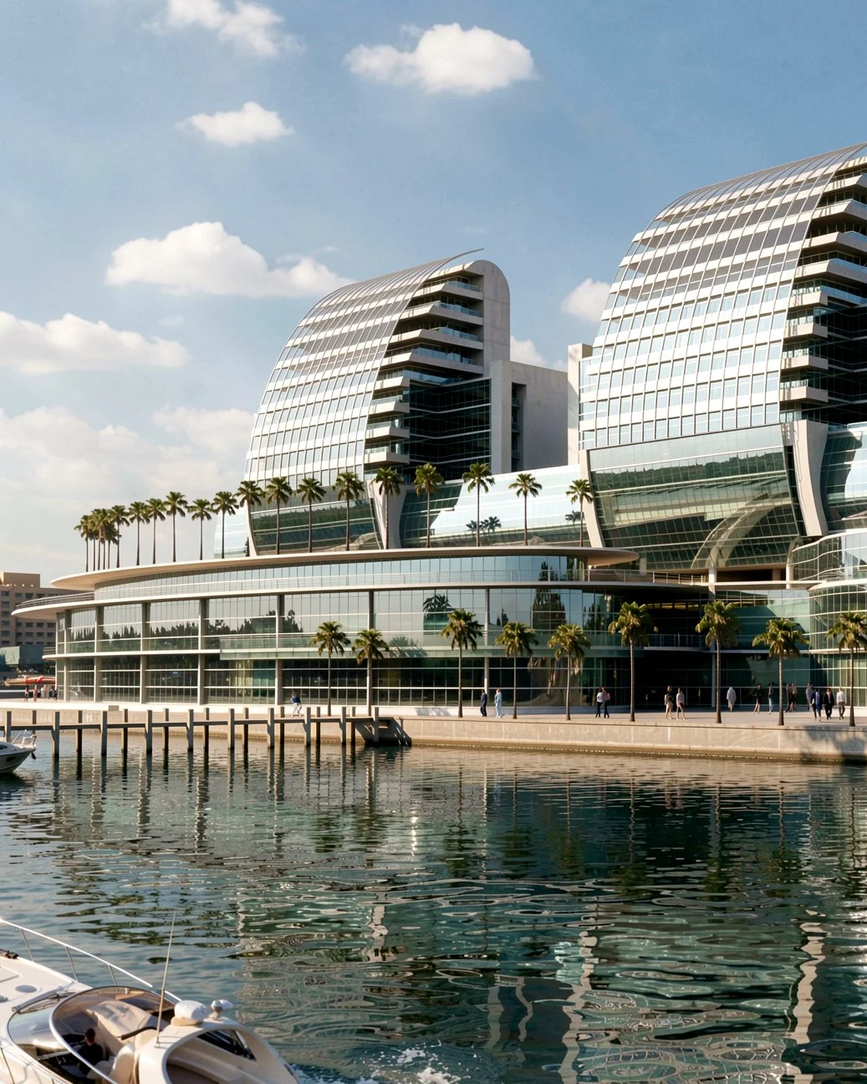
RAK Wharf Shopping Centre is a 22-storey mixed-use development on the Ras Al Khaimah waterfront, conceived as a catalytic project for the urban regeneration of the harbour precinct. The scheme combines retail, office, and residential functions within a single high-density structure, forming an active waterfront edge and strengthening its relationship with an adjacent international hotel and surrounding civic amenities.
The primary challenge is accommodating a large mixed-use programme on a constrained waterfront site while maintaining clear functional separation, efficient vertical circulation, and a coherent architectural identity. The building must also activate the harbour edge and support long-term precinct viability through increased density and pedestrian movement.
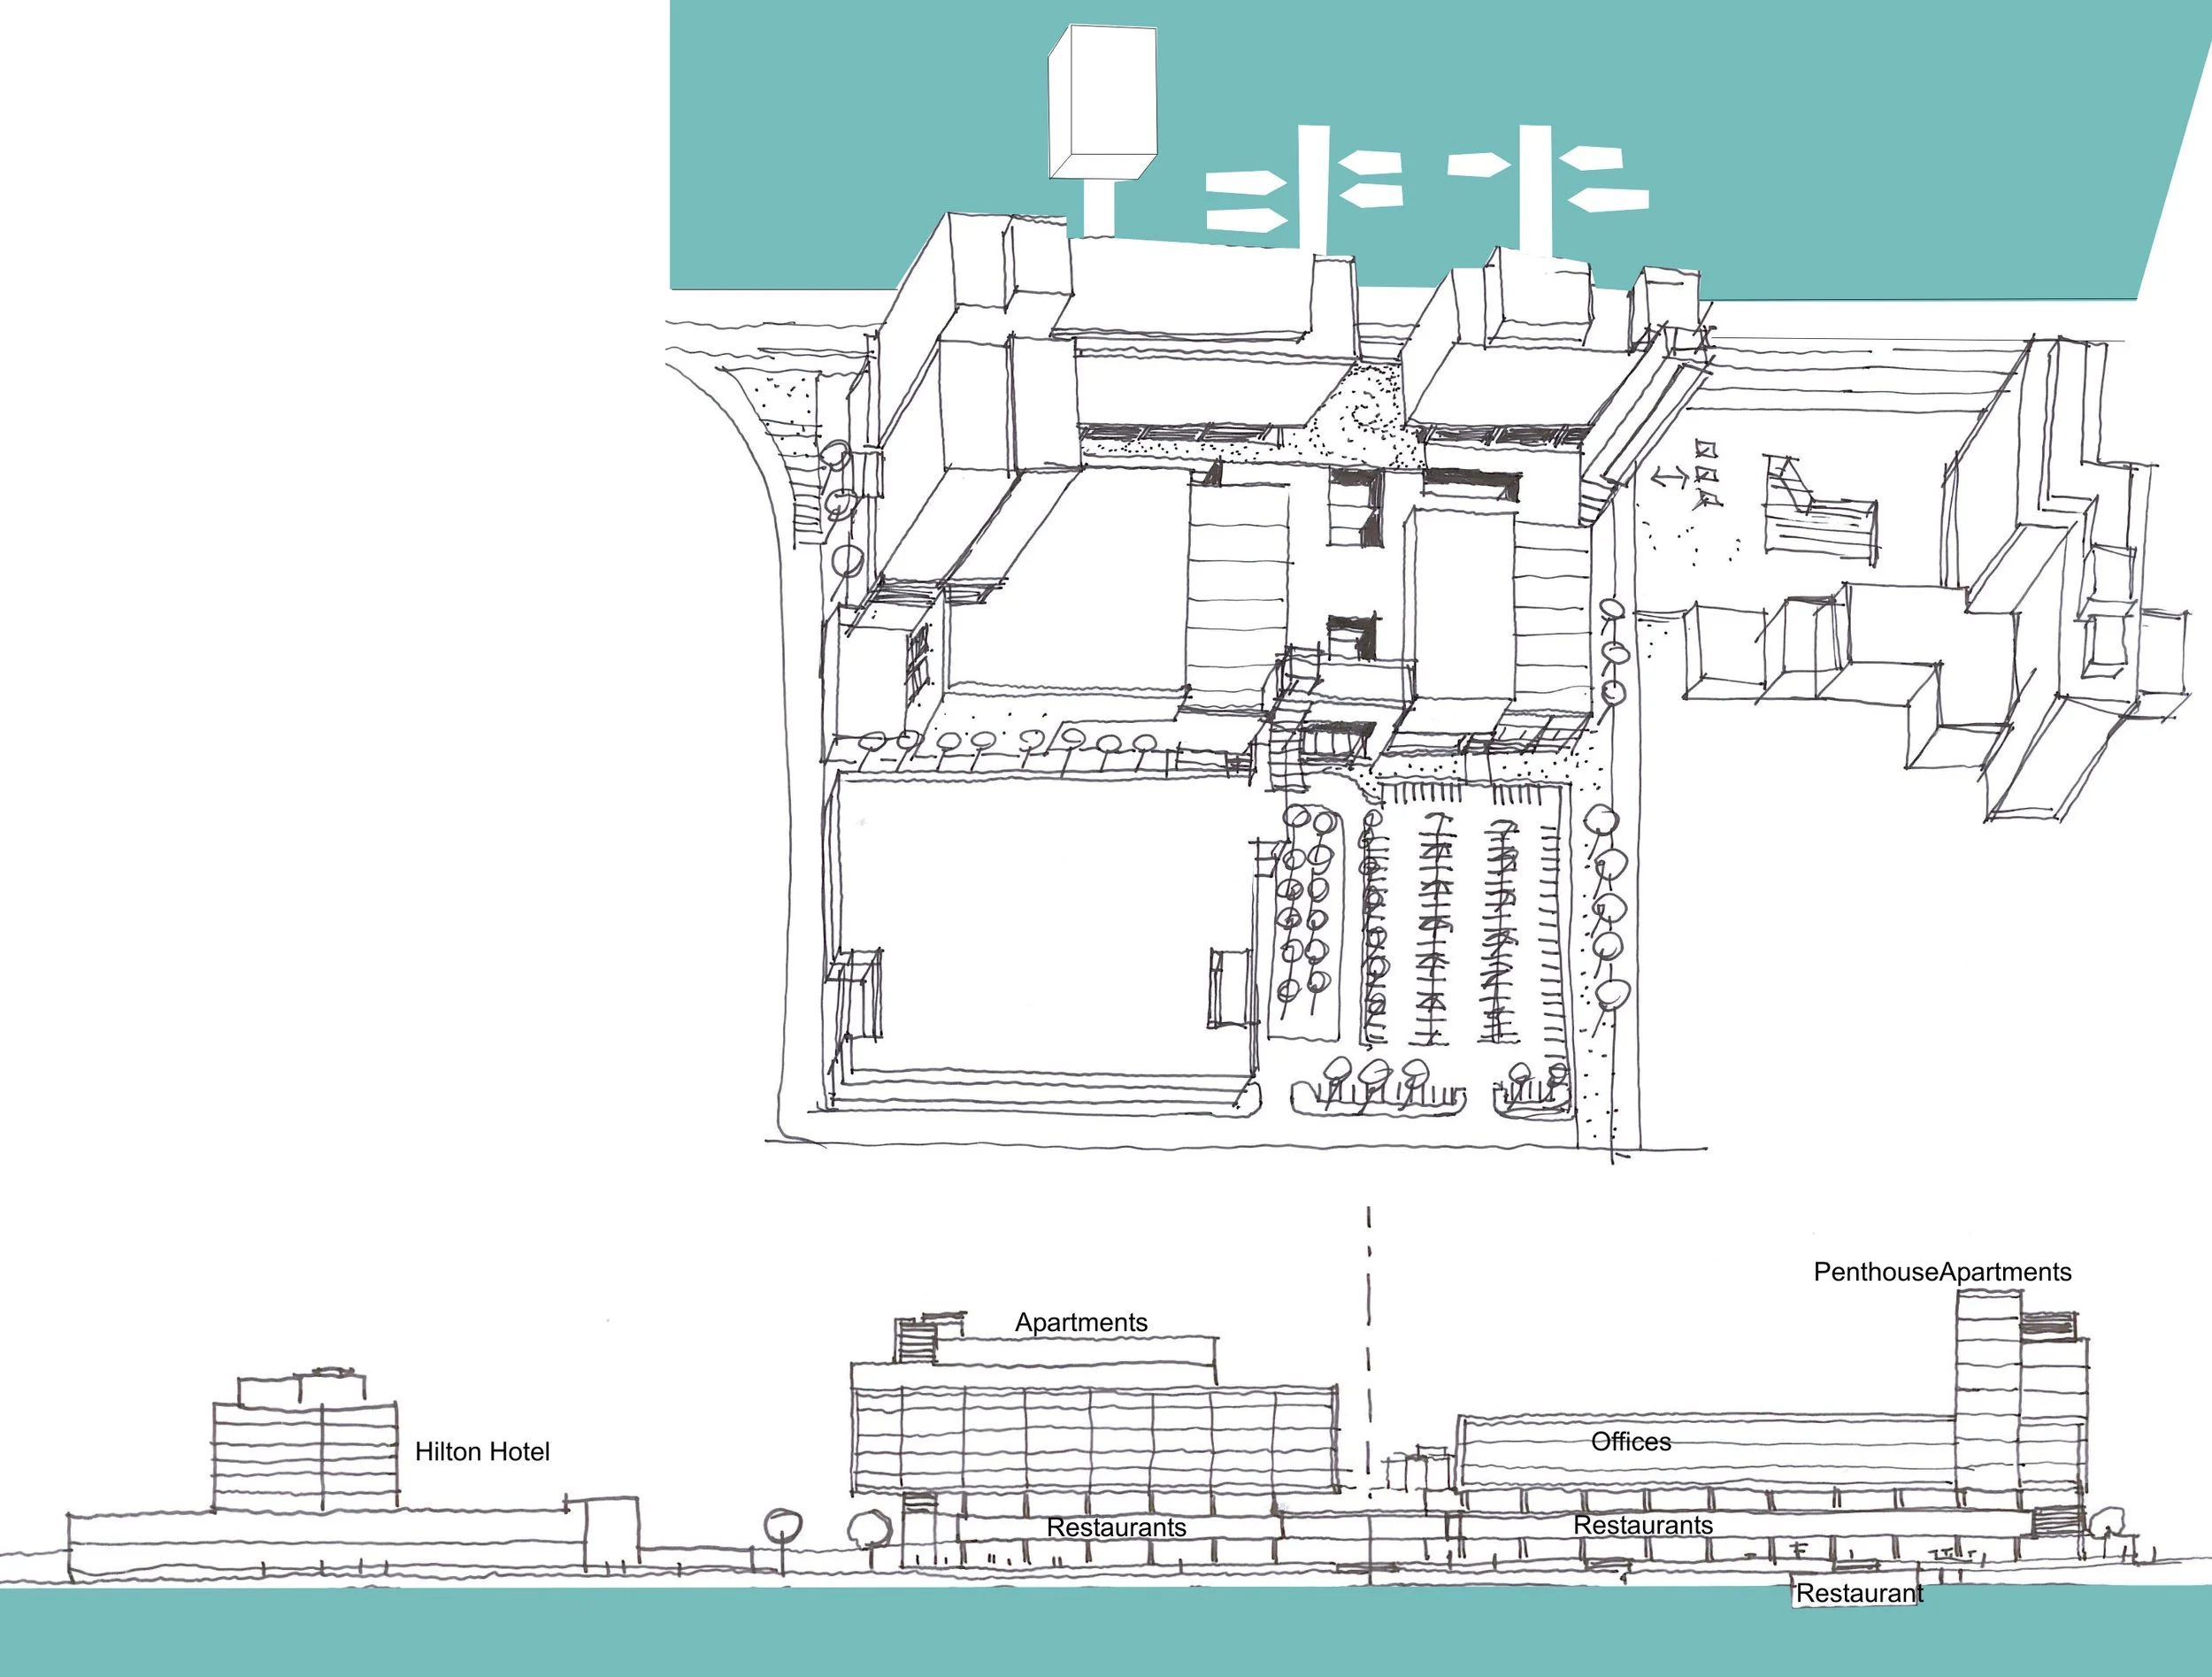
The design organises the programme into stratified layers. Retail occupies two mall levels at the base with dedicated circulation systems independent of upper uses. Above this are five parking levels, eight office floors, and seven residential floors, stacked within a unified structural framework. Twin core lift towers serve the office and residential components, while separate escalators and lifts manage retail circulation, ensuring functional clarity. The result is a vertically integrated waterfront landmark that reinforces urban regeneration through density, connectivity, and mixed-use activation.