Mangosuthu University Pixley Seme Hall
1998
Umlazi, Durban, KwaZulu-Natal
Stauch Vorster Architects - Durban
Team: Ivor Daniel, Francesco Coppola
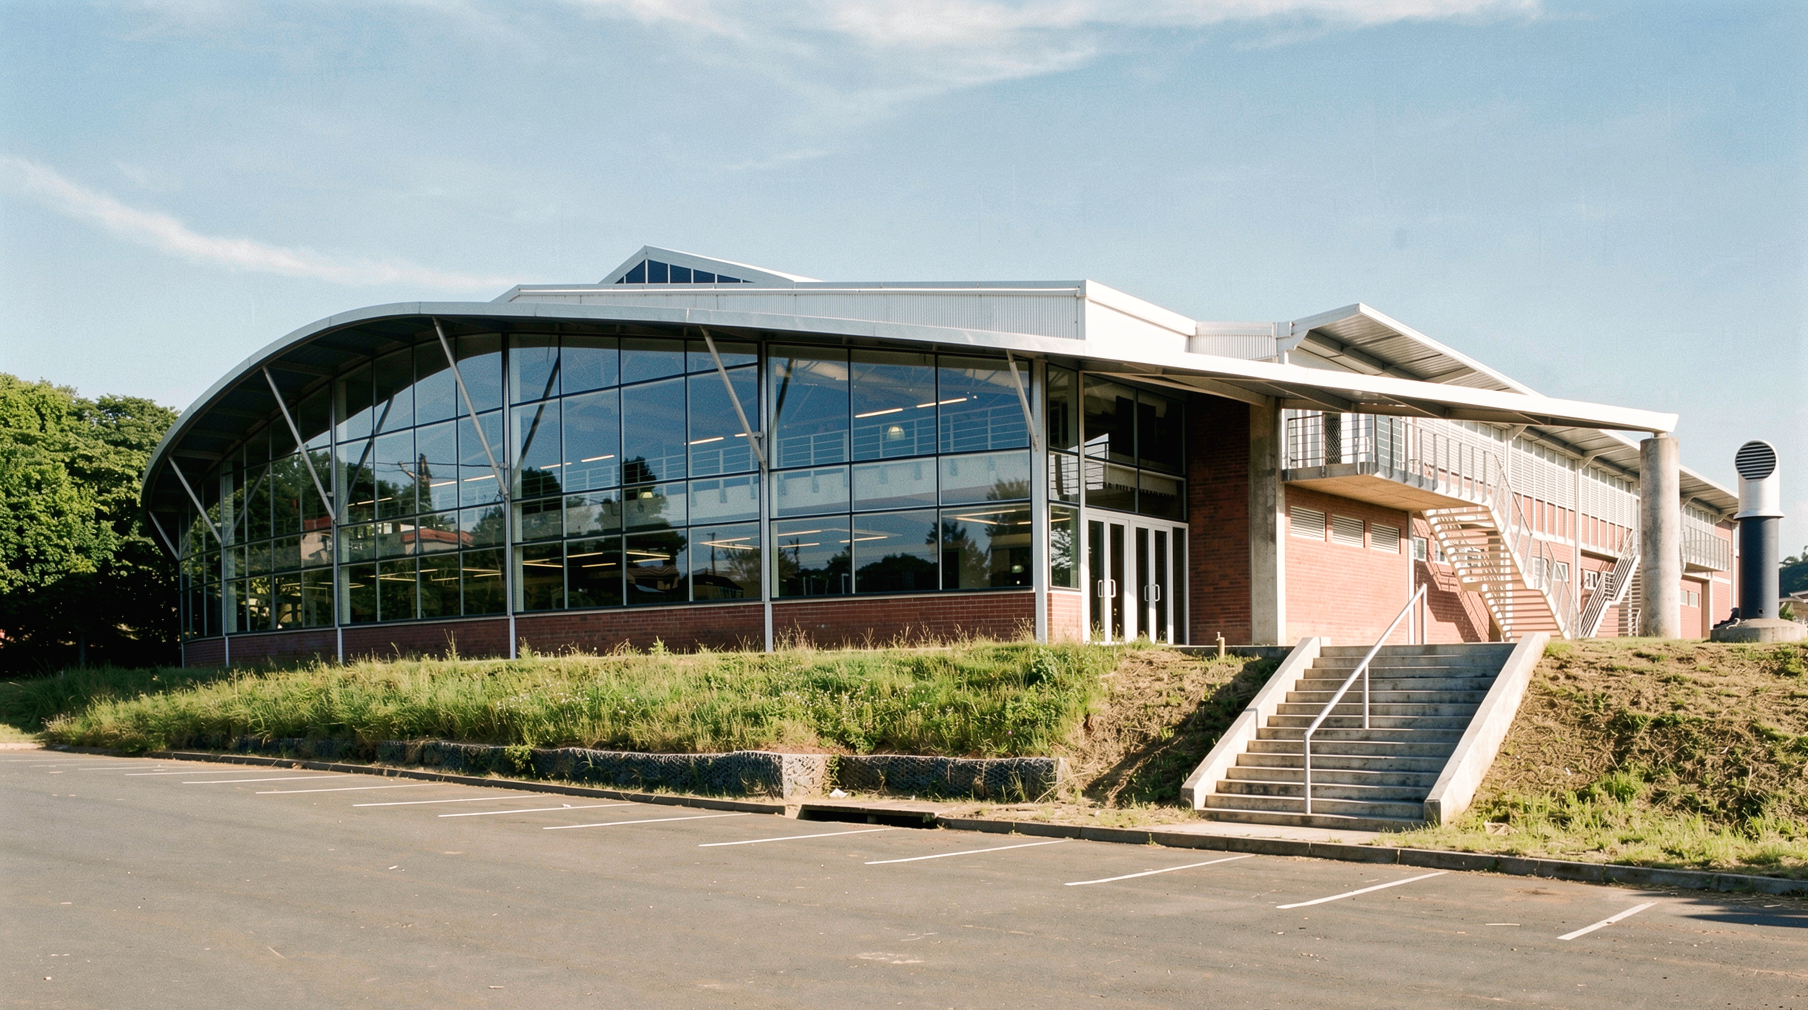
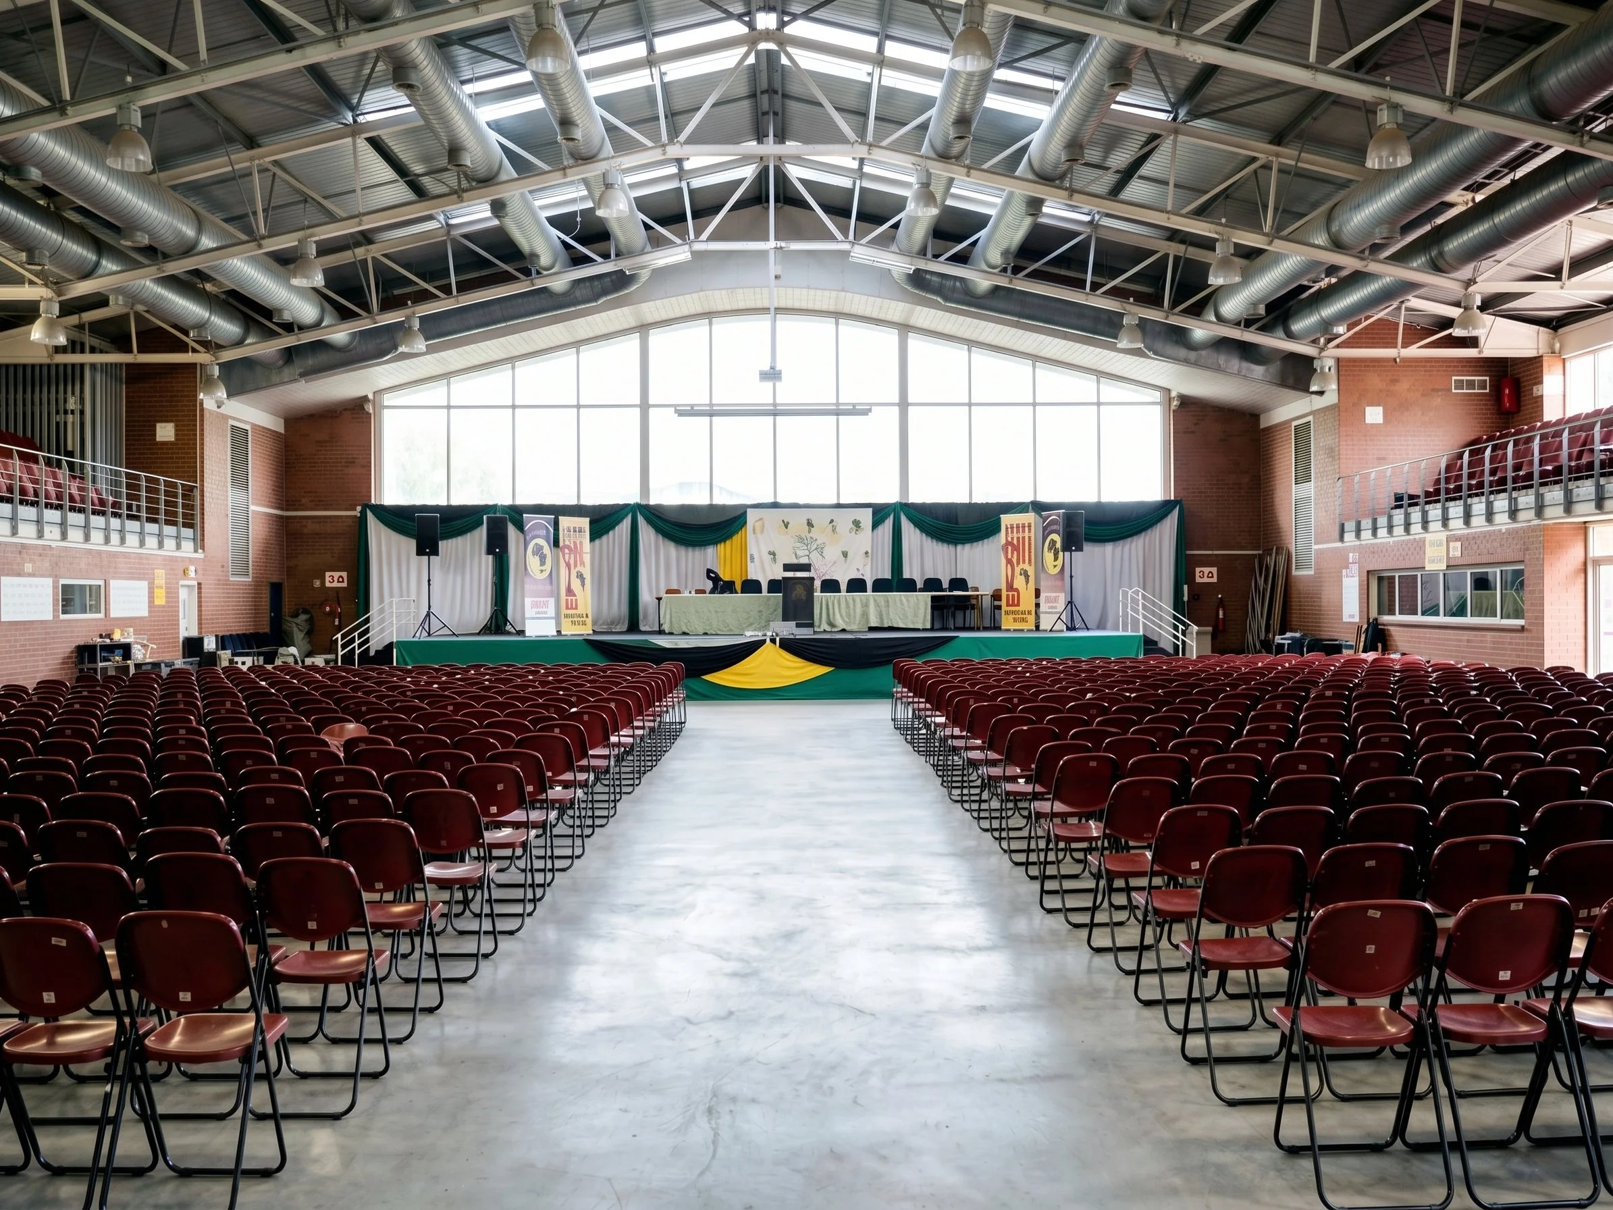
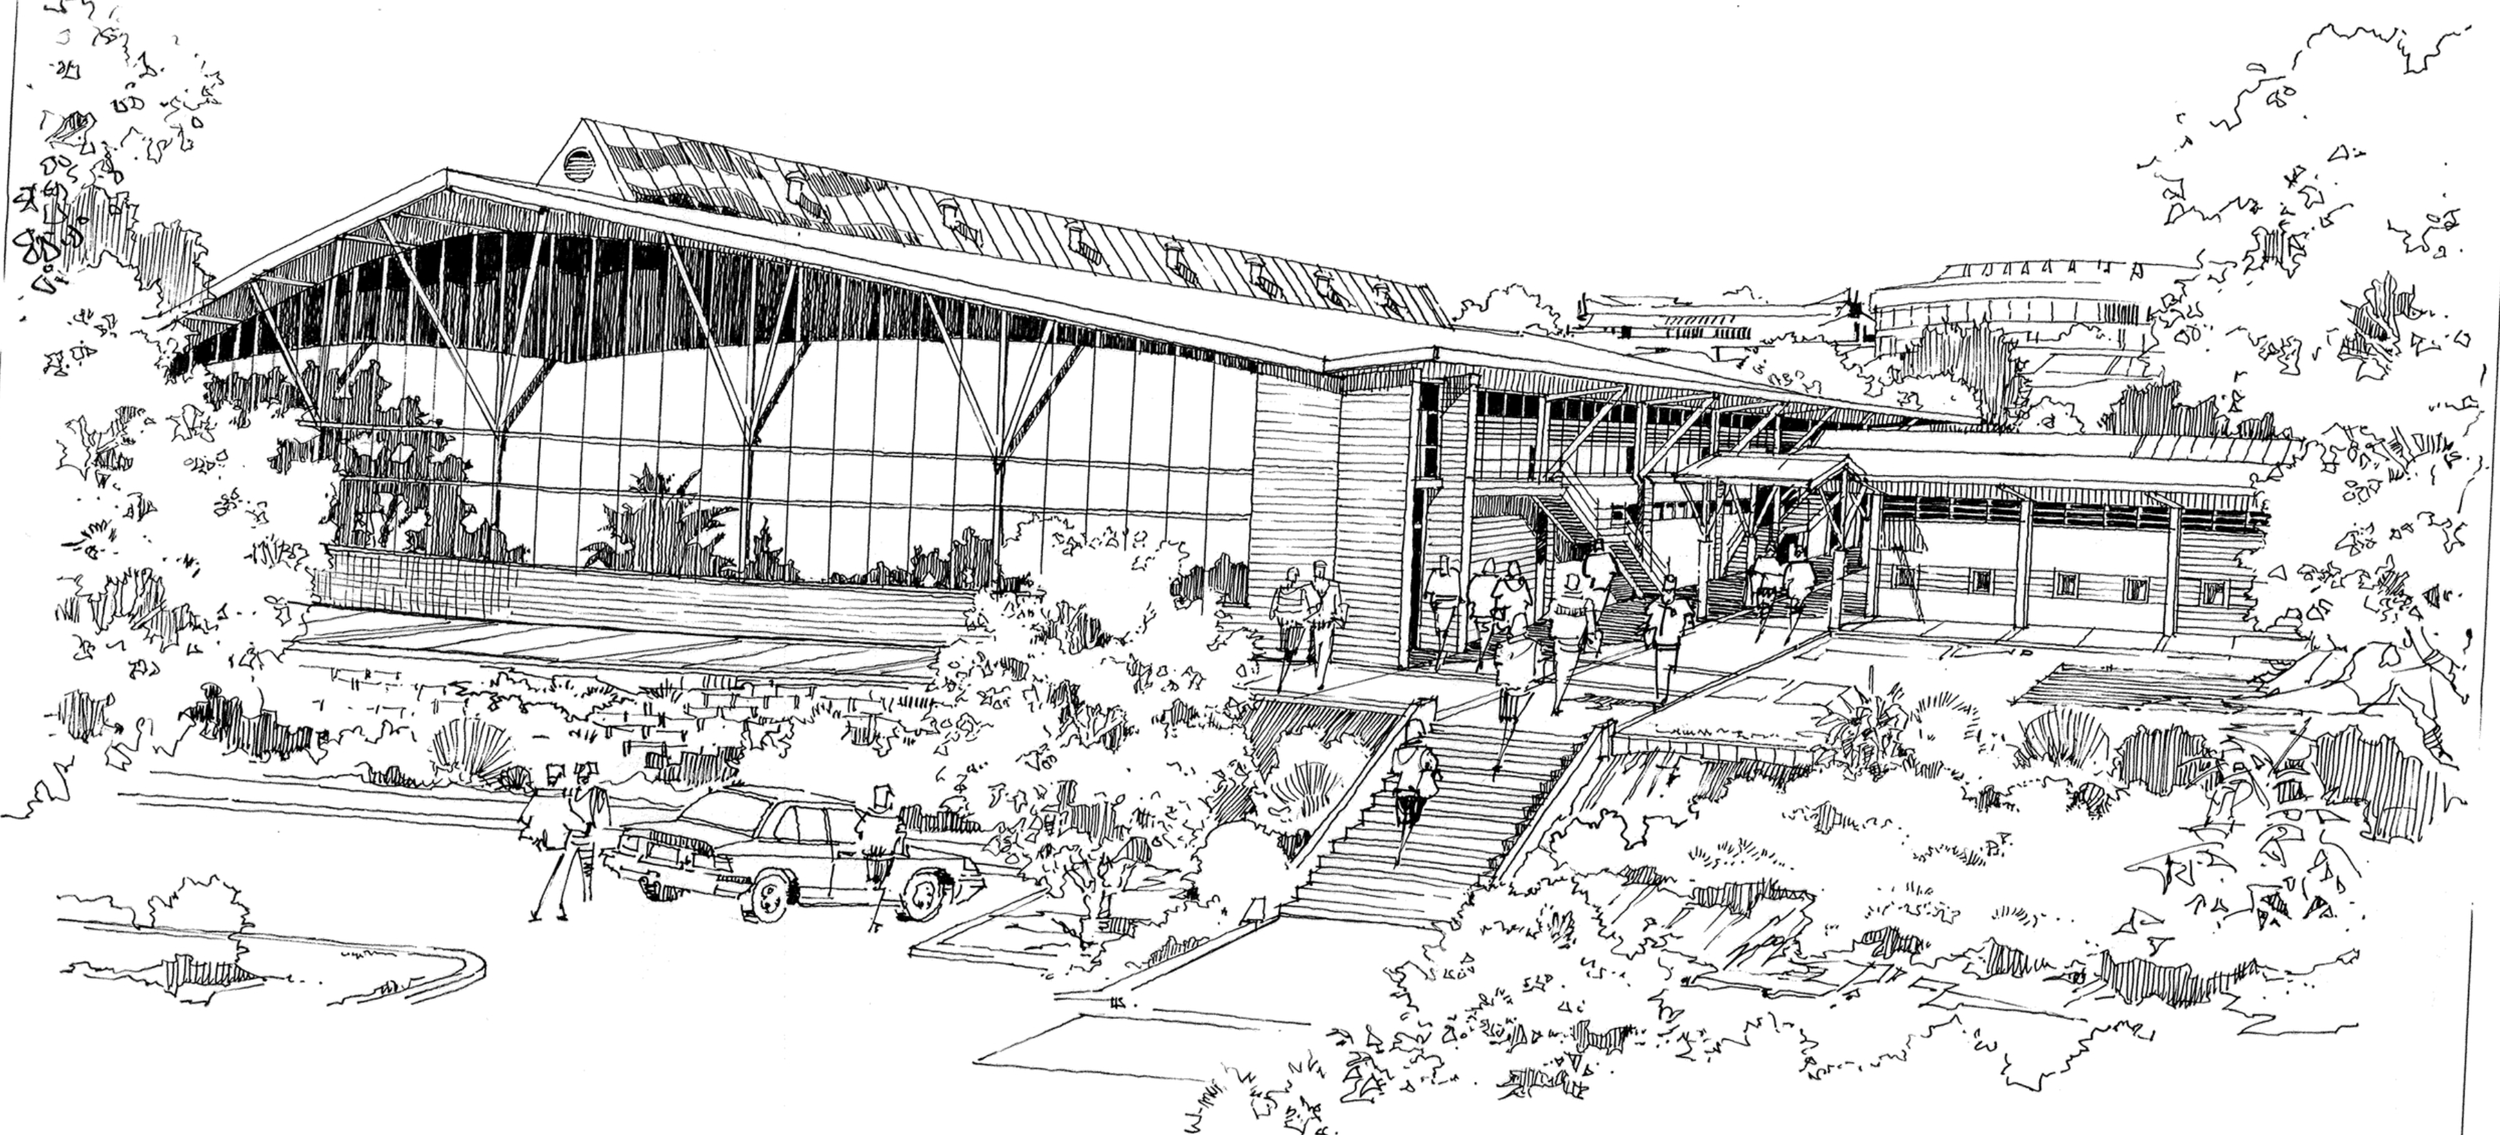
The Pixley Seme Hall at Mangosuthu University of Technology was developed as a multi-purpose venue serving the university’s growing student population and broader community. As the focal point of the Community Centre precinct, it accommodates graduations, examinations, sporting events, religious gatherings, and civic functions within a single flexible space.
The challenge was to create a venue capable of supporting diverse academic and community activities while maintaining continuity with the architectural language of the existing campus. The hall’s scale also required careful planning of circulation, daylighting, and spectator accommodation.
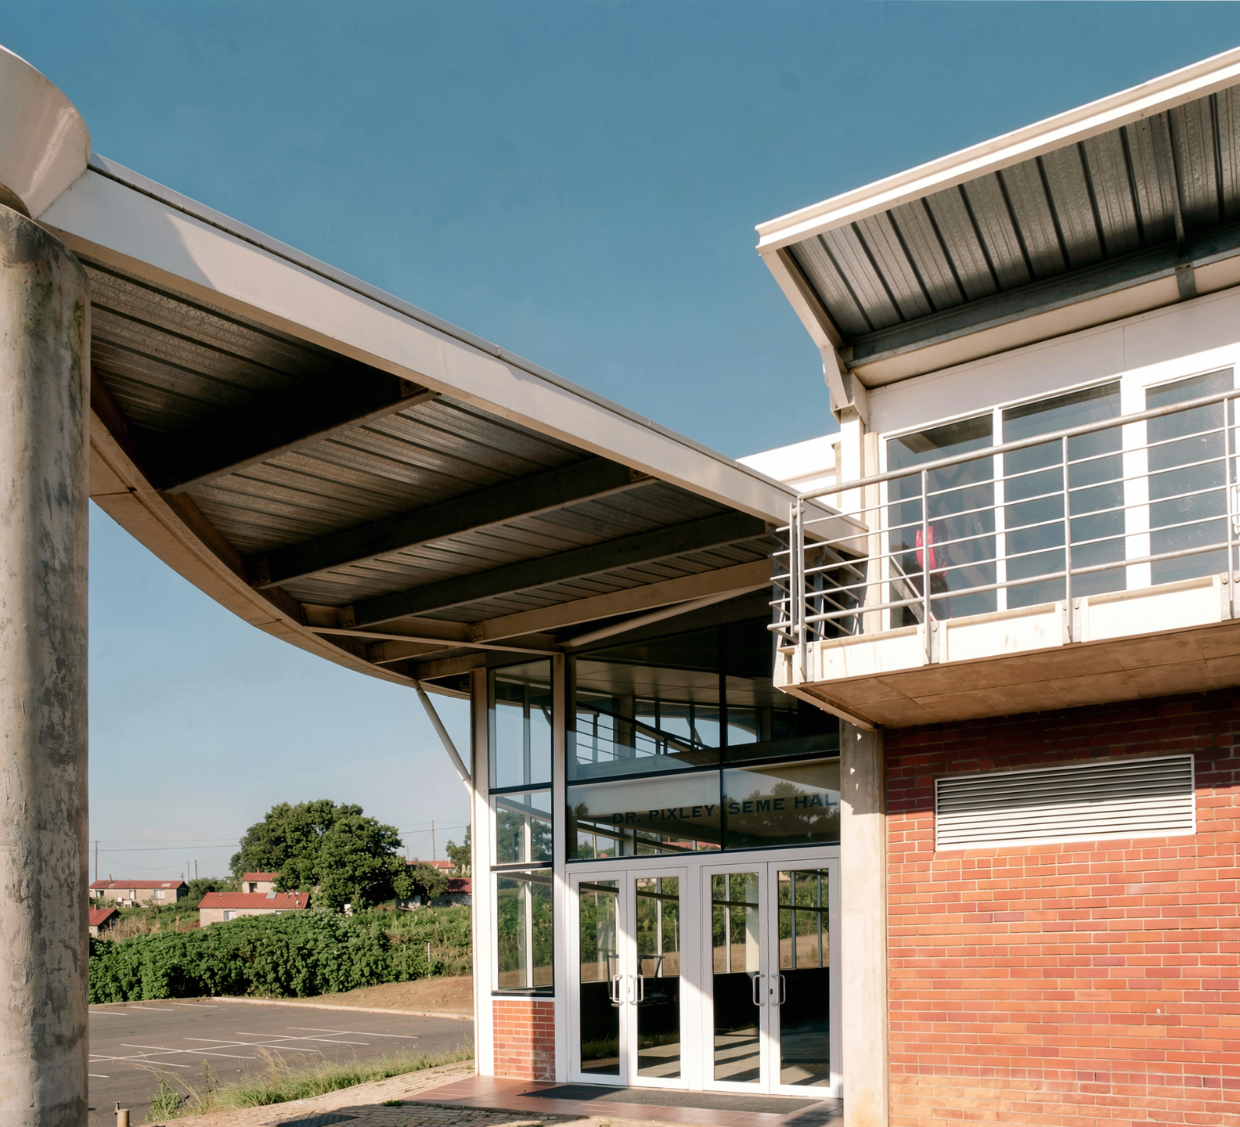
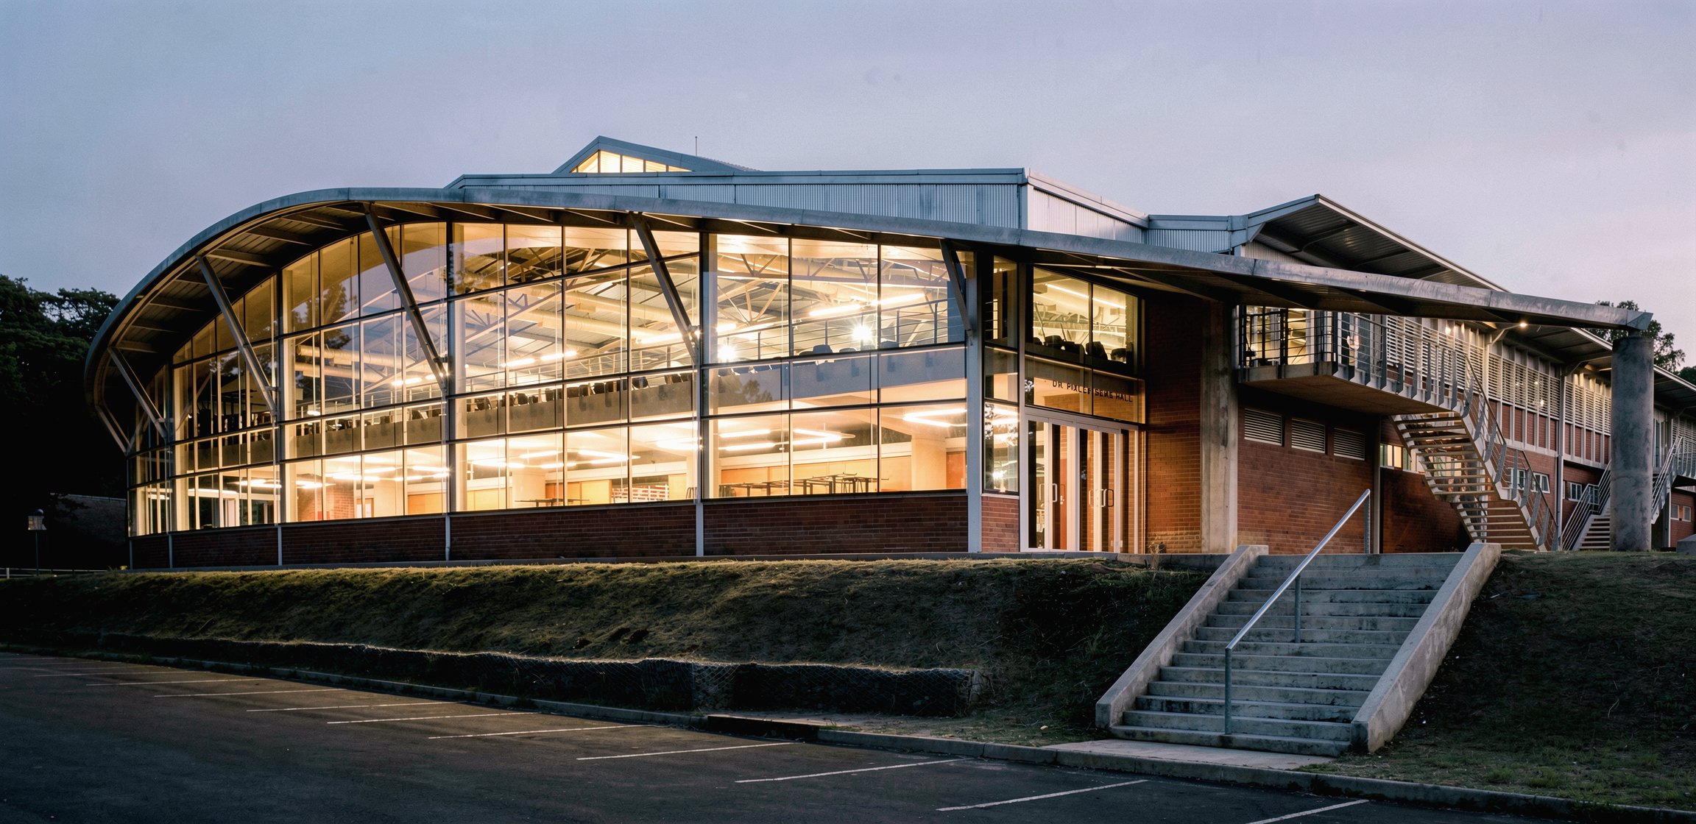
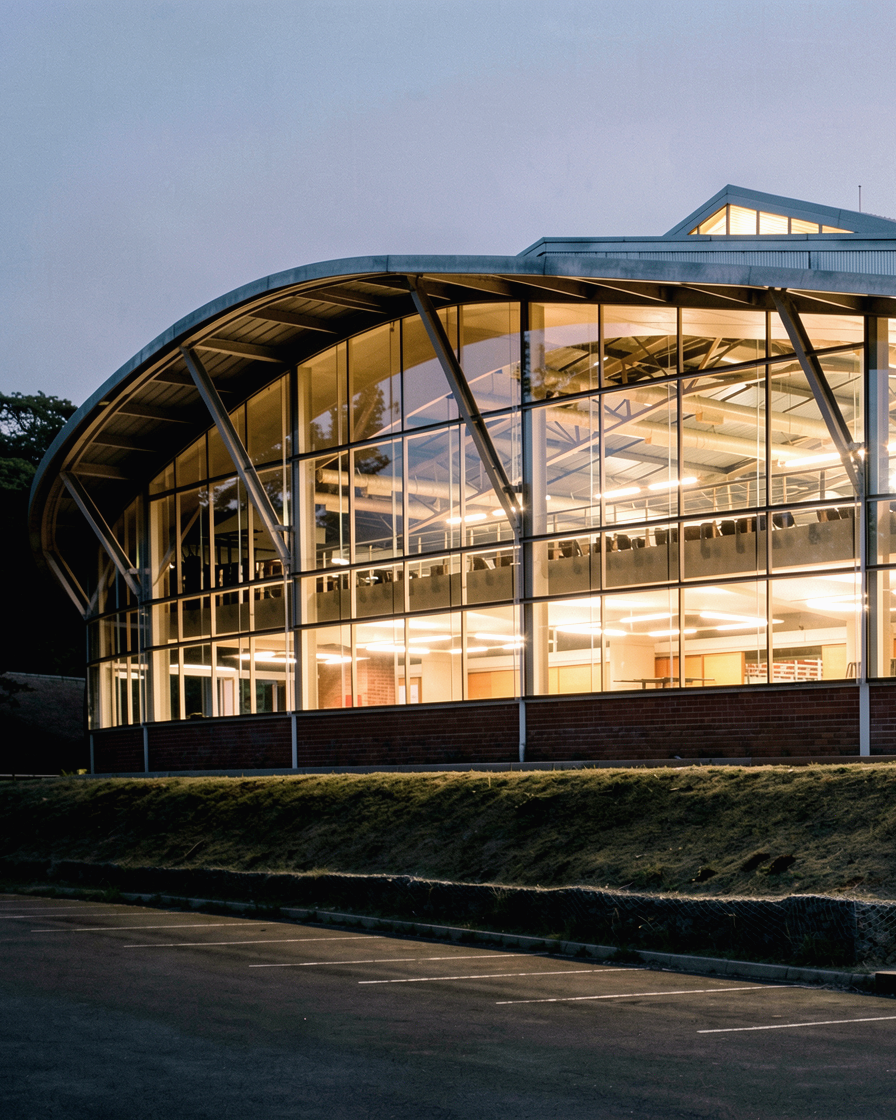
The design features a flat-floor hall for maximum flexibility, complemented by raked spectator seating on tiered first-floor platforms. Retractable rear walls allow the foyer and hall to merge with the large glazed southern façade, strengthening the connection between indoor and outdoor gathering spaces. Triangular south-facing roof lights and high-level side glazing provide controlled natural daylight throughout the interior.
The completed hall offers a versatile civic and institutional venue that strengthens the university’s engagement with the surrounding community. Its adaptable planning, generous public spaces, and carefully managed daylight support a wide range of academic, cultural, and social events.