Weylandts Hospitality Competition (Design 02)
2025 | Conceptual
Touwsberg Nature Reserve, South Africa
Team: Jonty Heathcote, Stiaan Theron
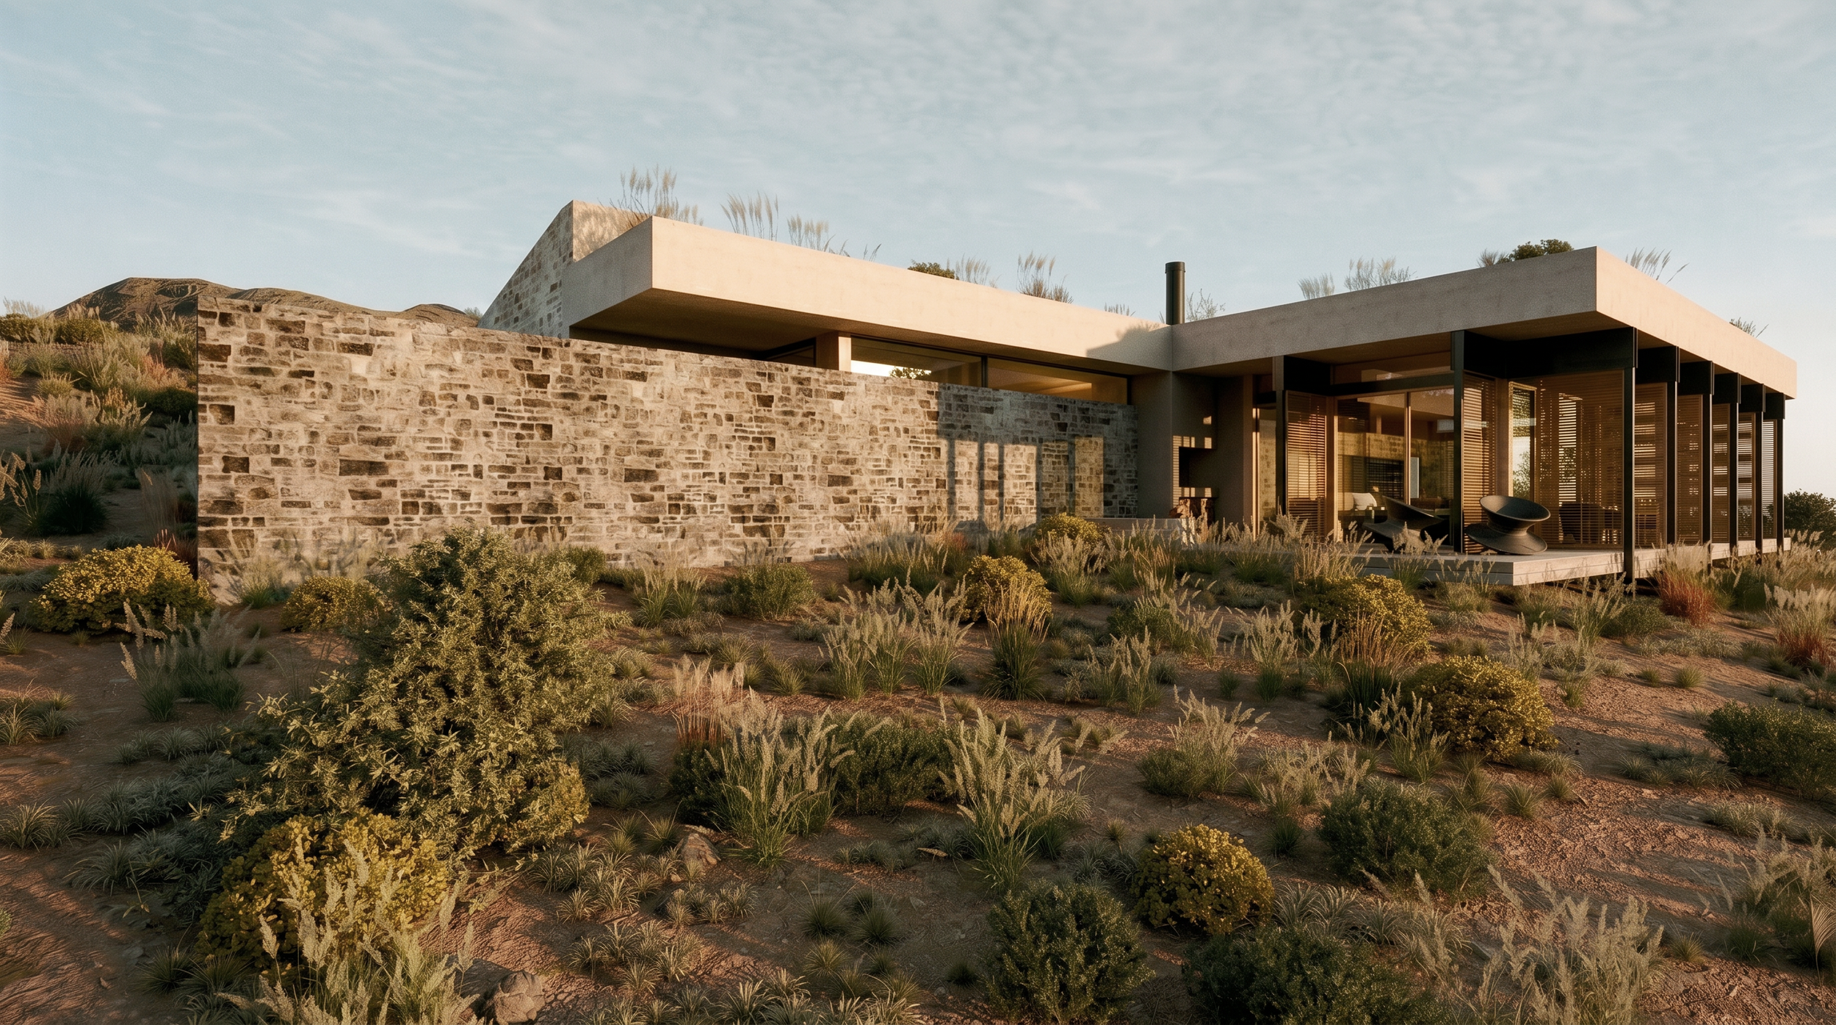
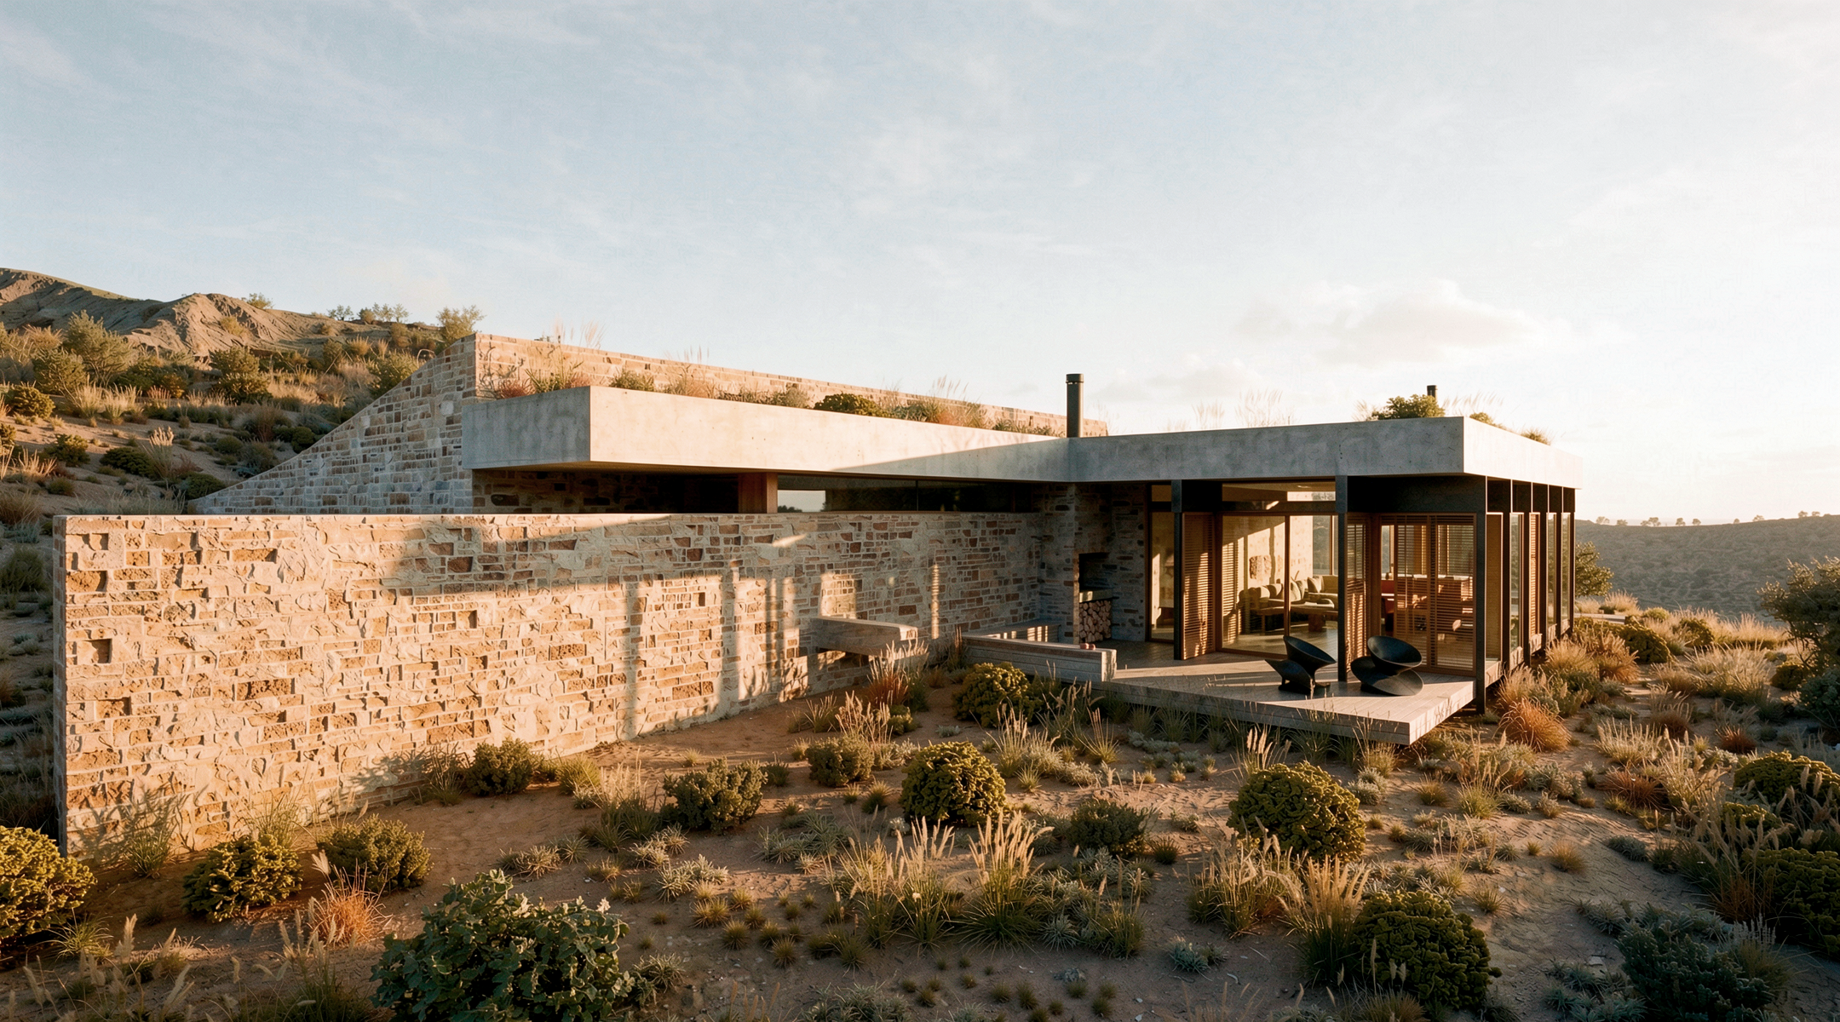
In this second concept, we continue to work with a strong north–south axis that organises the building and naturally defines the entry sequence. But here, as you arrive, you’re immediately offered a dramatic moment — your view is drawn straight through the building to the mountains beyond. It creates a sense of openness and anticipation from the outset.
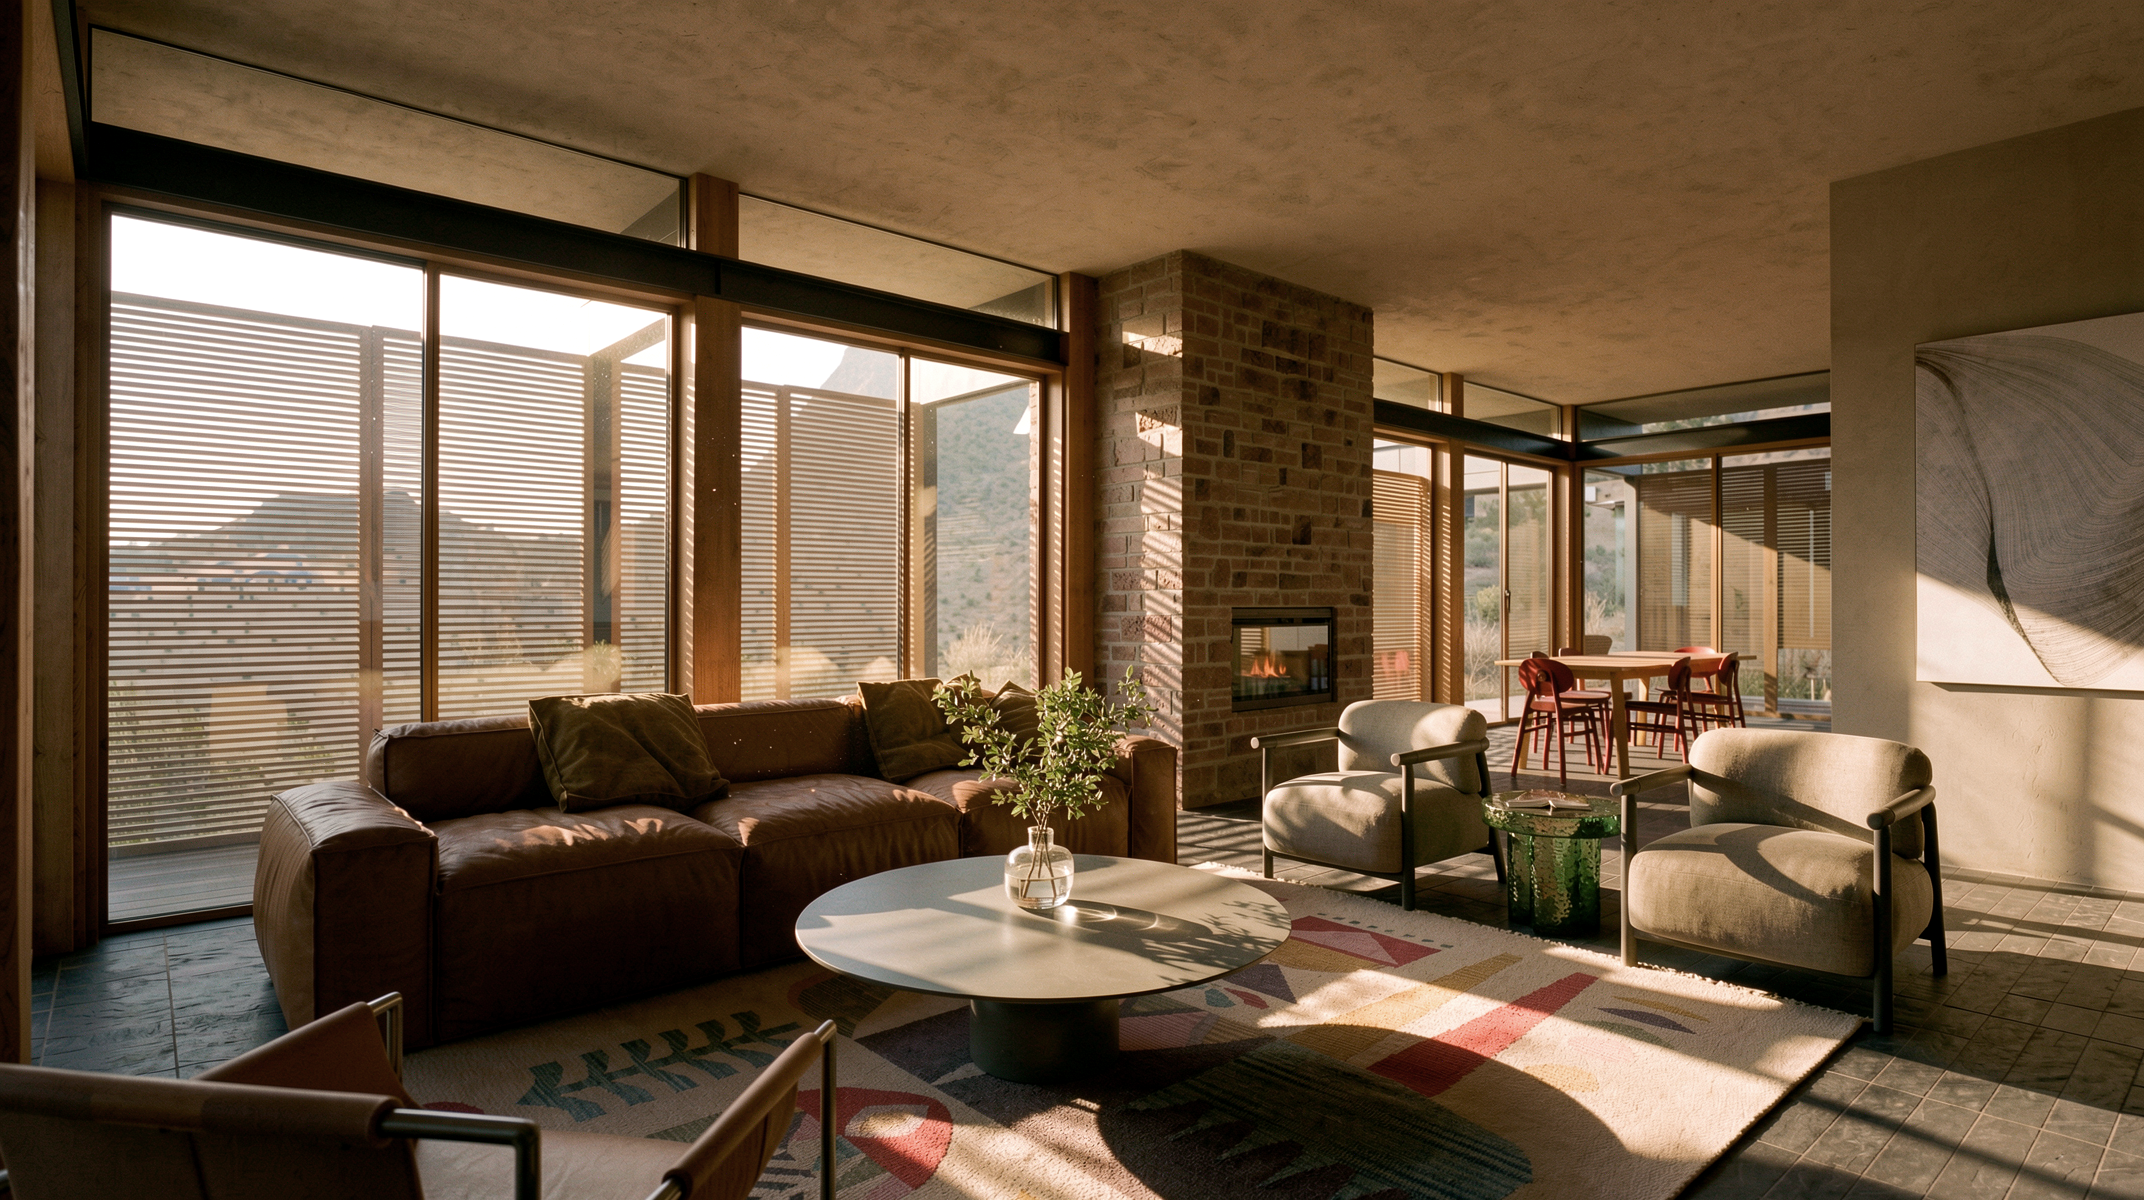
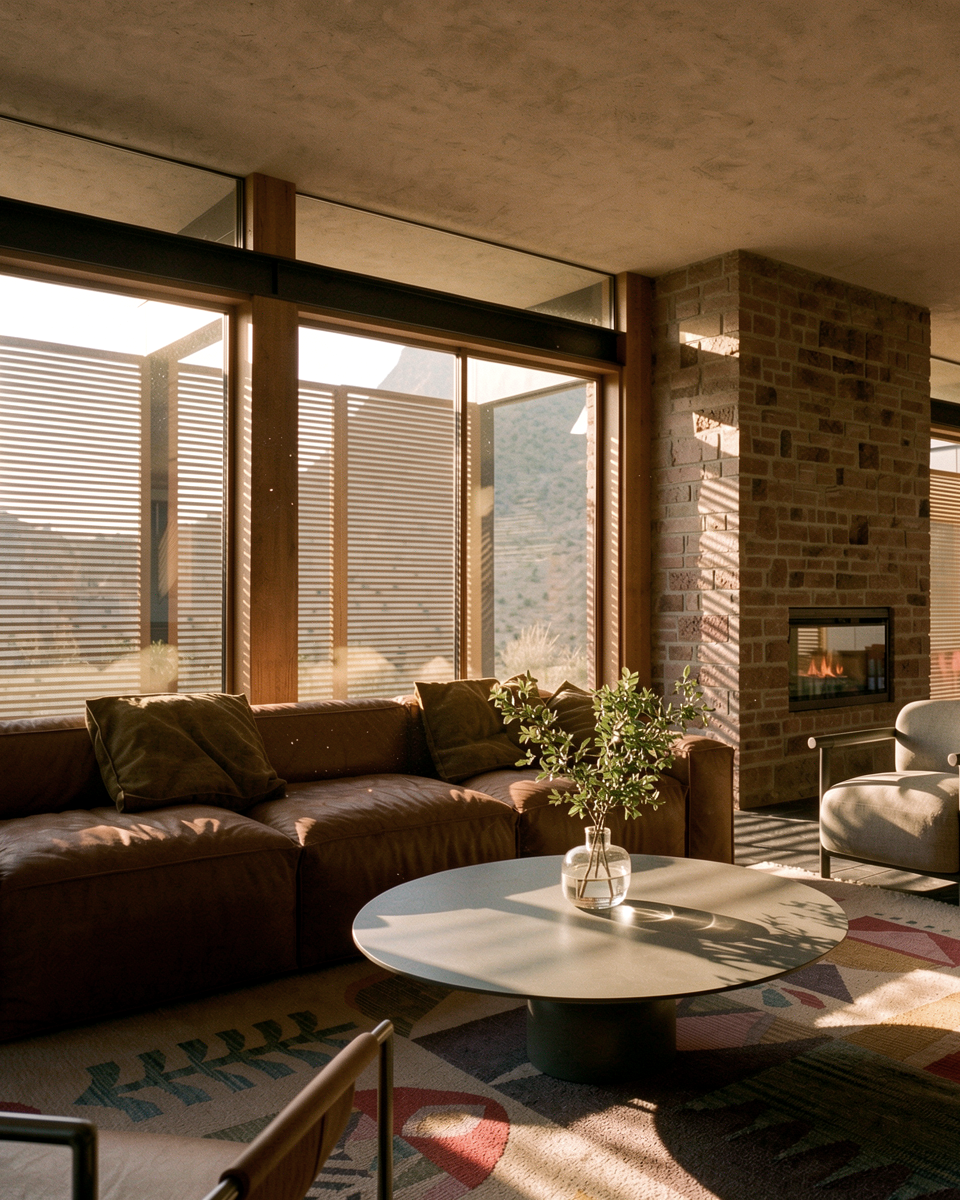
Unlike the first concept, where the living spaces are positioned immediately to one side, here they step down the slope to the left. A short flight of steps takes you to the main living level, which opens generously to the north, west, and south. These facades are fully glazed and fitted with shutters, allowing for light modulation and ventilation as needed. At the heart of this space is a central hearth — both a literal and figurative anchor for the open form.
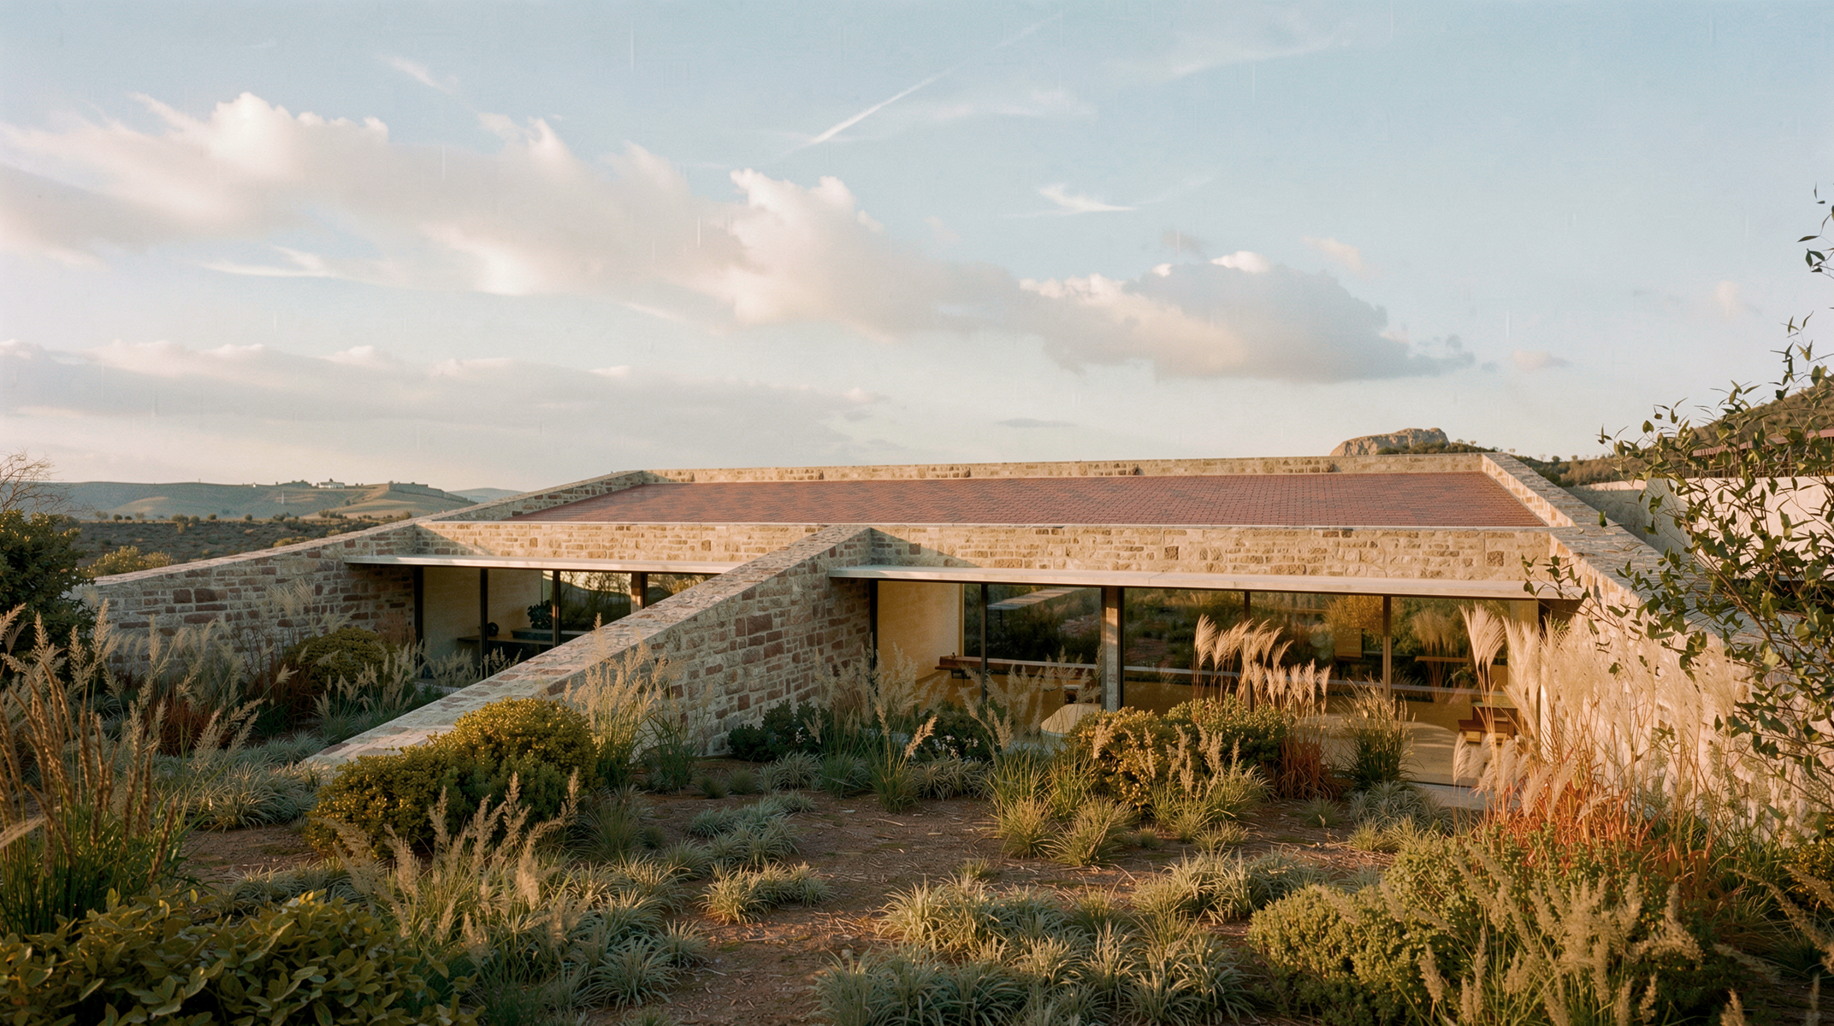
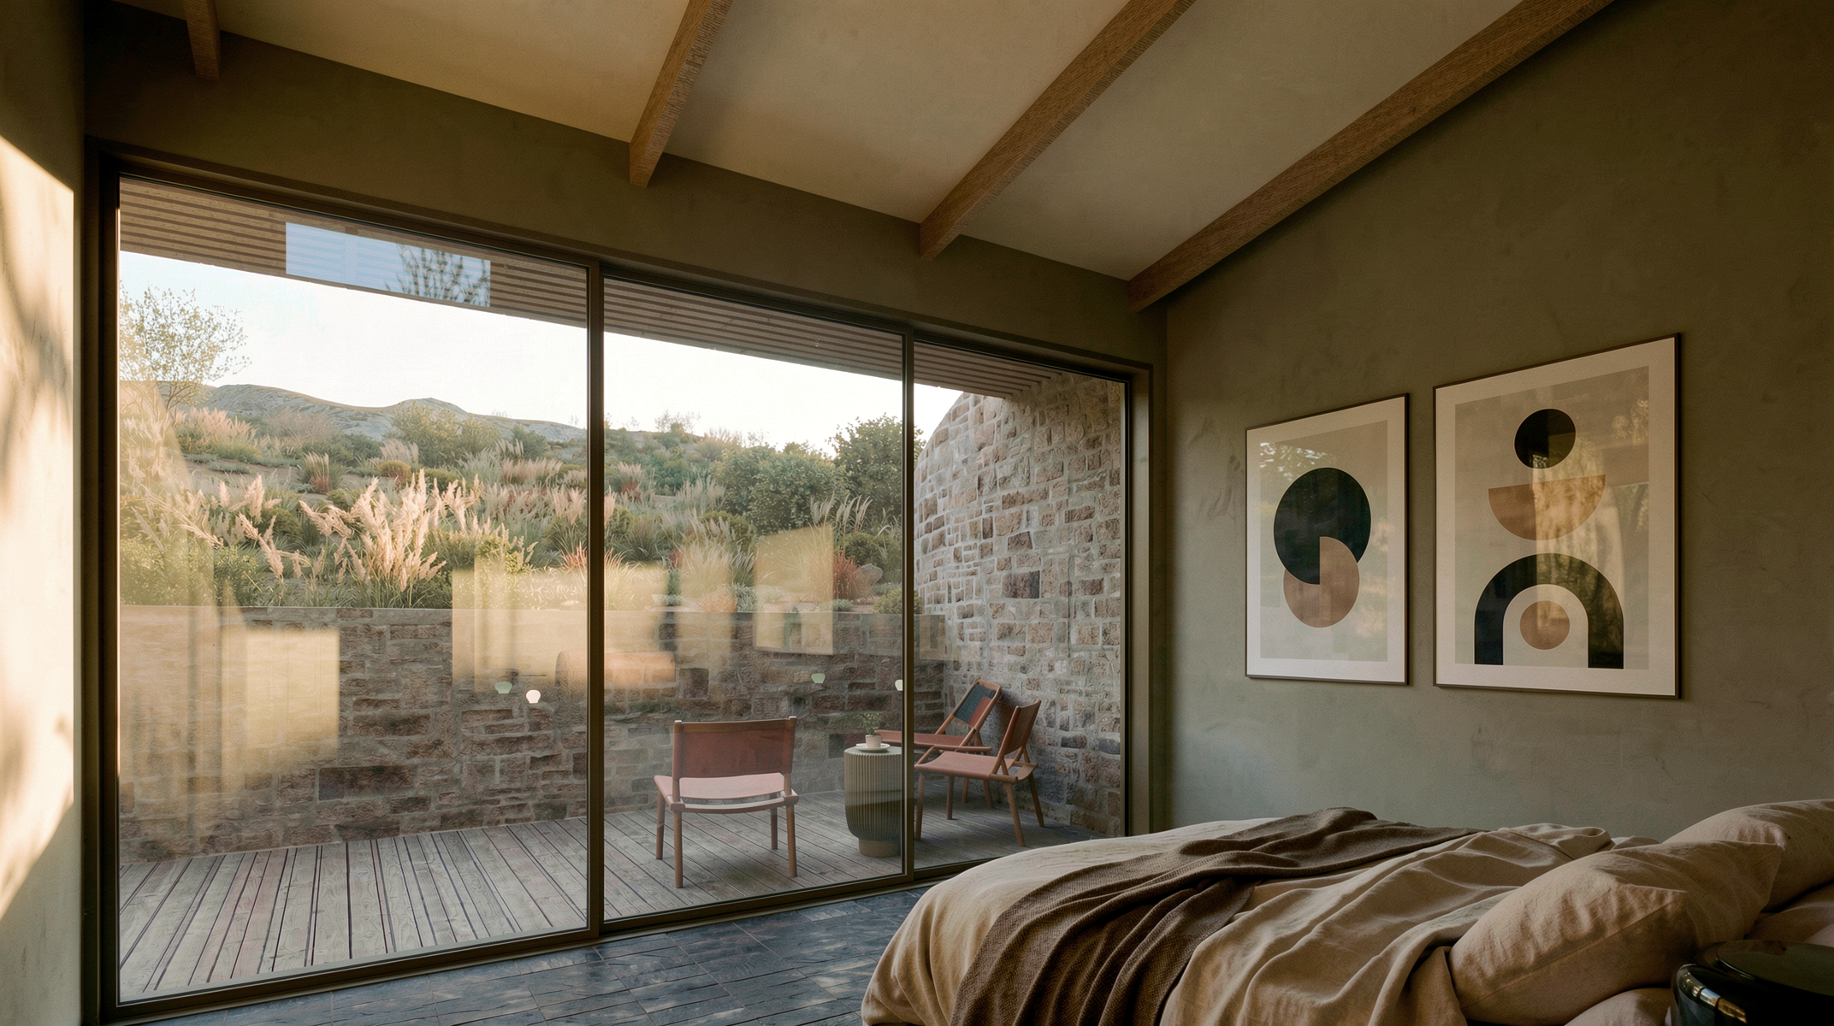
To the east of the central axis, the bedrooms are arranged in a similar manner to Concept One — sunk into the slope for privacy and thermal comfort, and orientated to face the rising sun. We’ve included clerestory windows to the west to ensure that these spaces remain well-lit without sacrificing their sense of quiet retreat.