Weylandts Hospitality Competition (Design 03)
2025 | Conceptual
Touwsberg Nature Reserve, South Africa
Team: Jonty Heathcote, Stephan Maischatz
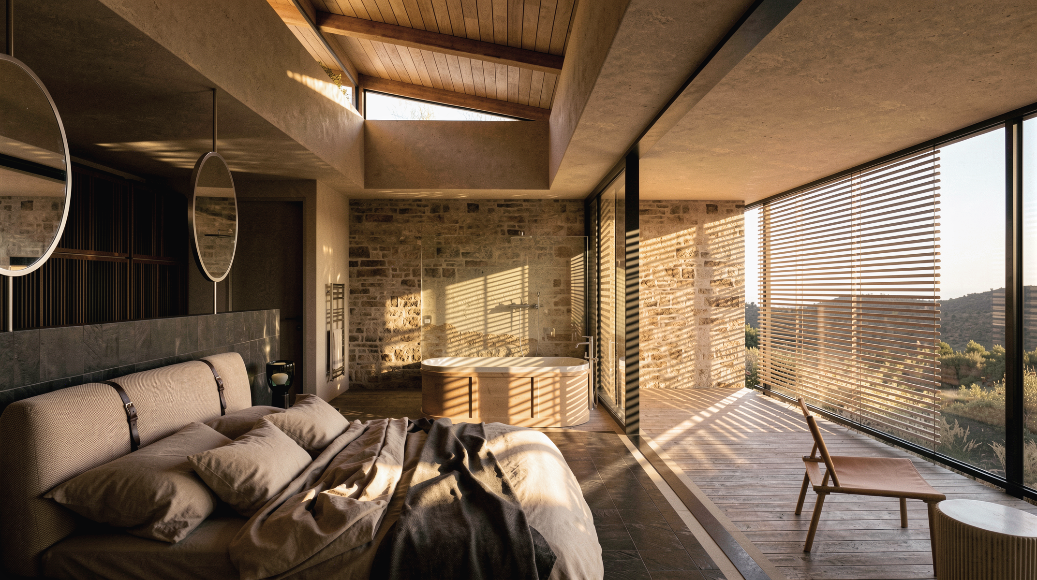
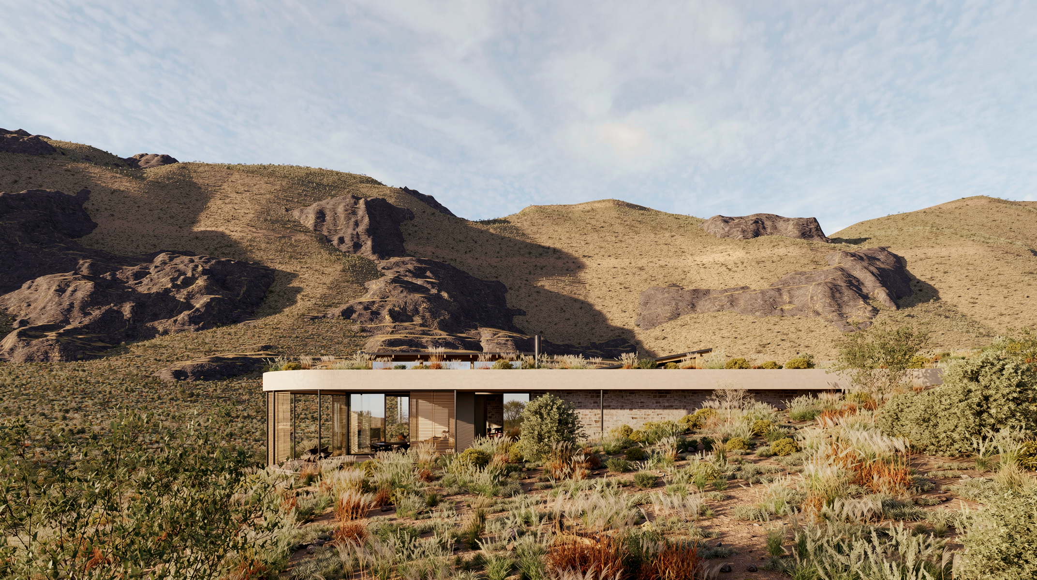
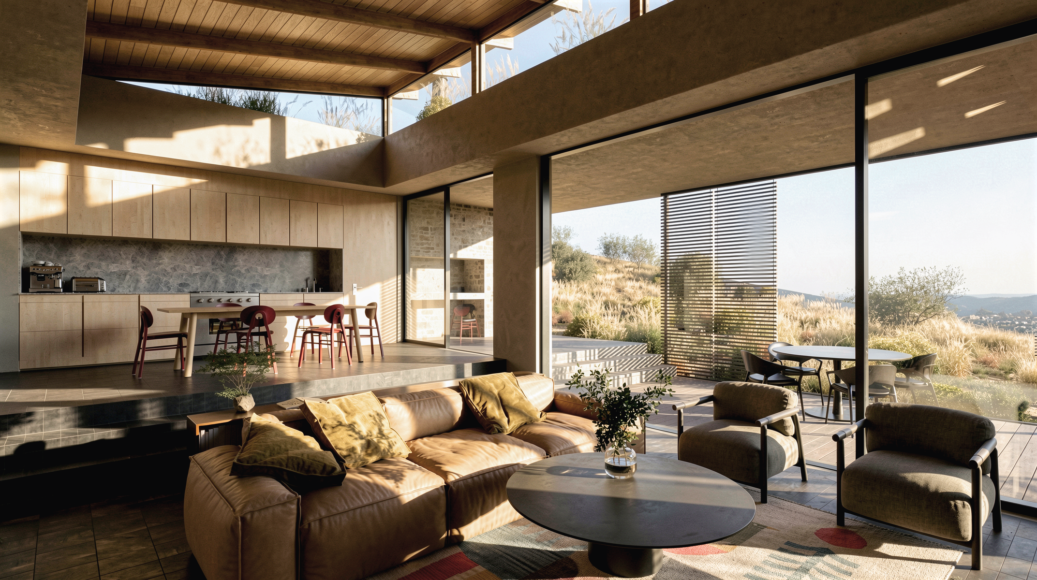
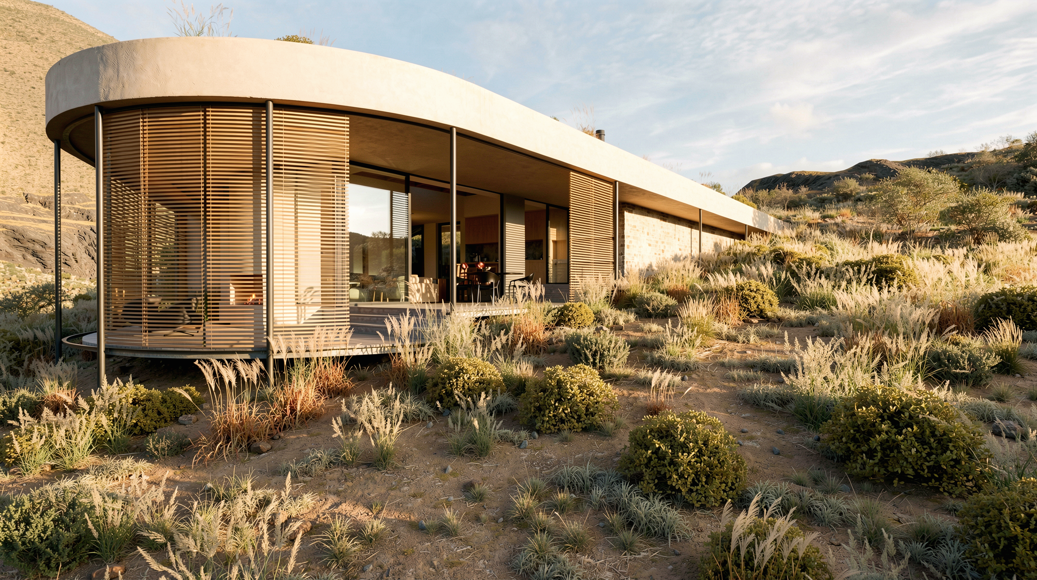
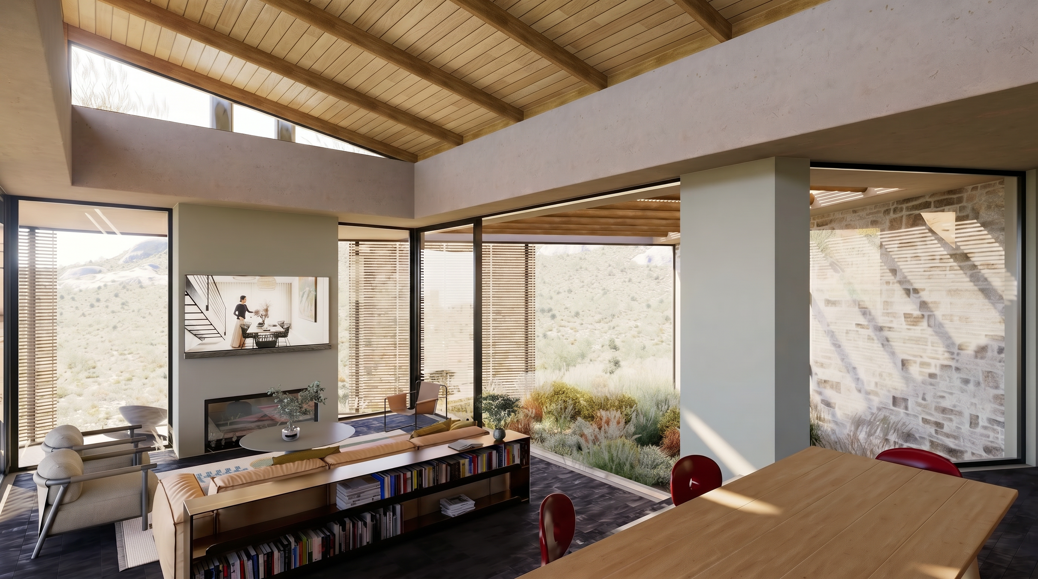
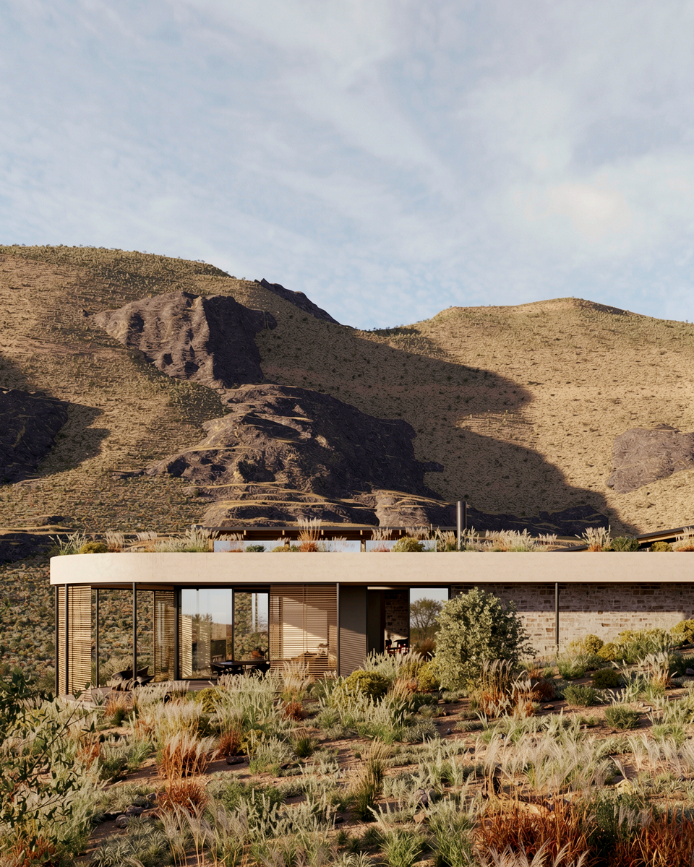
This concept takes a different approach. Instead of the north–south axis, you enter along an east–west axis from above the building, looking down across a planted roofscape. The roof here is really interesting. While the dominant line is a strong horizontal over the living rooms and bedrooms, we’ve introduced a tilted mono-pitch that lifts the roof in key areas to bring in light and create a sense of spaciousness inside. This contrast between the heavy, planted roof and strong concrete walls, and those lifted ceiling sections really defines the interior experience. It almost feels like you’re in a cave or underground space — protected by the weight of the planted roof — but at the same time, you’re connected to the sky through these raised roof elements. It’s a play between weight and lightness that gives the interior a unique character.
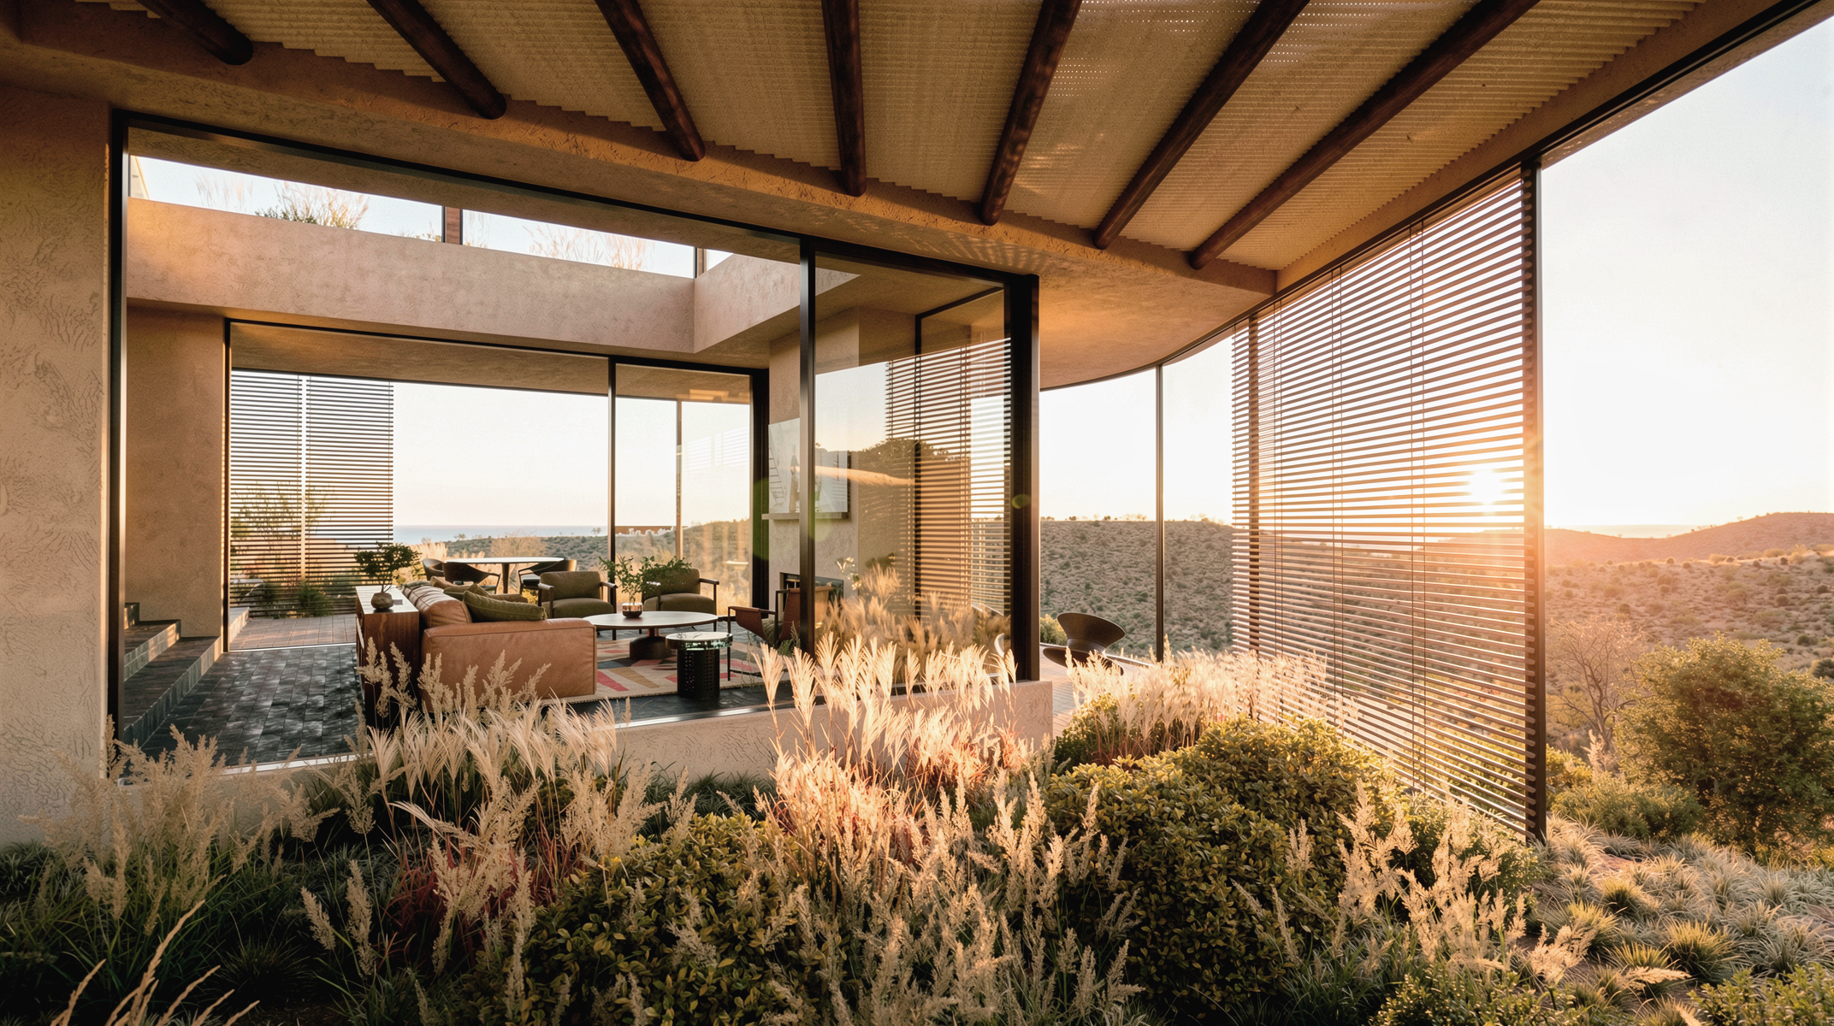
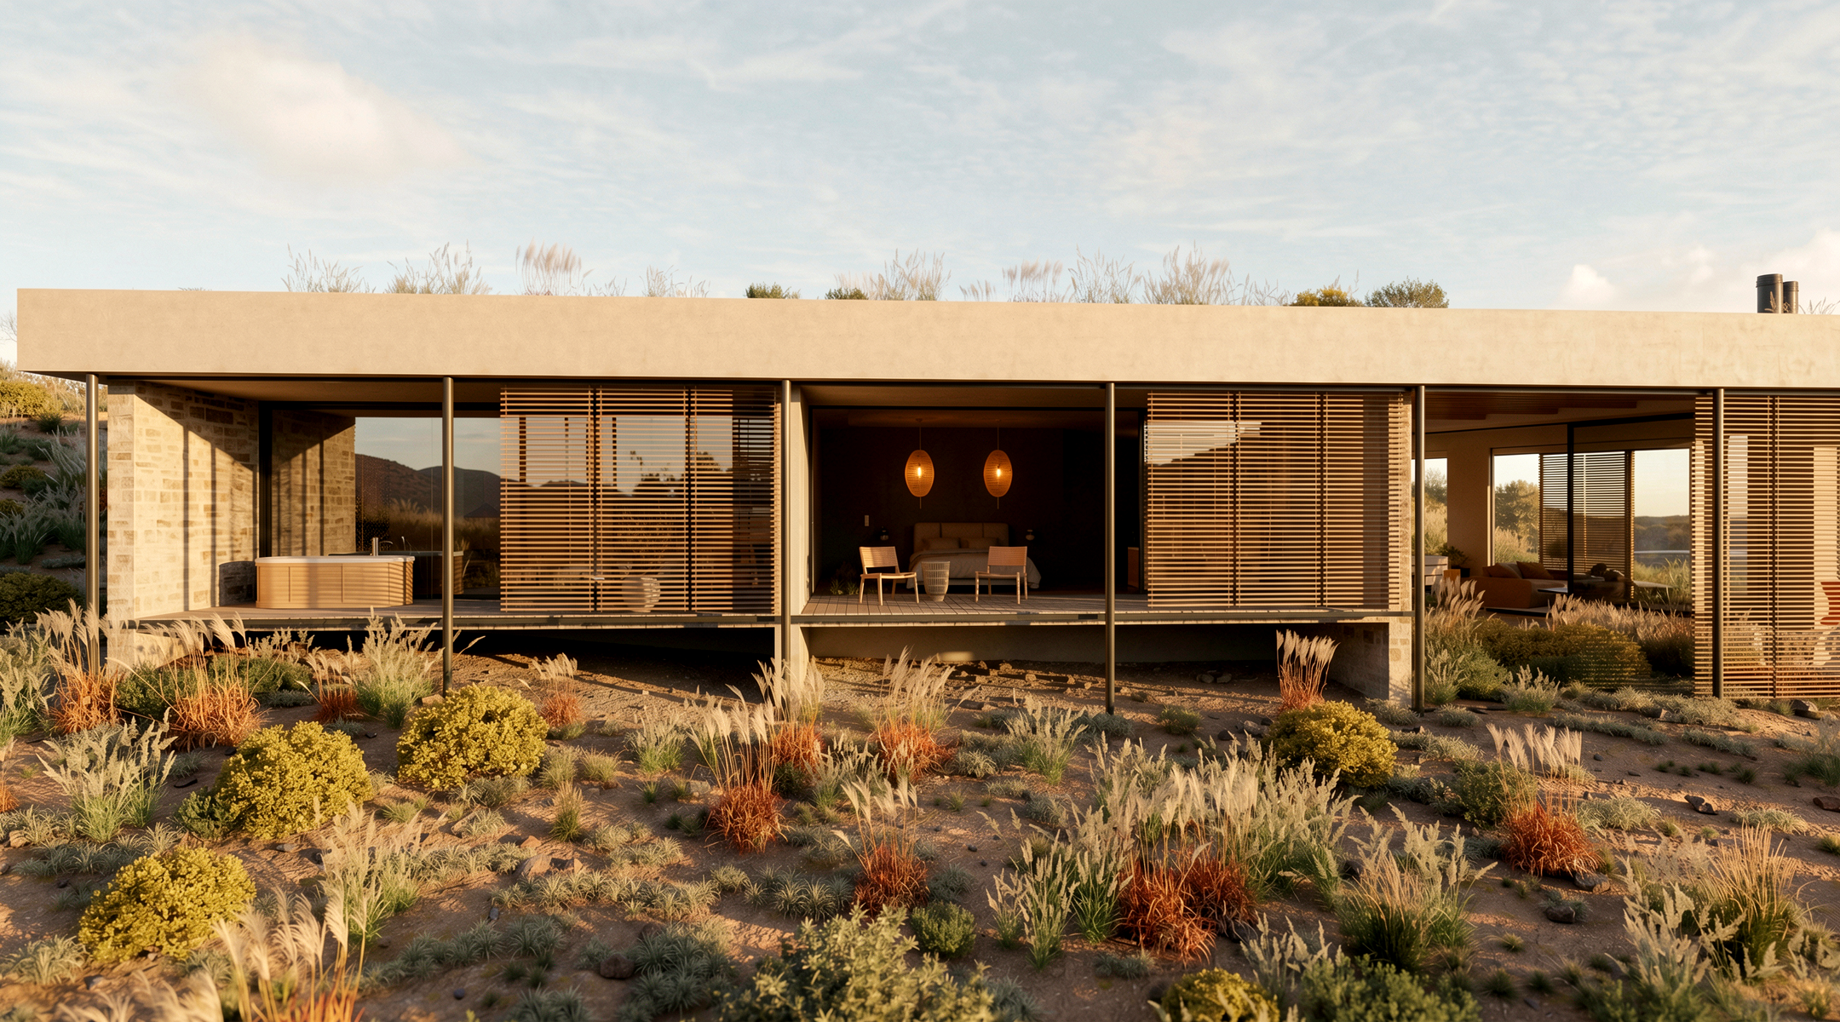
Entry moves you down the natural slope onto the ground level where you look through the building, across a planted central courtyard or atrium and out across the valley. The social areas are positioned to the south, featuring a generous central hearth surrounded by decking and fully glazed walls on three sides. Here, instead of traditional shutters, we’ve designed a continuous sliding shutter system that wraps around the entire facade, offering a flexible relationship with light, air, and privacy.
The living area is split-level, with the kitchen and dining spaces raised slightly above the lounge. This subtle separation adds spatial variety and responds beautifully to the site’s natural slope.
The bedrooms face north and west, but the lifted roof sections allow morning light to filter in from the east.