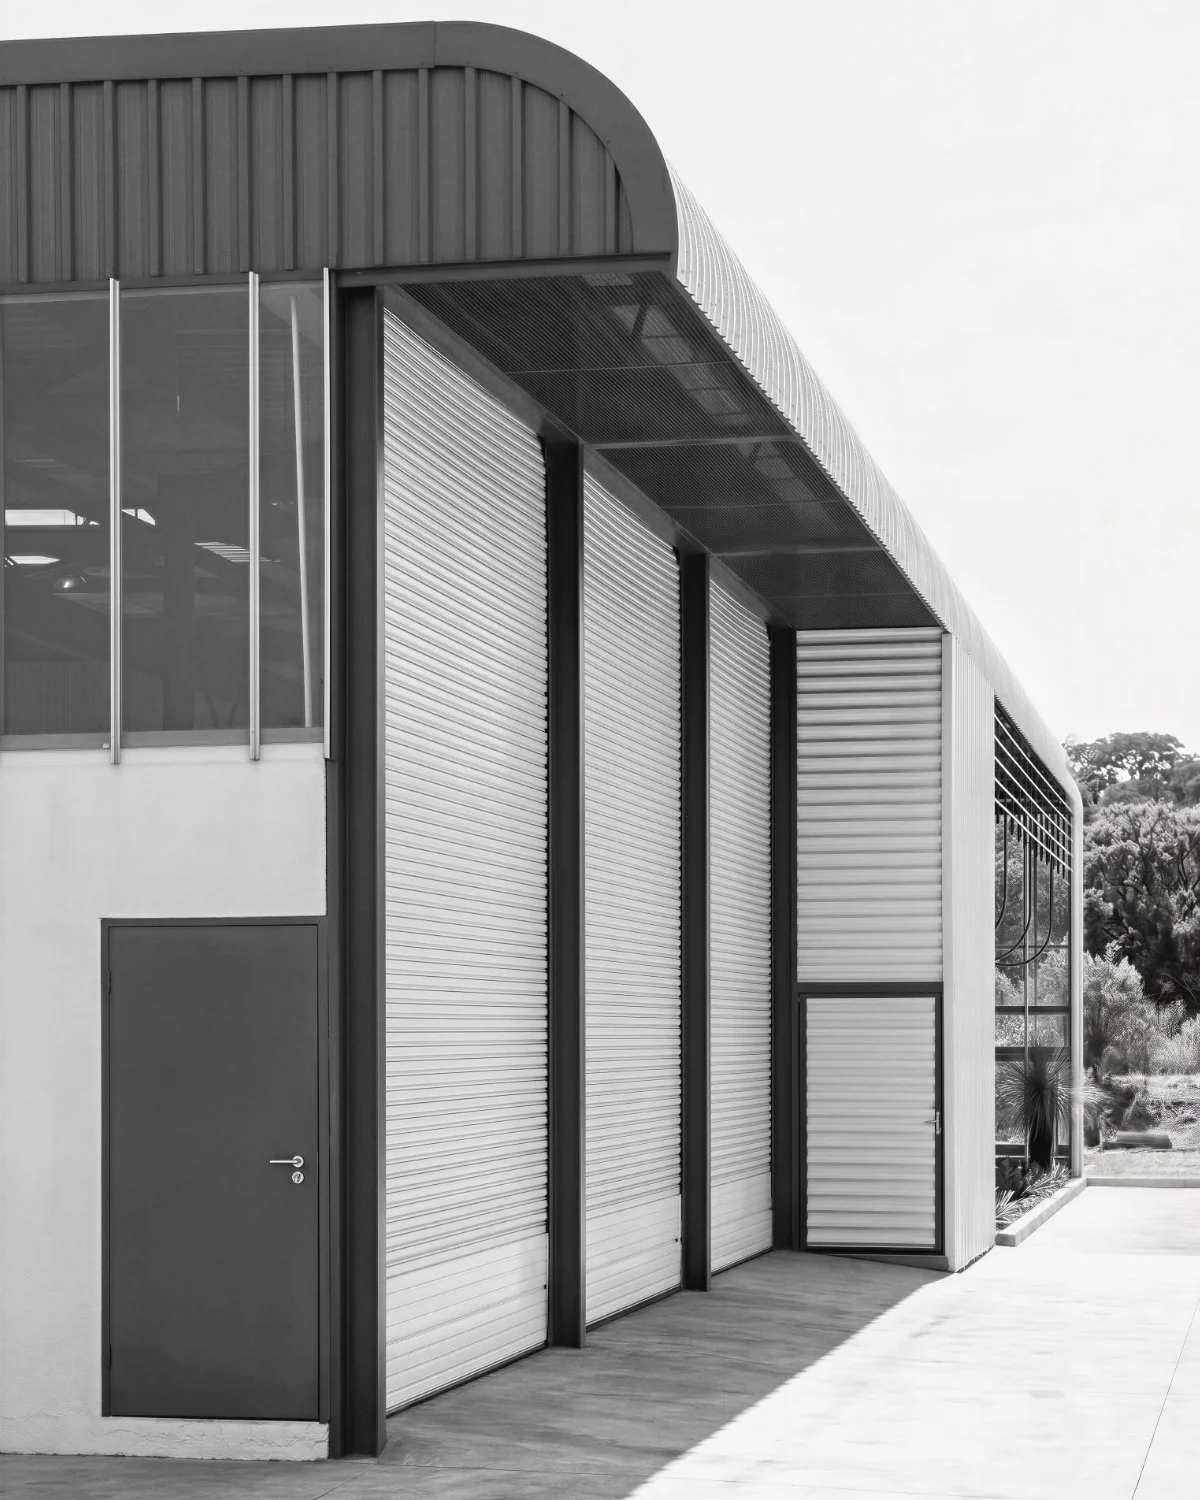
BTR Power Products
1979
Pinetown, KwaZulu-Natal
Daniel & Associate Architects
Team: Ivor Daniel, Andrew Murray
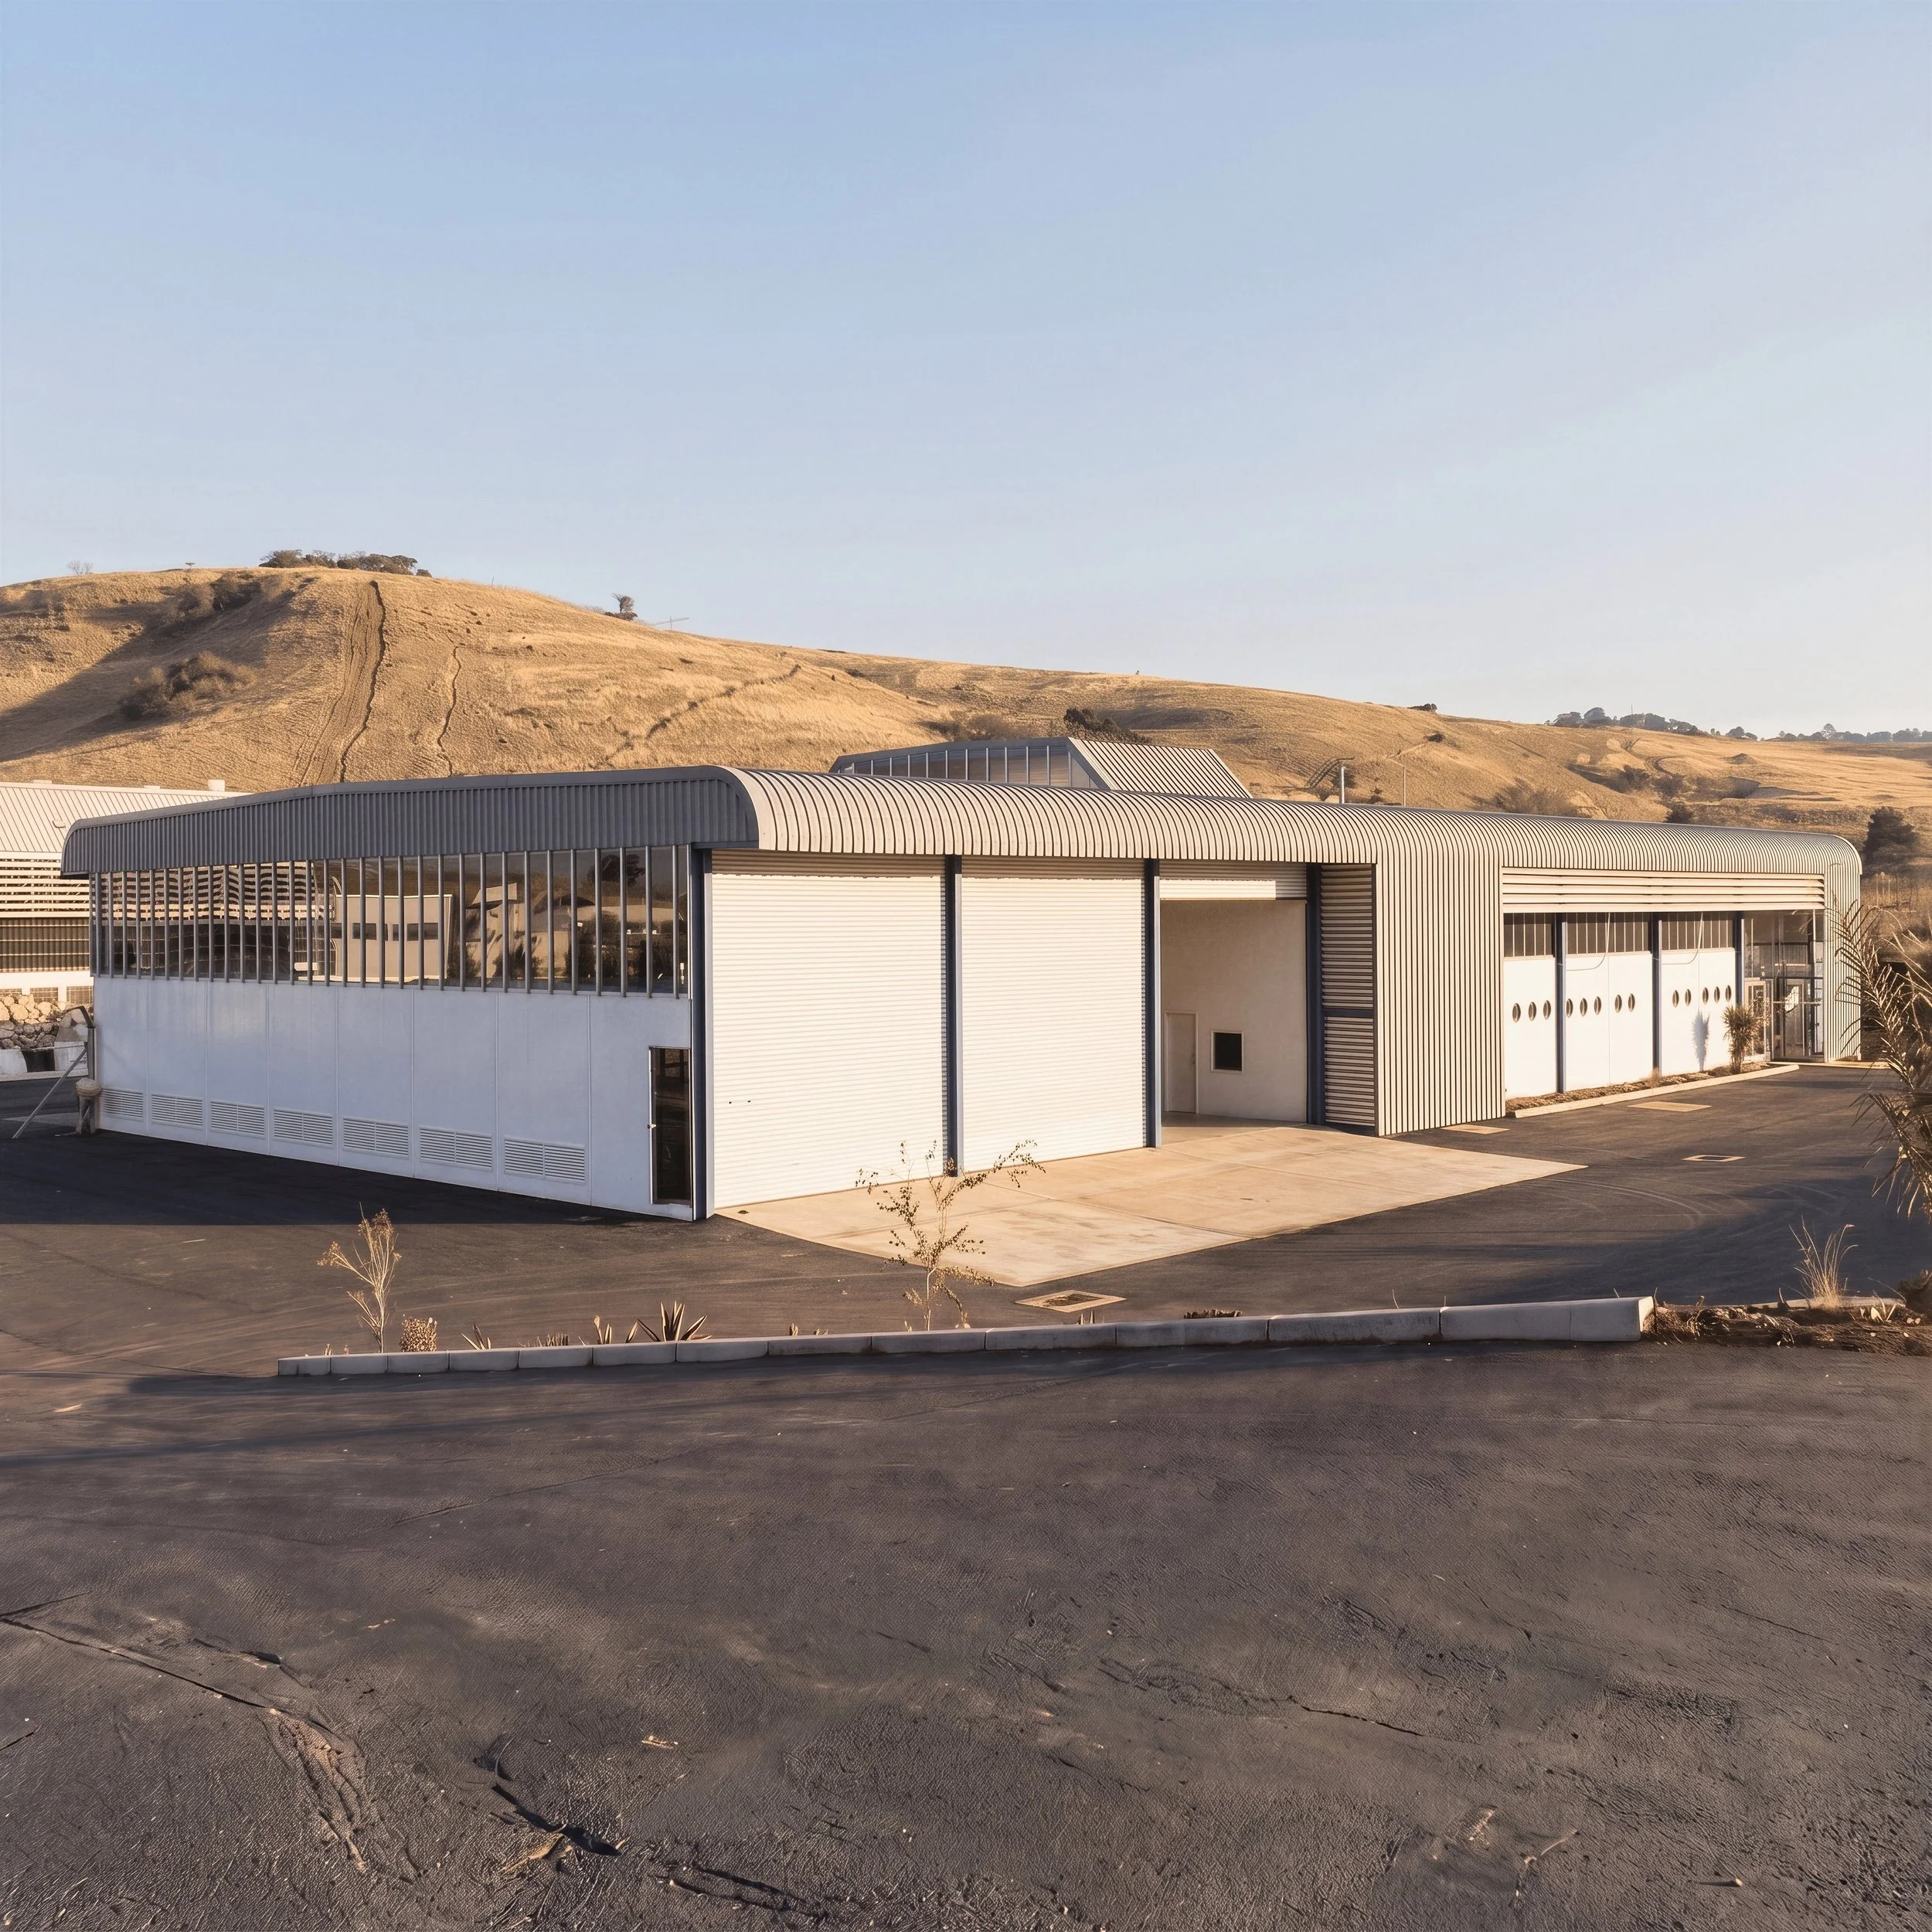
BTR Power Products required a workshop and service facility capable of supporting high-intensity industrial operations while accommodating administrative functions, spare parts storage, and staff facilities within a unified working environment. The building needed efficient vehicular access, adaptable servicing spaces, and a clear organisational structure suited to the operational demands of the business.
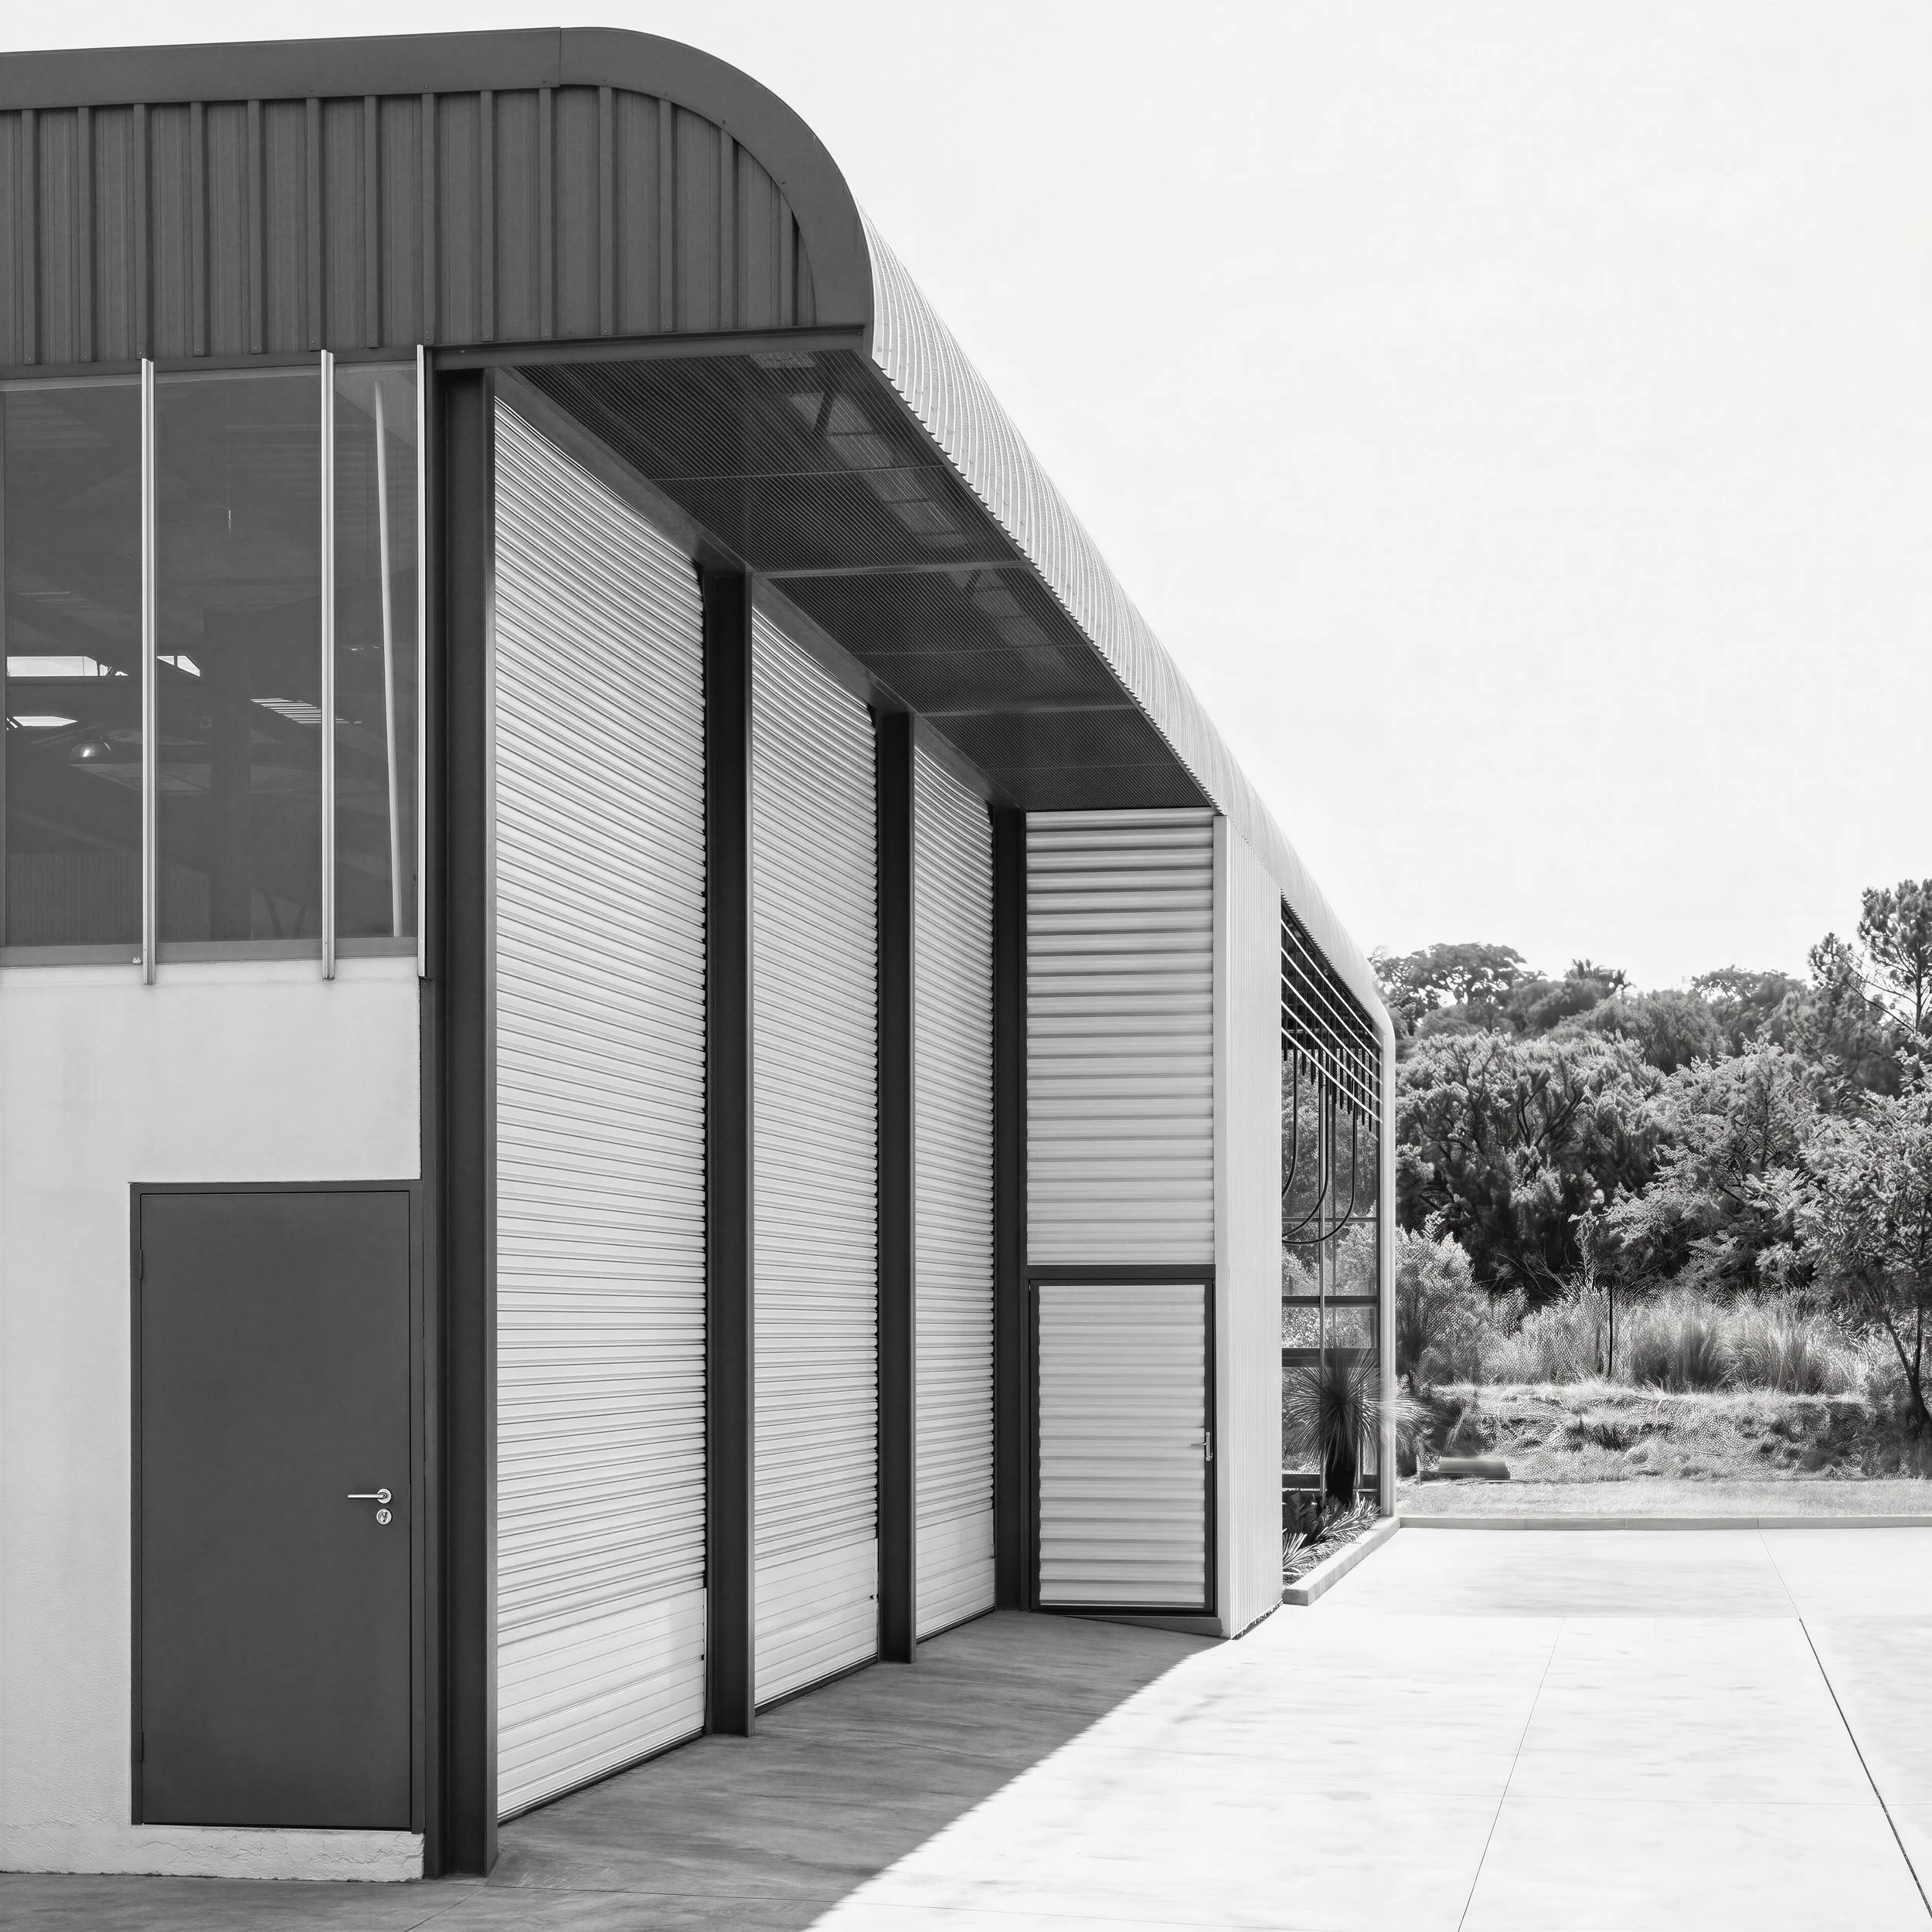
The key challenge was integrating multiple industrial functions—including drive-through work bays, workshops, stores, and offices—into a flexible enclosure capable of responding to changing requirements over time. High volumes of vehicle movement, servicing accessibility, and the need for durable, adaptable construction informed the design response.
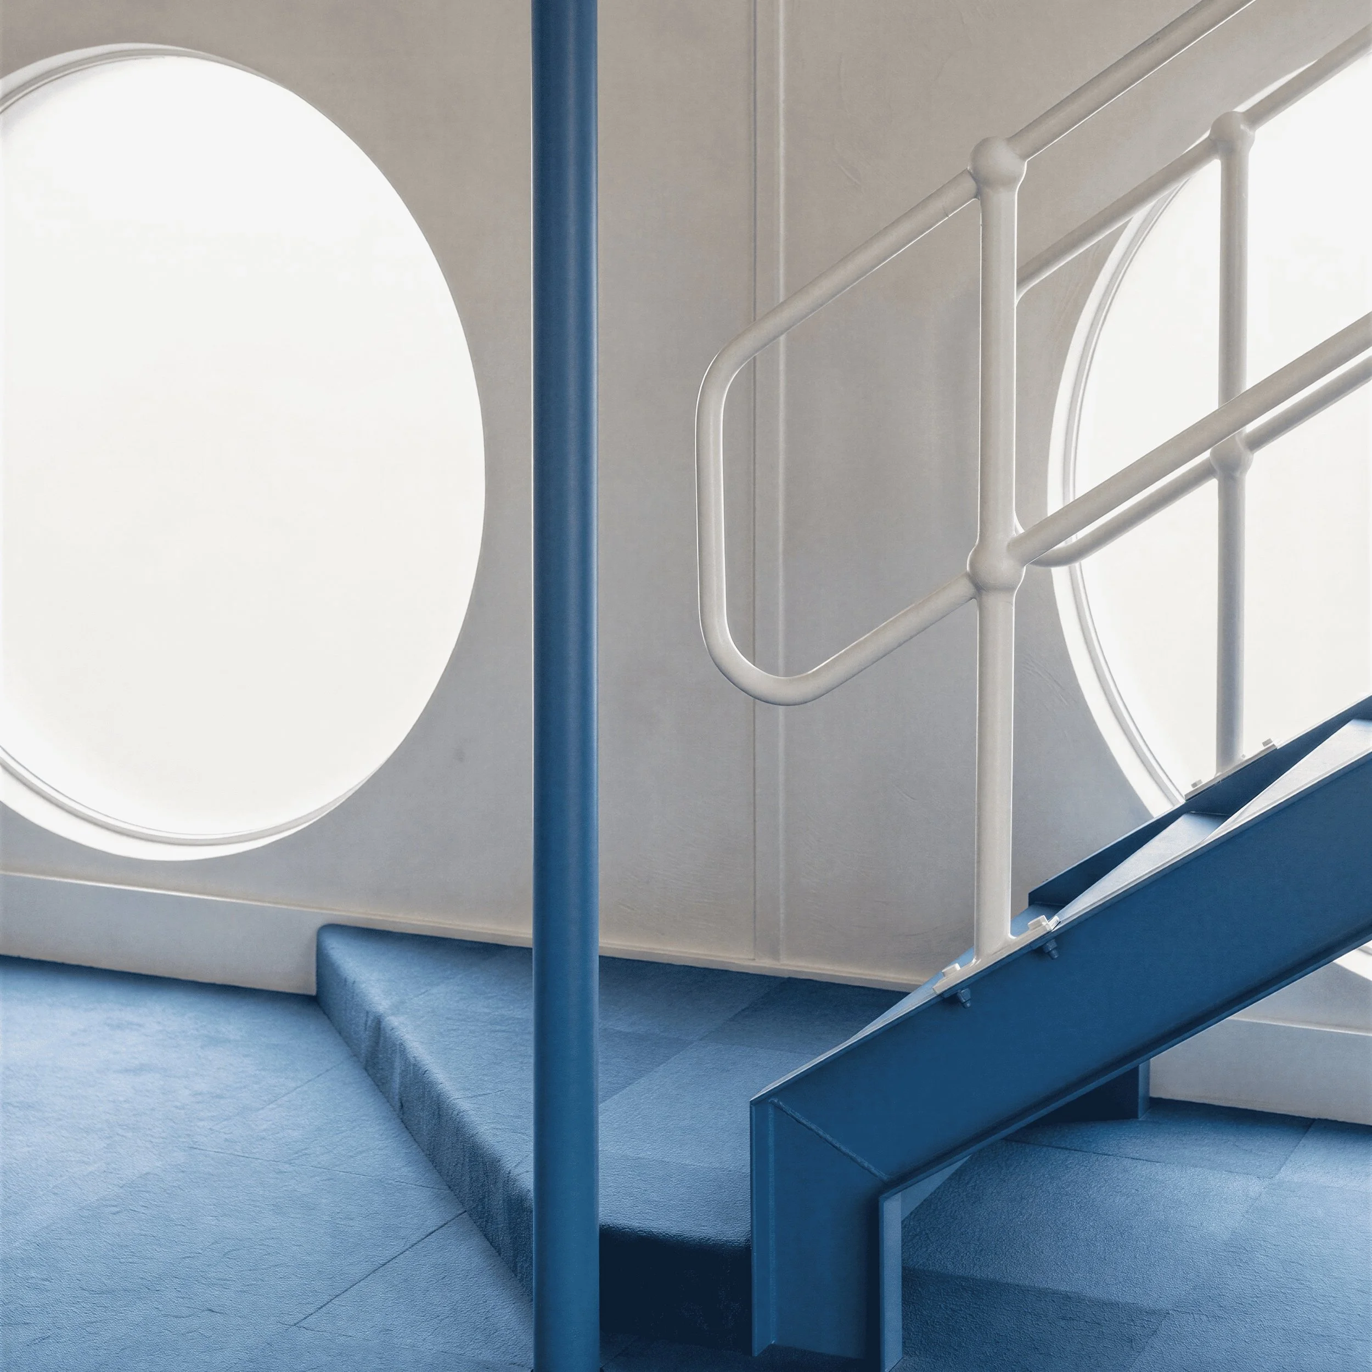
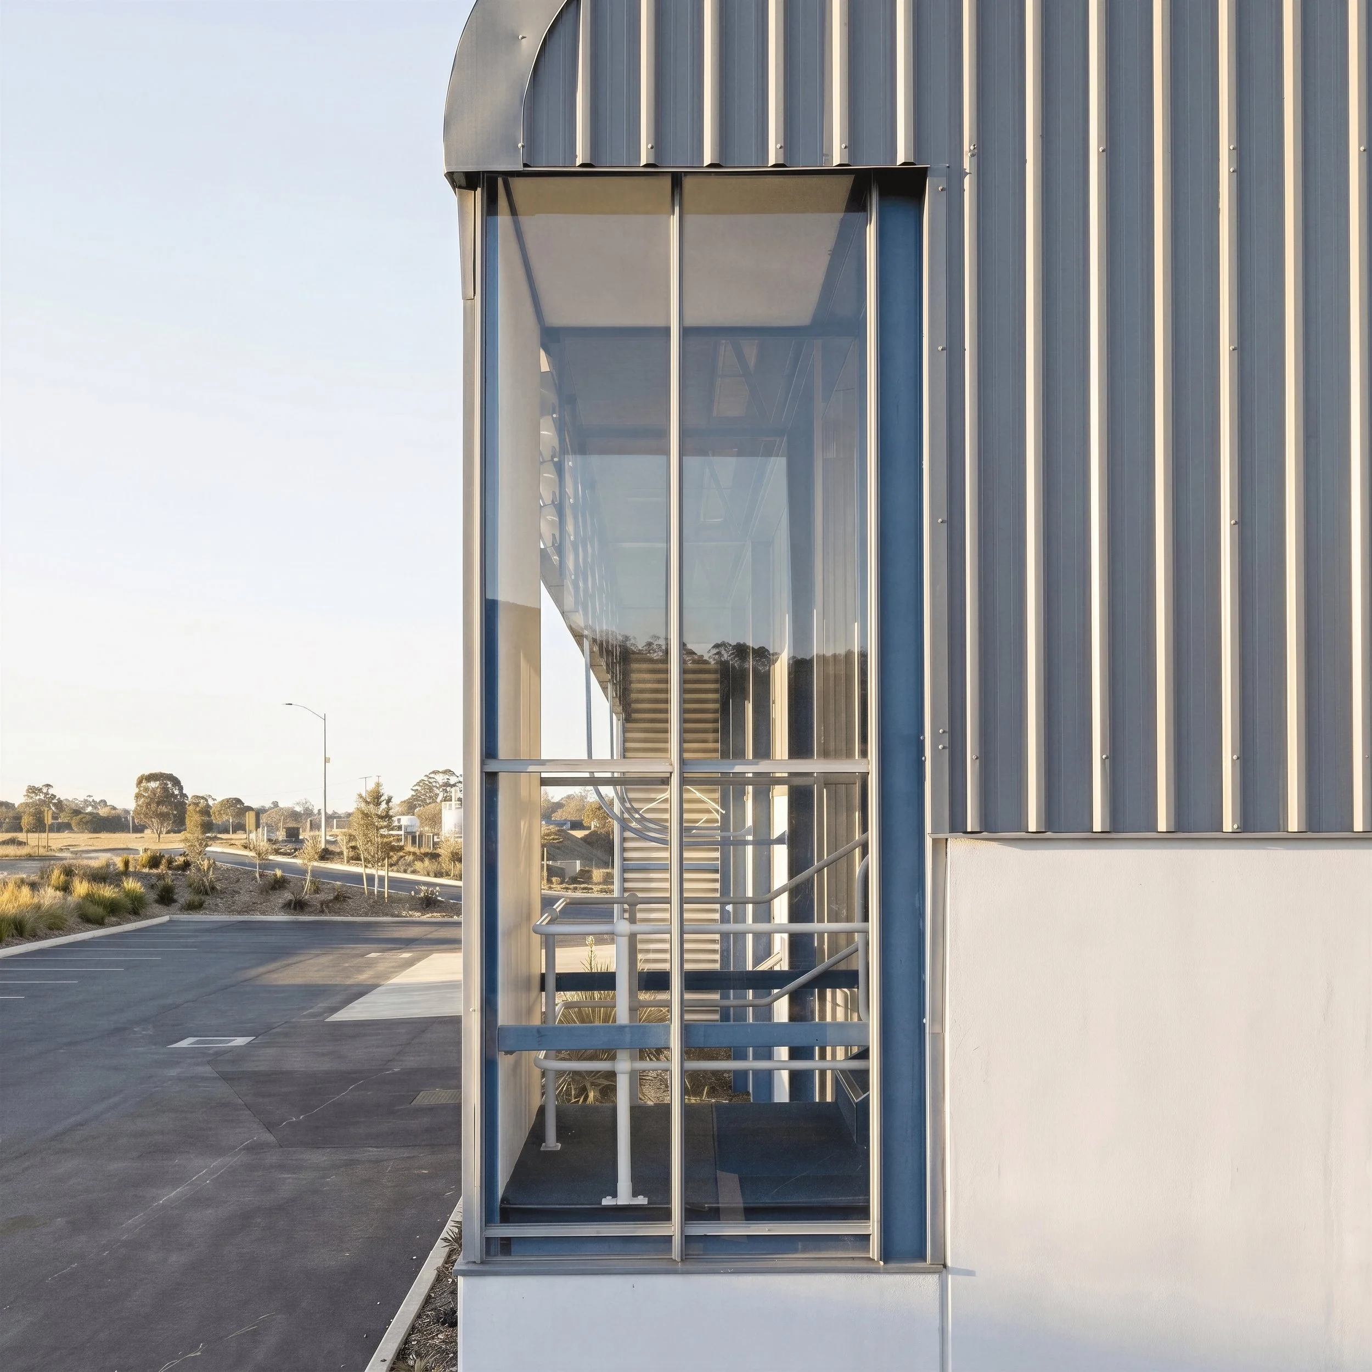
The building is organised around a central workshop core, with administration, staff facilities, and ancillary spaces arranged as supporting “servant” zones. A steel portal frame creates large unobstructed work areas, while monitor roof lighting and natural ventilation improve internal conditions. Precast Glass Reinforced Concrete (GRC) panels and patent glazing form a lightweight enclosure system designed for future expansion and flexibility.
The completed facility provides an efficient industrial environment combining durable workshop infrastructure with adaptable support spaces. Integrated circulation, daylighting, and flexible enclosure systems allow the building to evolve alongside operational needs while maintaining a coherent industrial character.