House Jacobs
2026 | In Progress
Franschhoek, Western Cape
Team: Jonty Heathcote, Stiaan Theron, Meghan Smit, Ivor Daniel
Set on a cleared site in Franschhoek, the brief called for a private, single-bedroom residence for daily living that could seamlessly accommodate visiting family in self-contained independence without the house feeling permanently oversized.
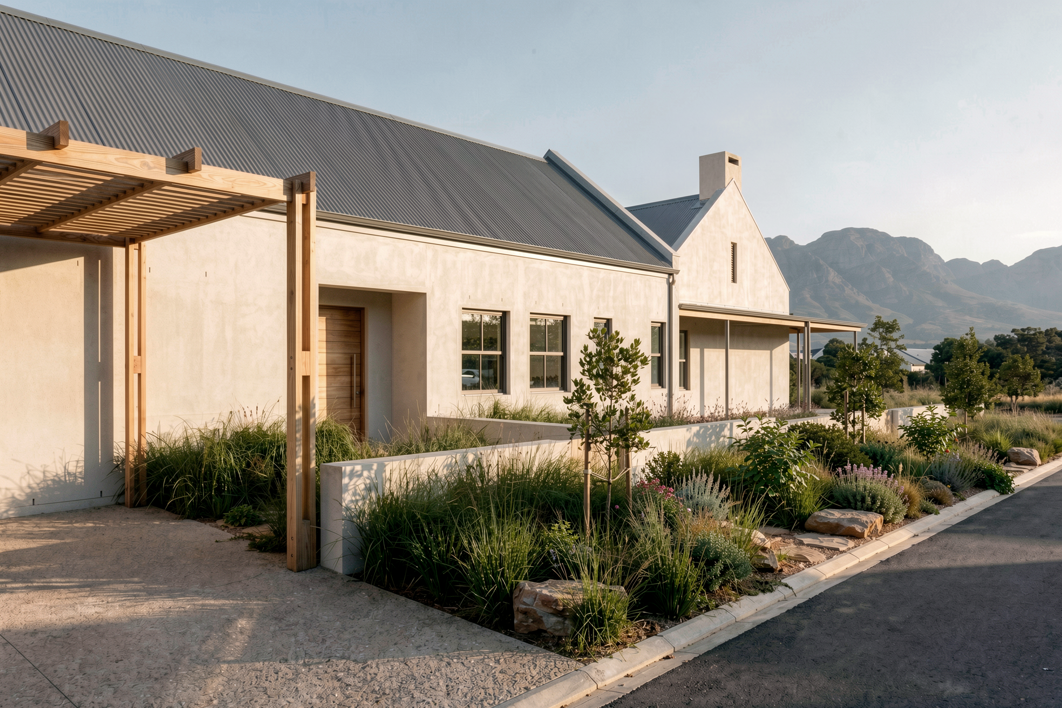
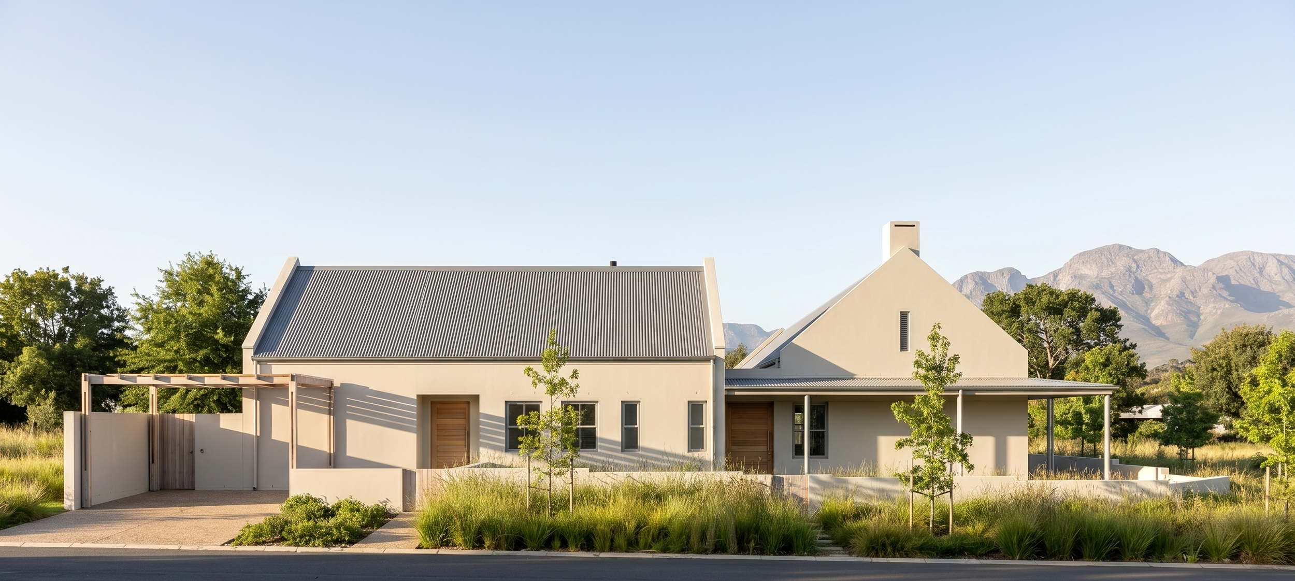
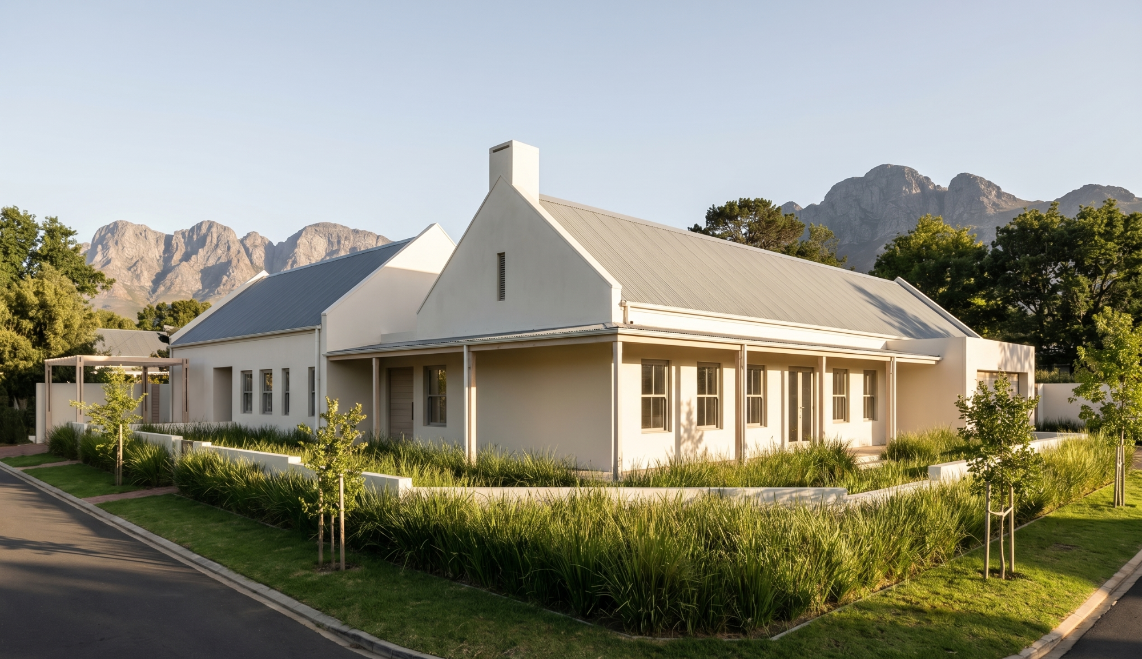
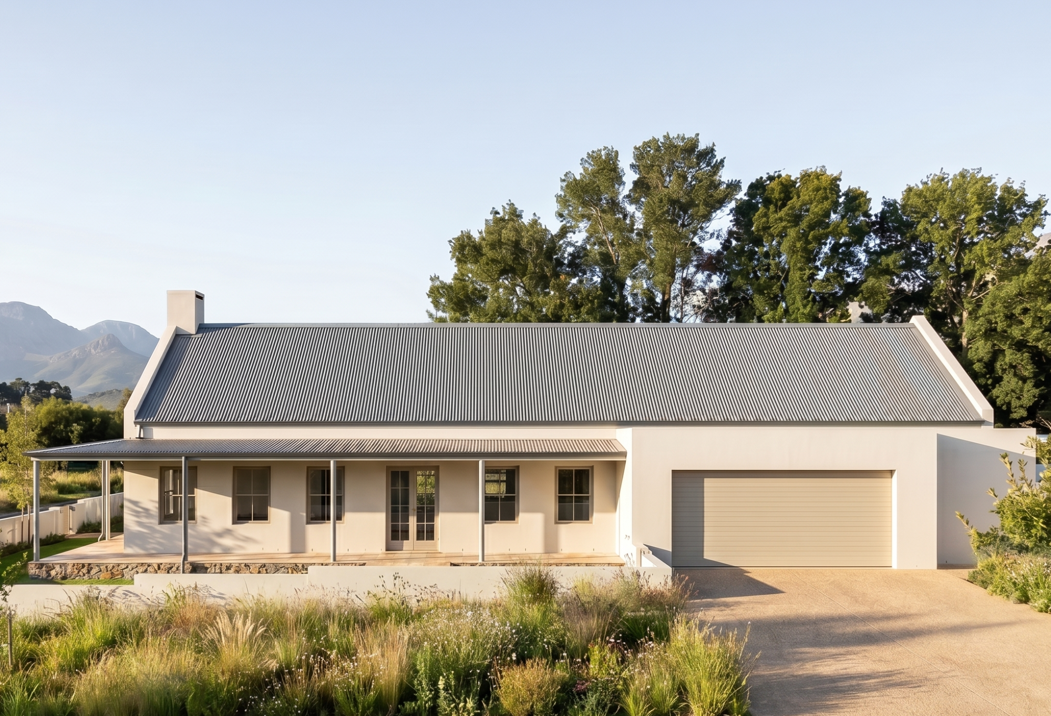
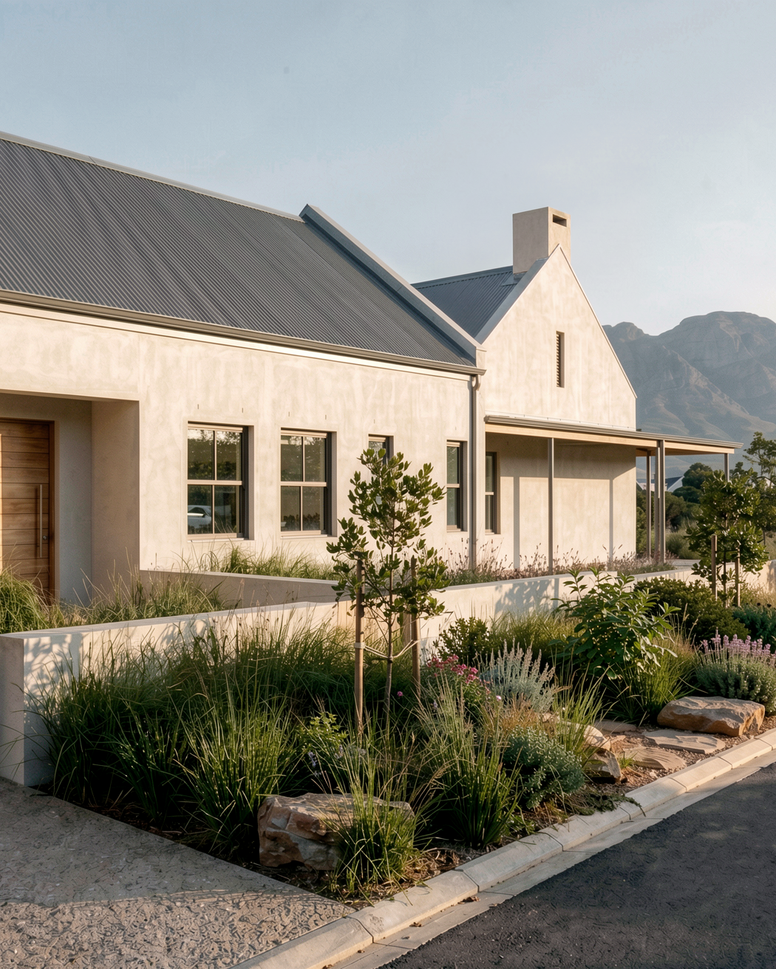
The main challenge stemmed from the corner plot's location within a strict heritage protection zone on an historically significant street. The design had to respect the townscape and modest street scale while accommodating a relatively extensive functional programme.
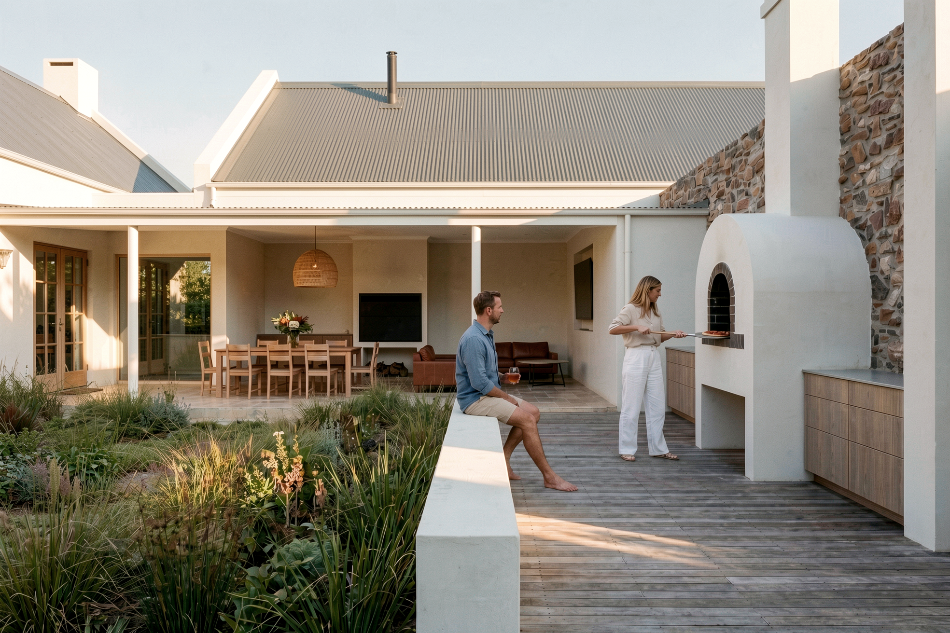
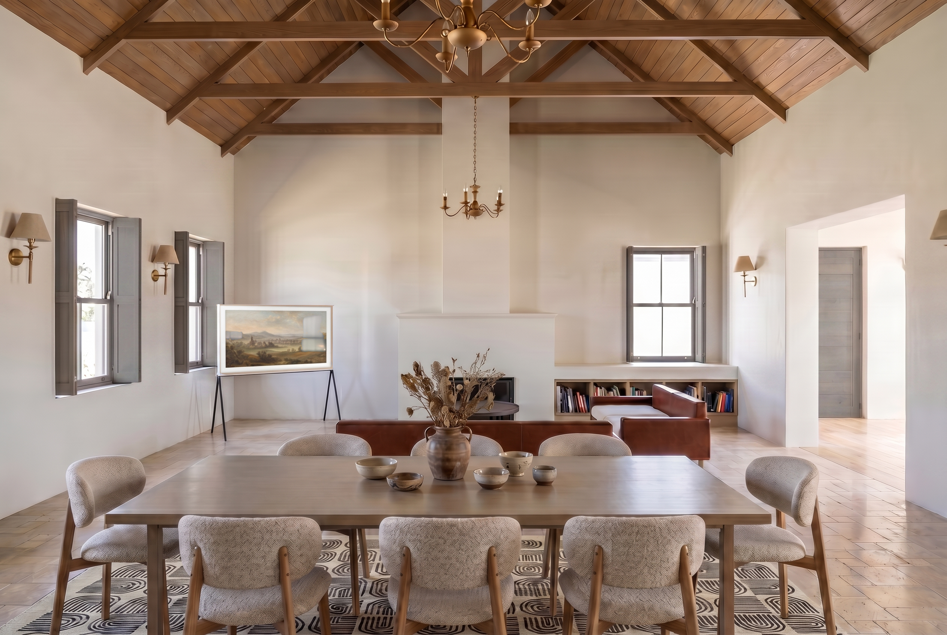
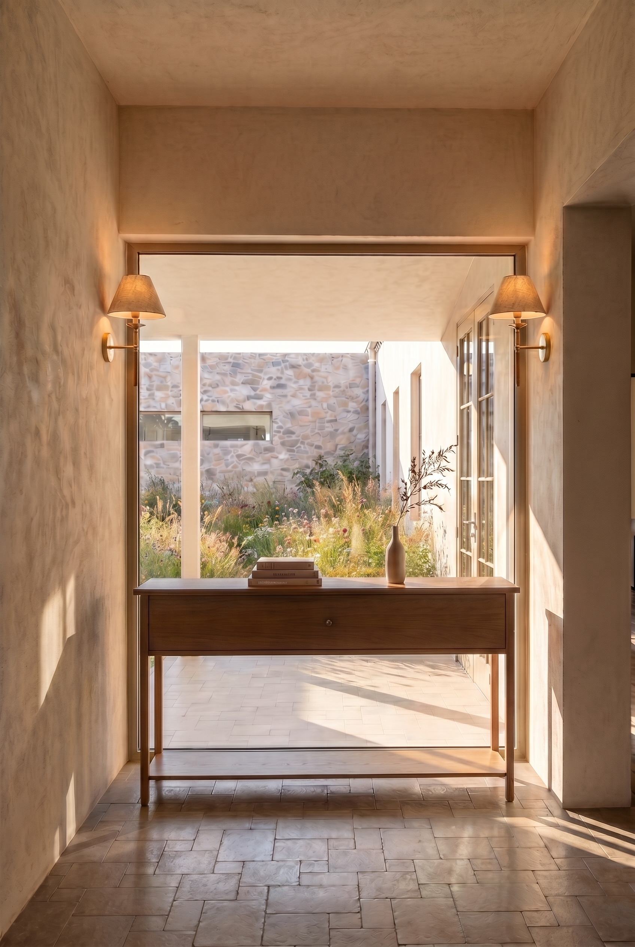
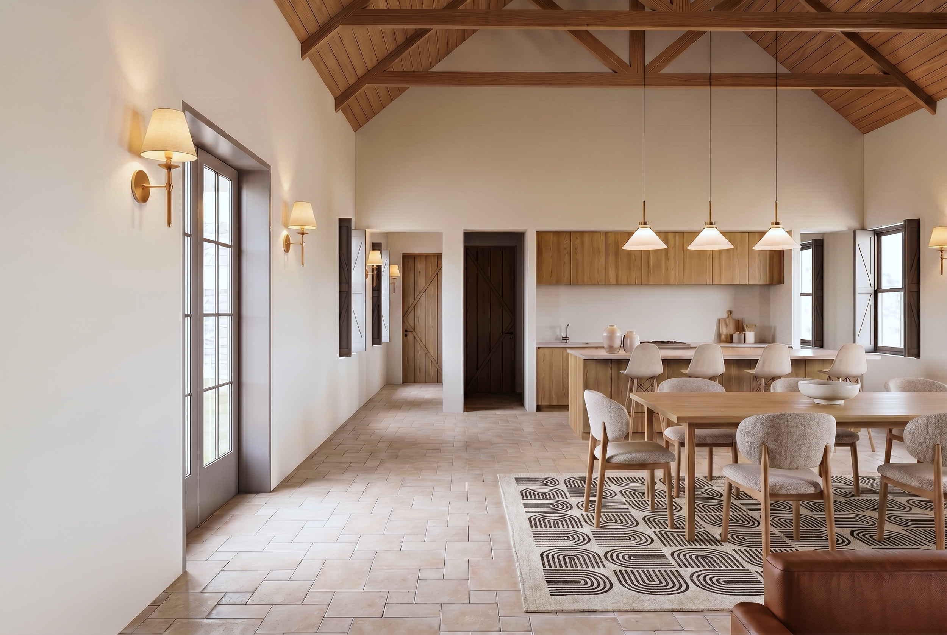
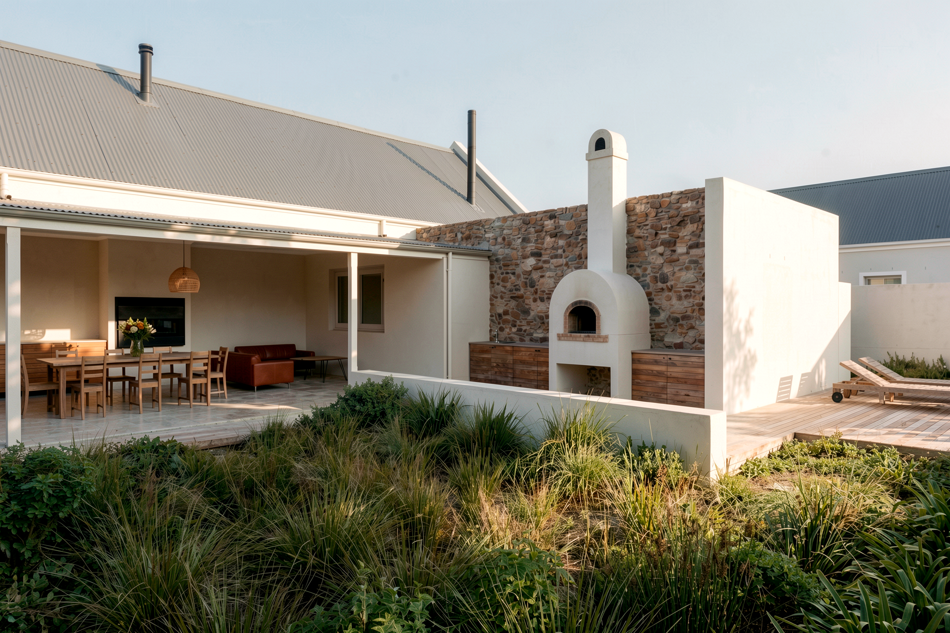
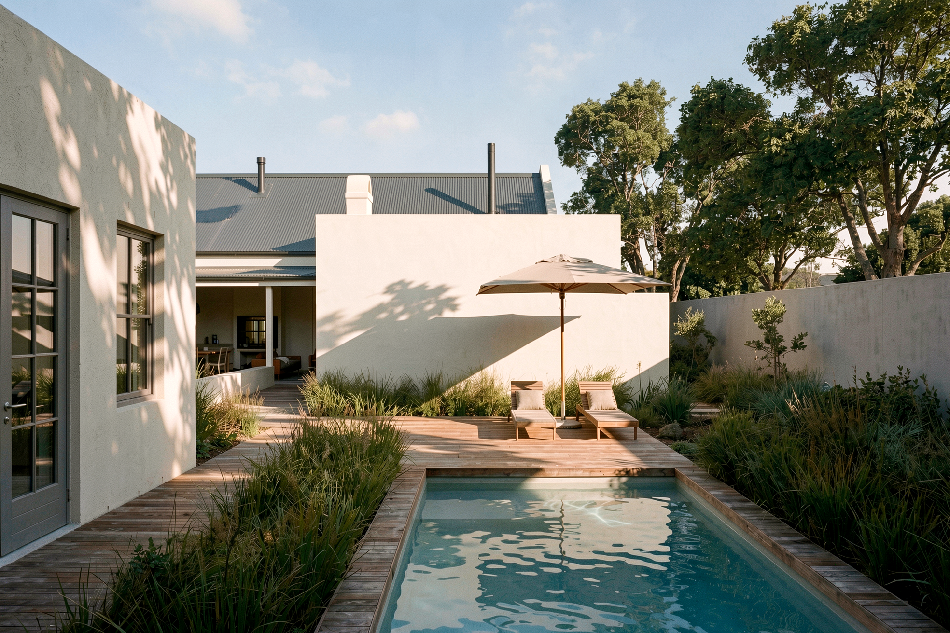
To manage these constraints, the single-storey design spreads the building along both street fronts to enclose a private central courtyard. The layout splits into two distinct wings with independent entrances: one for the main home and another for a self-contained but connected two-bedroom guest annexe. Traditional forms, such as sash windows, slender verandah columns, and classic gables, help to refine the design relative to its context.
The design offers an understated, resolved living experience where all spaces open to a garden and privacy is achieved without foregoing the direct connection with the street that is critical in helping the home to sit comfortably in the historical centre of Franschhoek.