Middagkrans
2026 | In Progress
Franschhoek, Western Cape
D&A Architects
Team: Jonty Heathcote, Ivor Daniel, Stephan Maischatz, Stiaan Theron
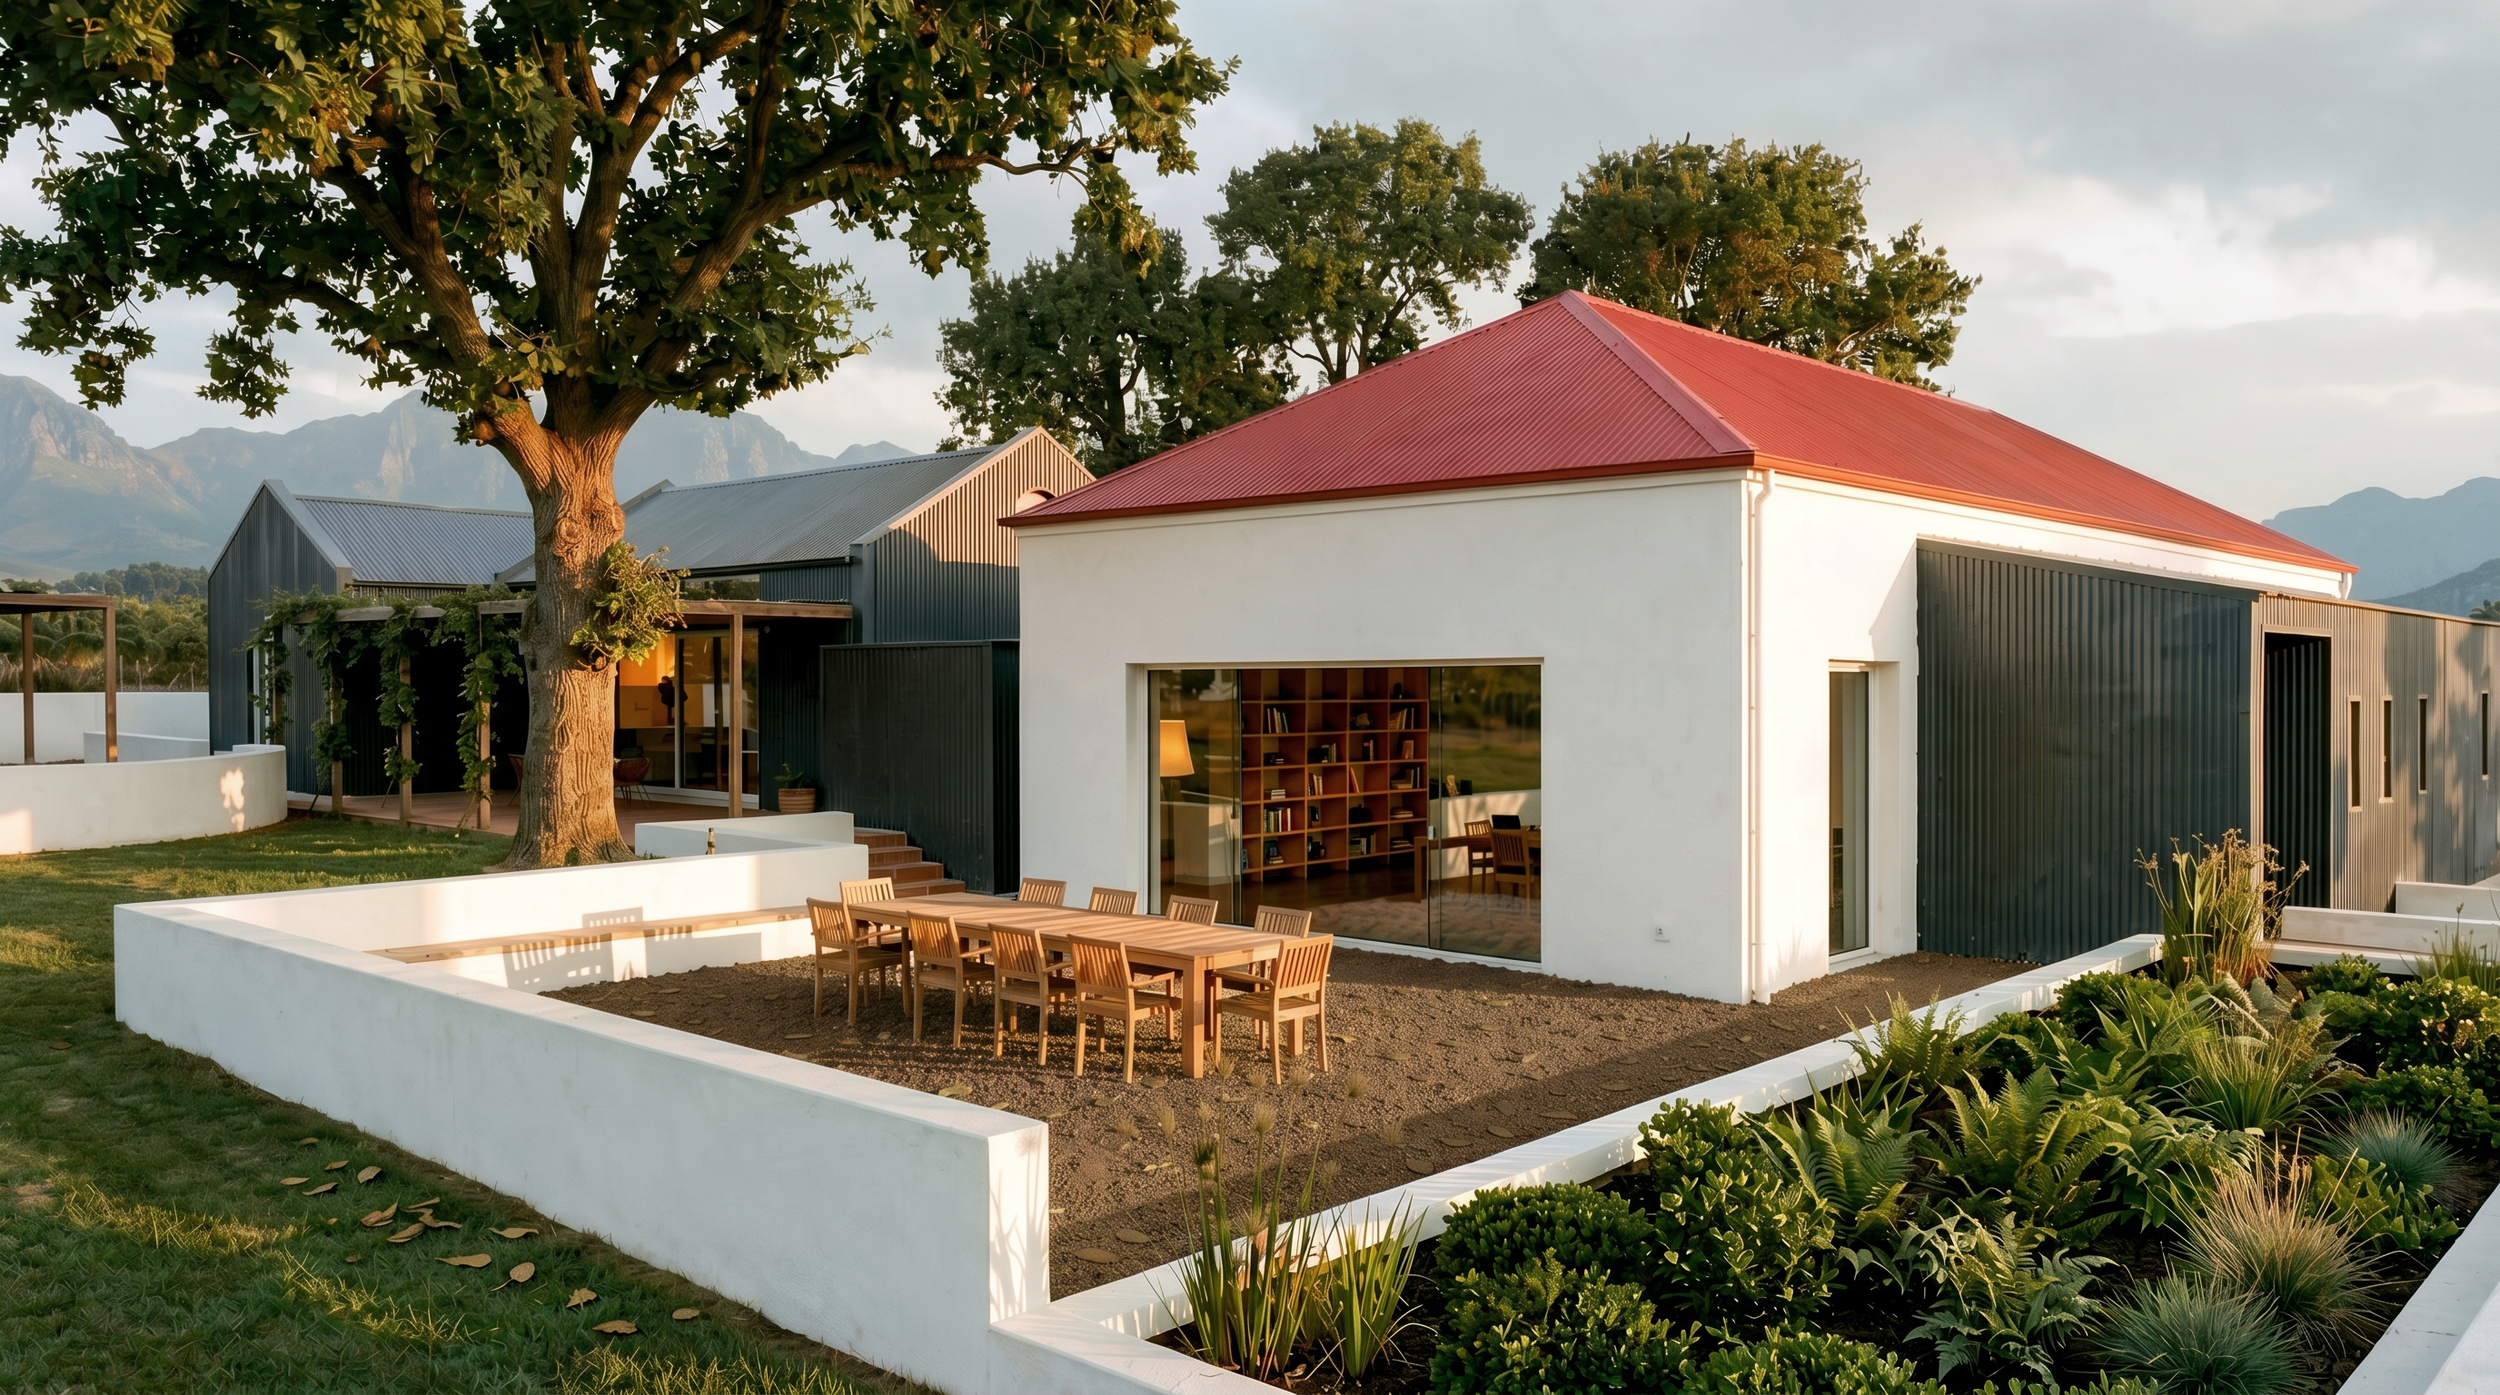
The project at Middagkrans focused on restoring an historic farm barn that had been compromised by haphazard additions and mismatched finishes. The brief required stripping away these later interventions to reinstate the building’s original open volume, while adding a physically separate two-bedroom guest cottage that respects the site's historic hierarchy.
The primary challenge lay in re-establishing structural and visual cohesion without allowing new additions to overwhelm the original barn. The design had to accommodate modern utility while navigating the site's natural slope and a collection of mature oak trees.
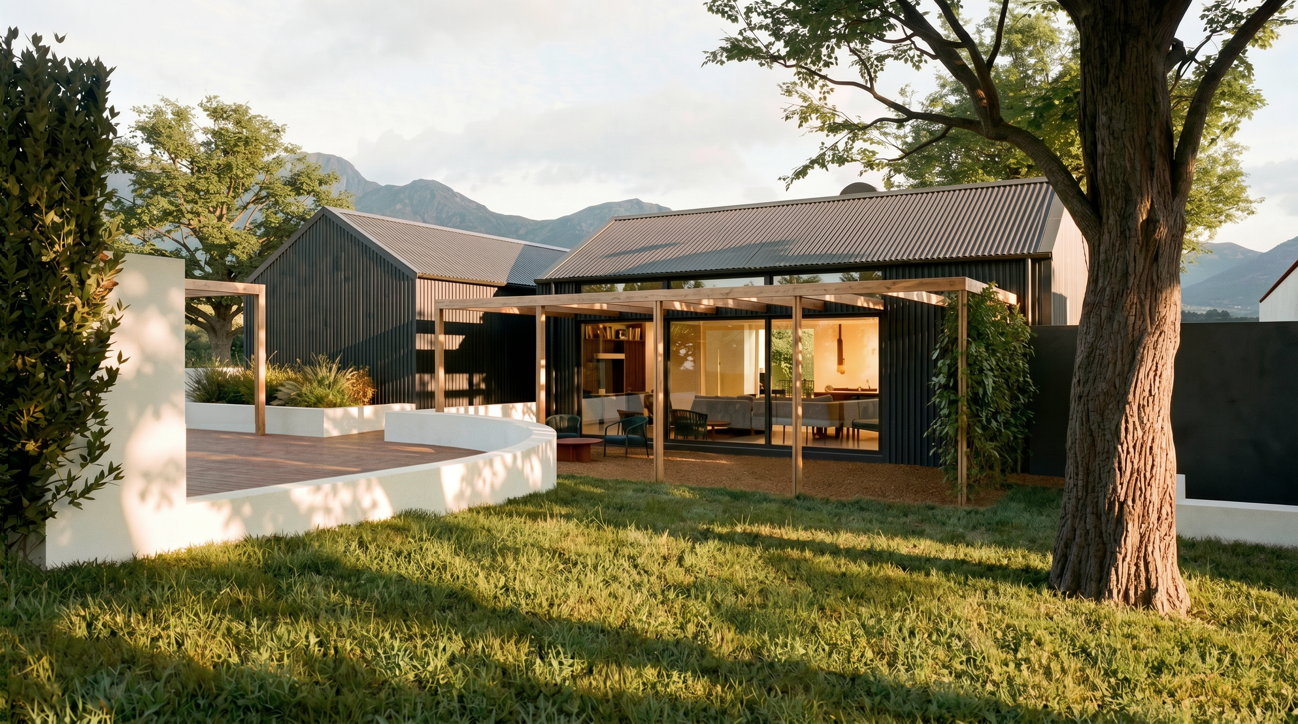
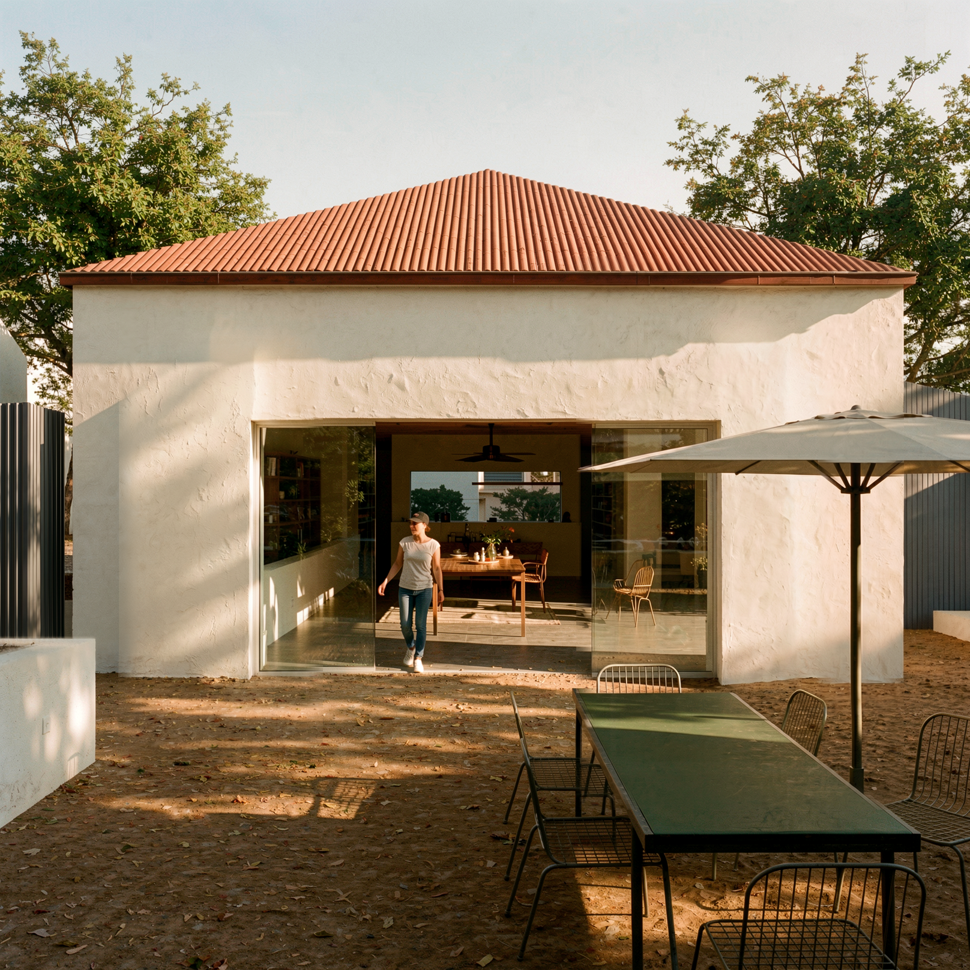
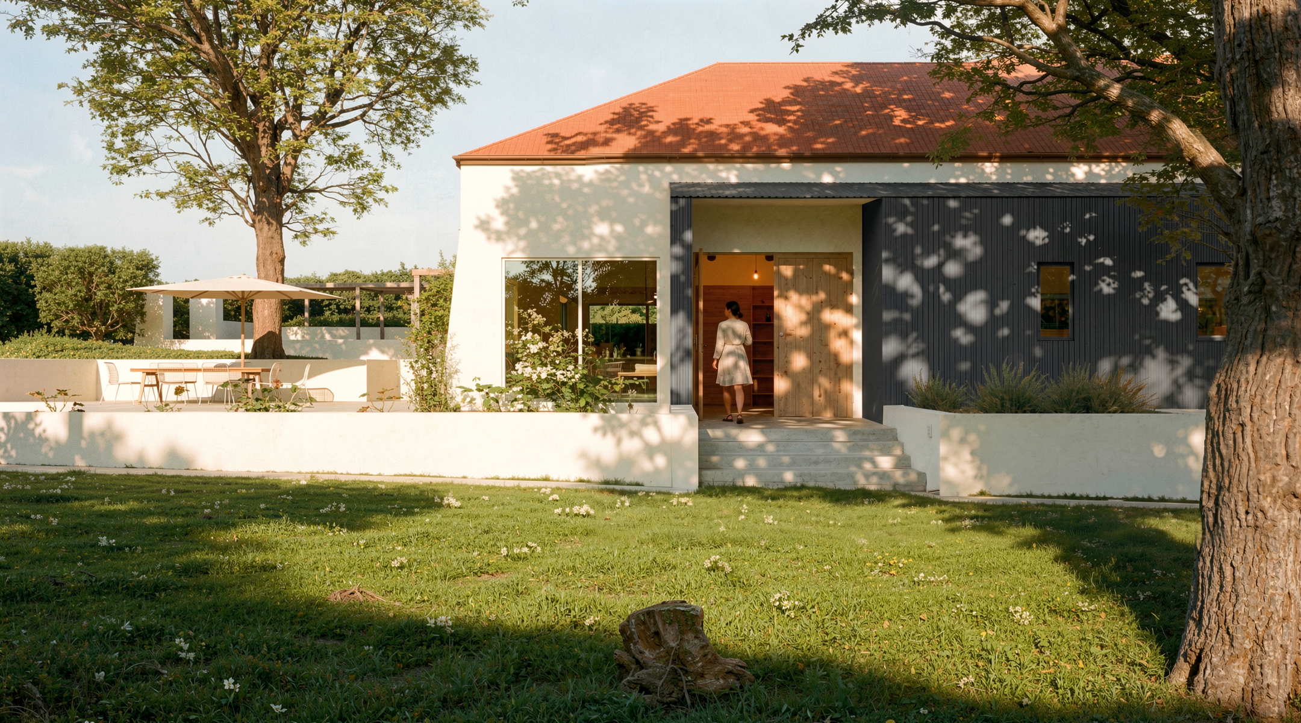
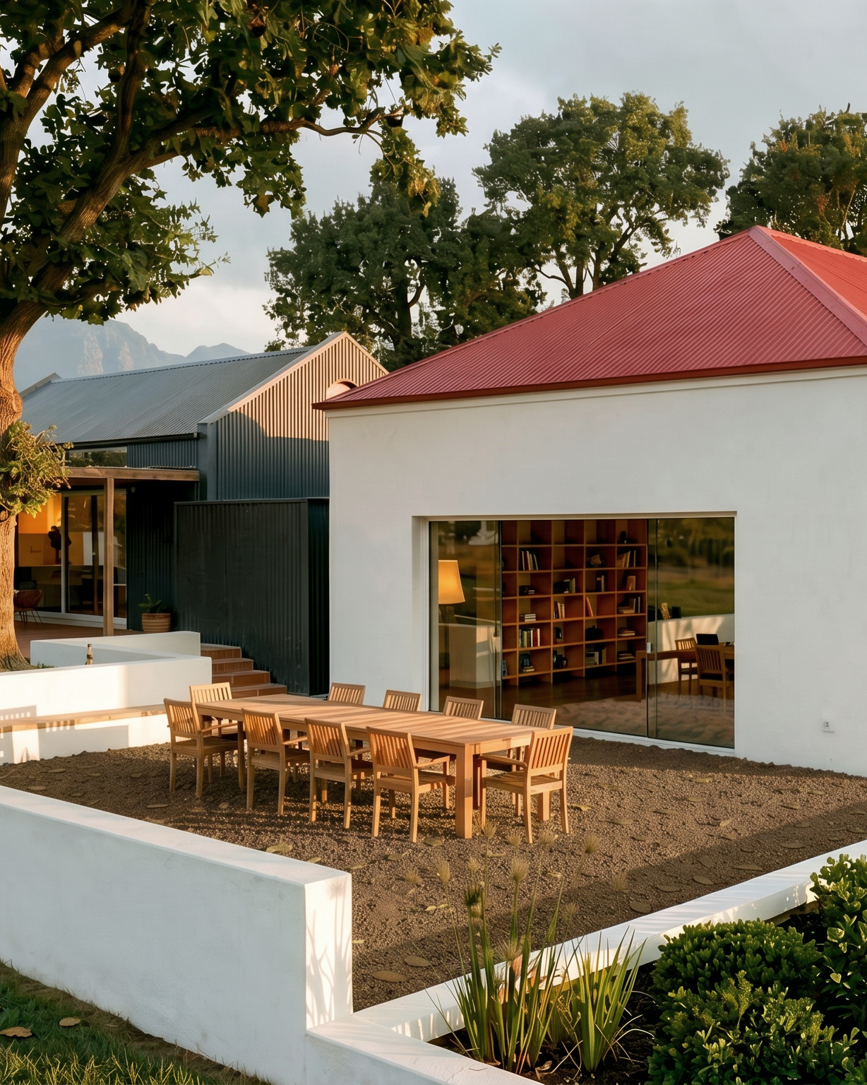
The barn was stripped back to its original footprint, reinstating large poplar beams and the original hipped gable roof form. A low central wall divides the interior into a car display area and a multi-functional farm utility space. Large windows are framed with steel box sections to feel inserted rather than integrated. The new cottage runs perpendicular to the barn, stepping down the slope on two levels. It is clad in corrugated sheeting to share a material language with the barn's new utility and entrance addition.
The finished spaces offer a direct connection to the landscape. The barn opens onto a courtyard under an enormous oak, framing views of the Middagkrans peak for outdoor gatherings. The compact cottage bedrooms look onto private garden spaces, while the living area opens to garden spaces both front and back. The scale of the cottage is deliberately reduced so the original barn retains centre stage.