Villas Sur Les Roches
2025 | Conceptual
Ponte Aux Sables, Mauritius
D&A Architects
Team: Ivor Daniel, Tim De Klerk
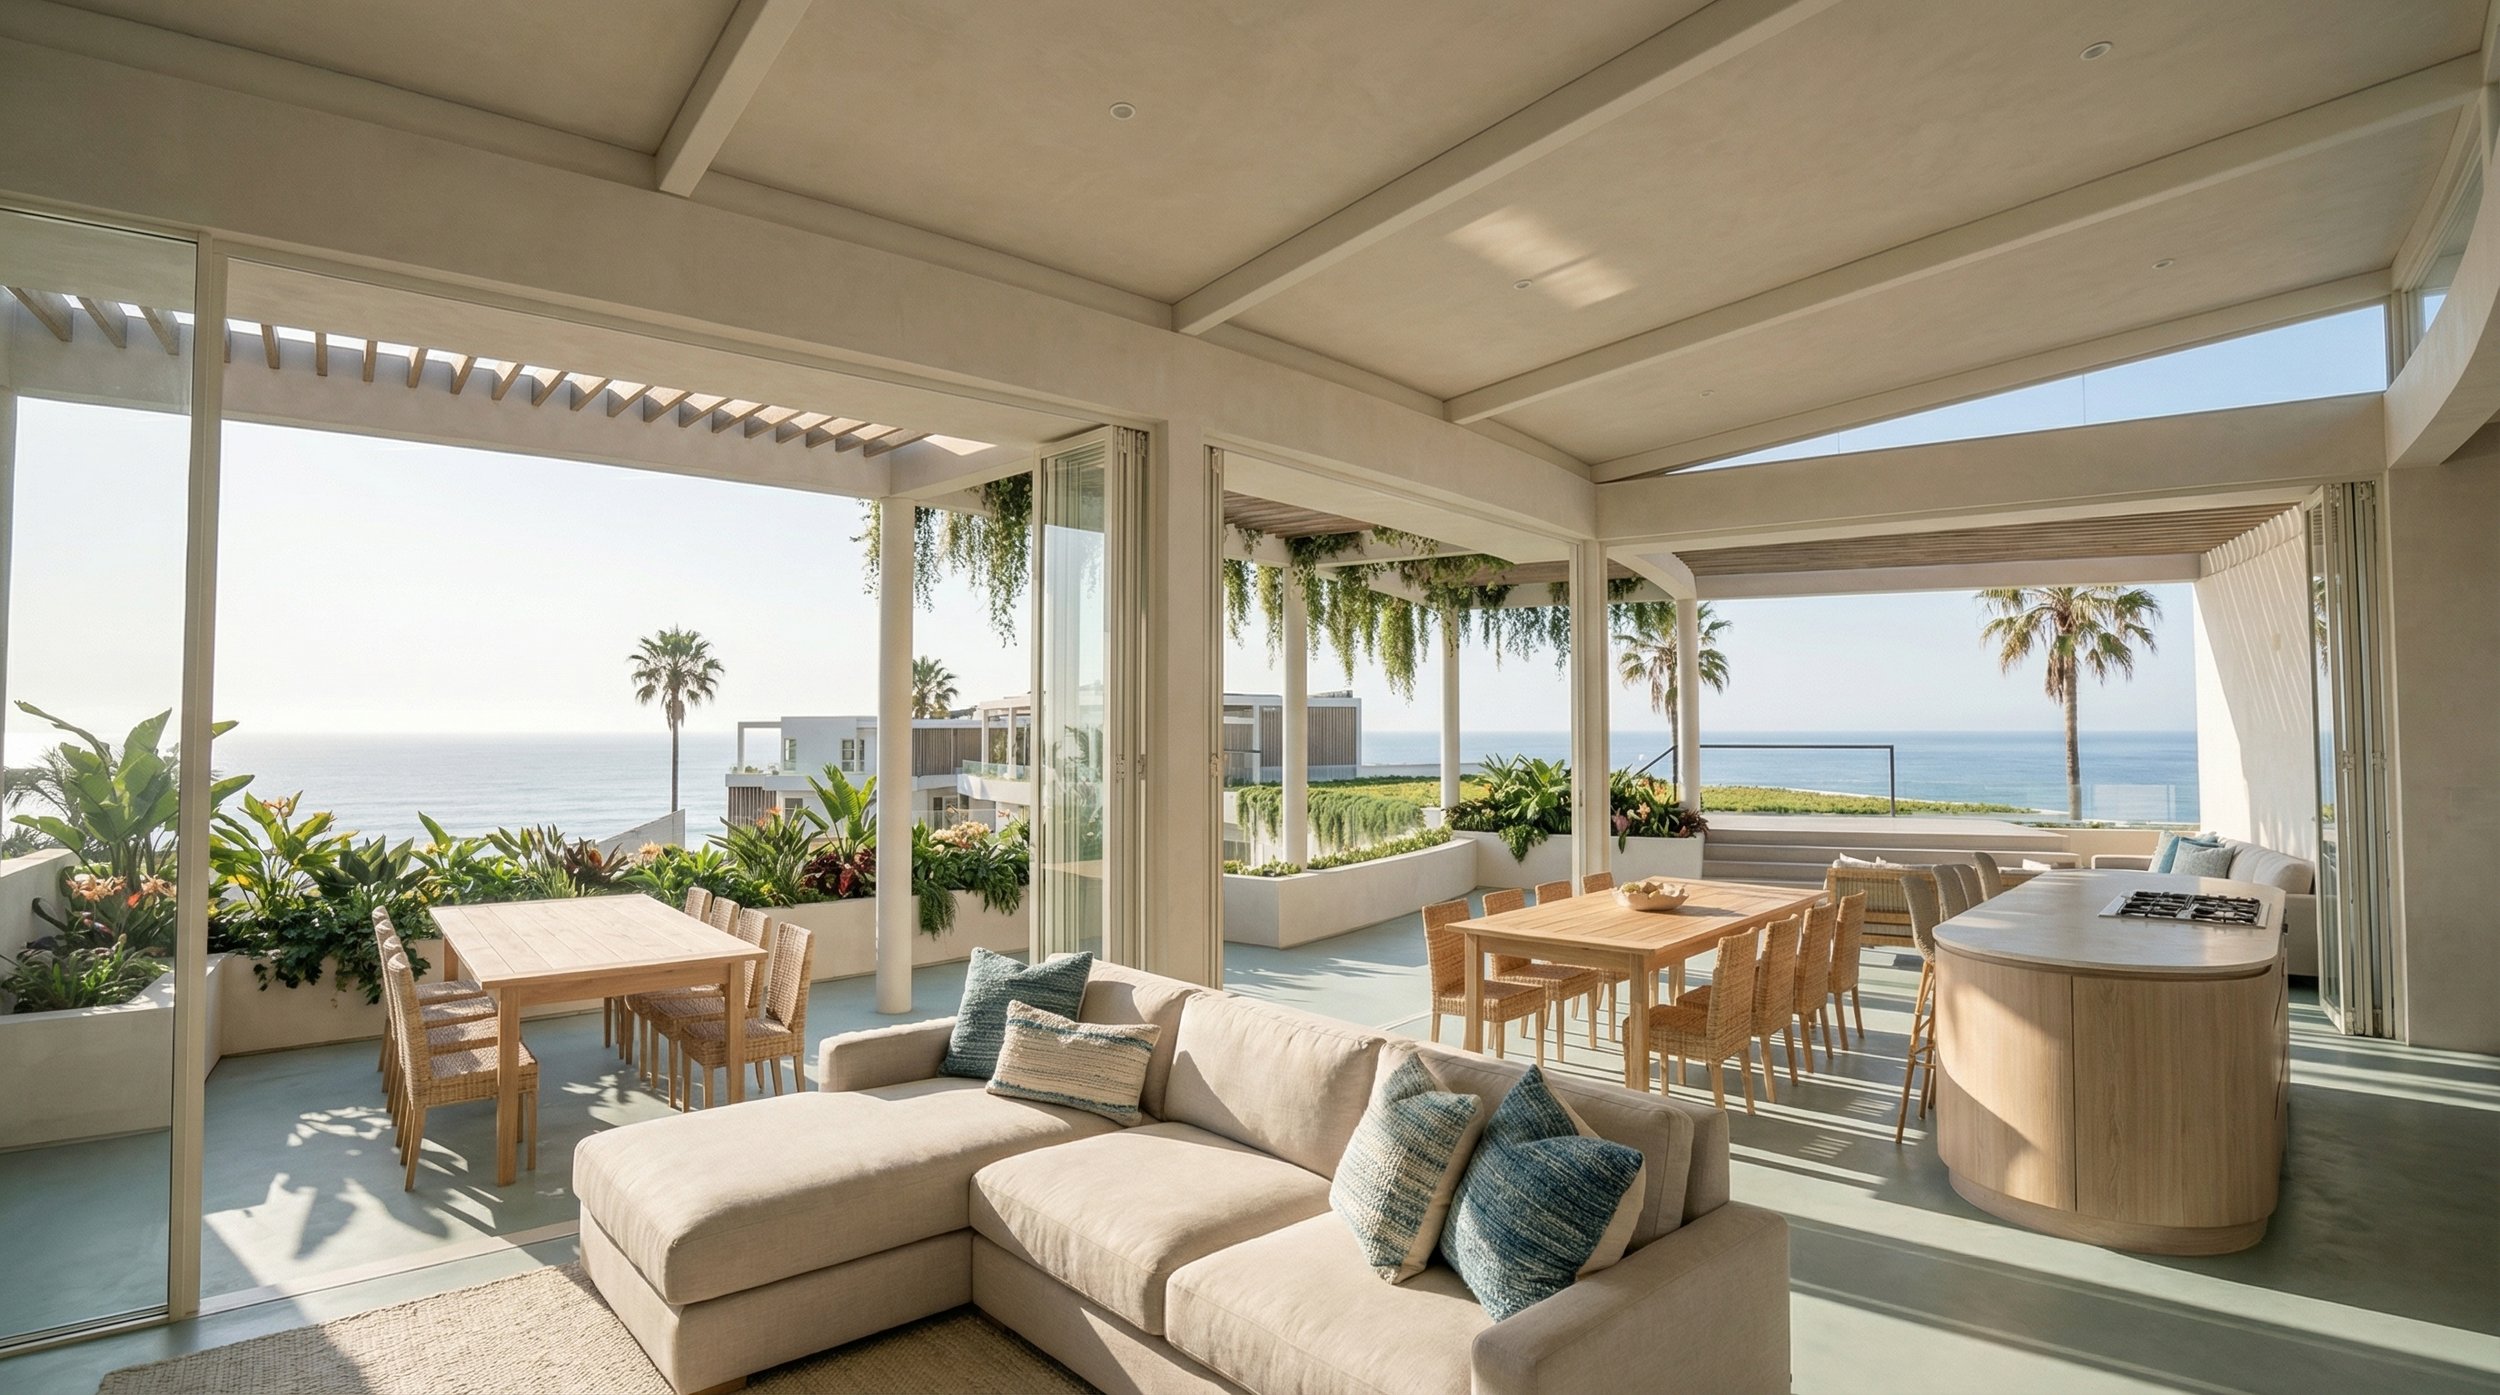
The design ethos establishes a relaxed Mauritius beachfront lifestyle, enhanced by cooling sea breezes, natural light, and seamless indoor–outdoor living. The target market includes Mauritian citizens working in Port Louis, as well as those living abroad who wish to retain a home in Mauritius.
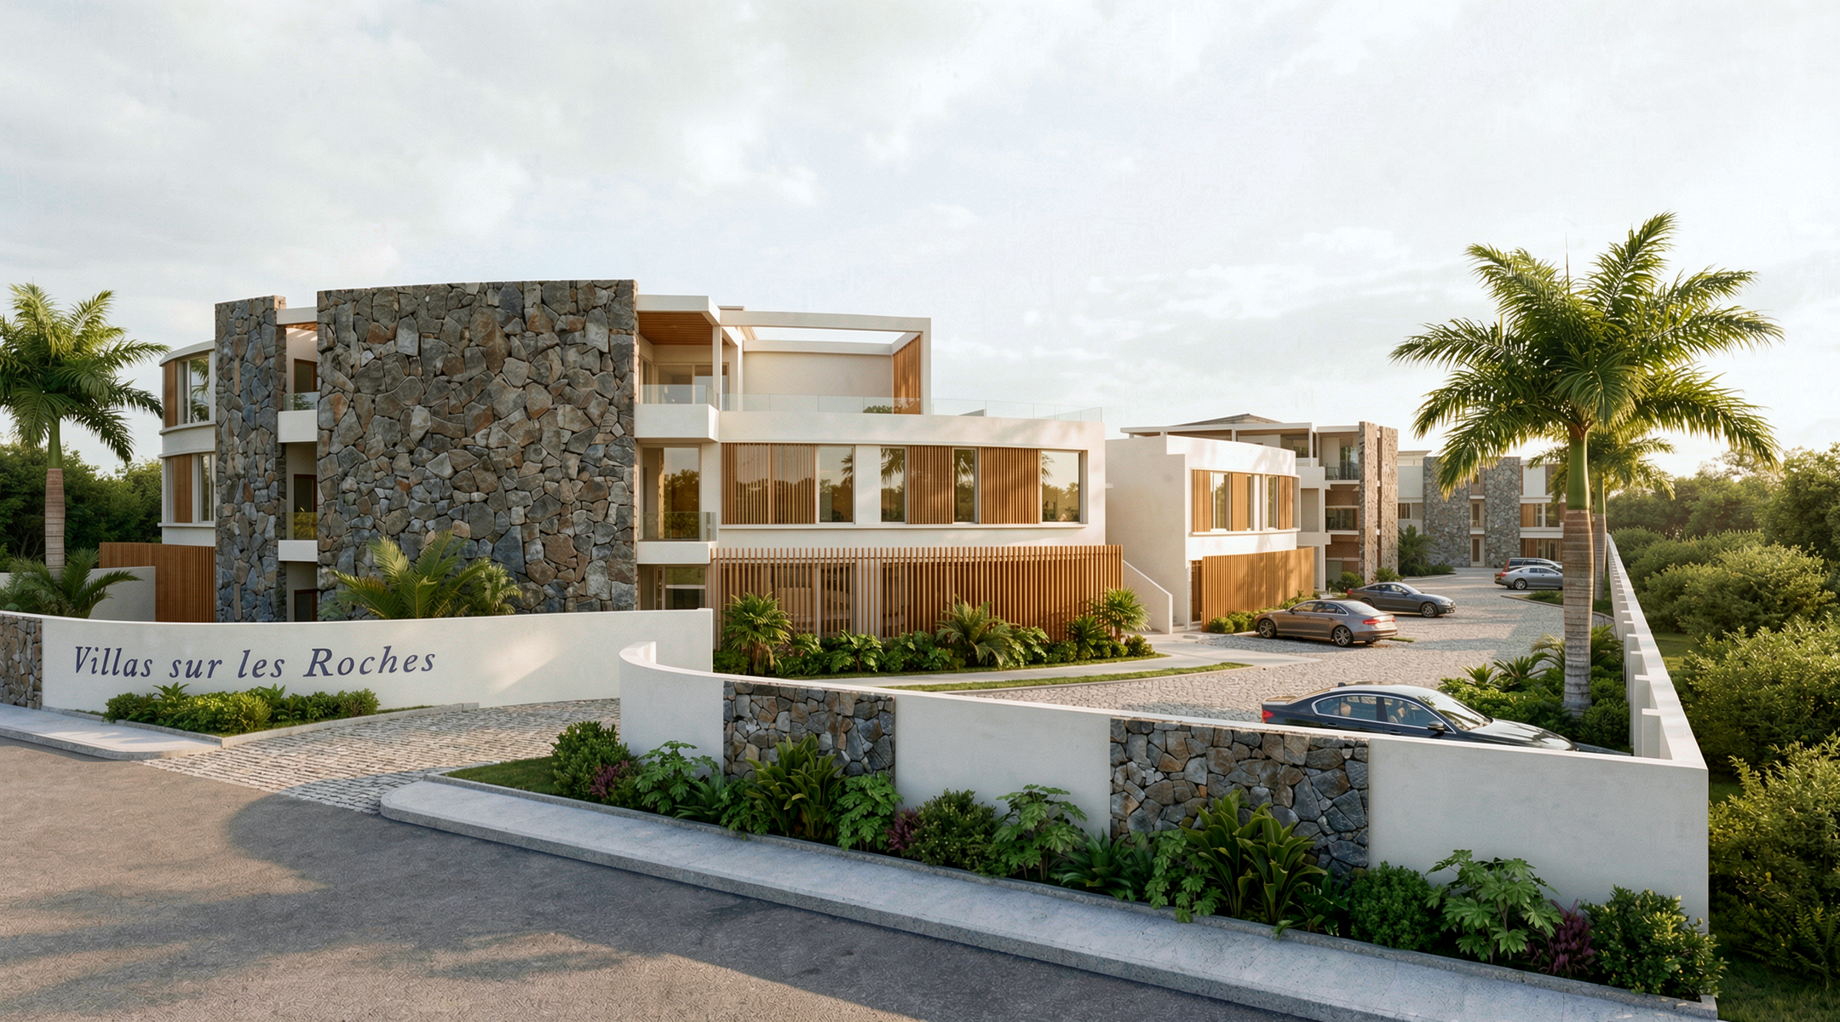
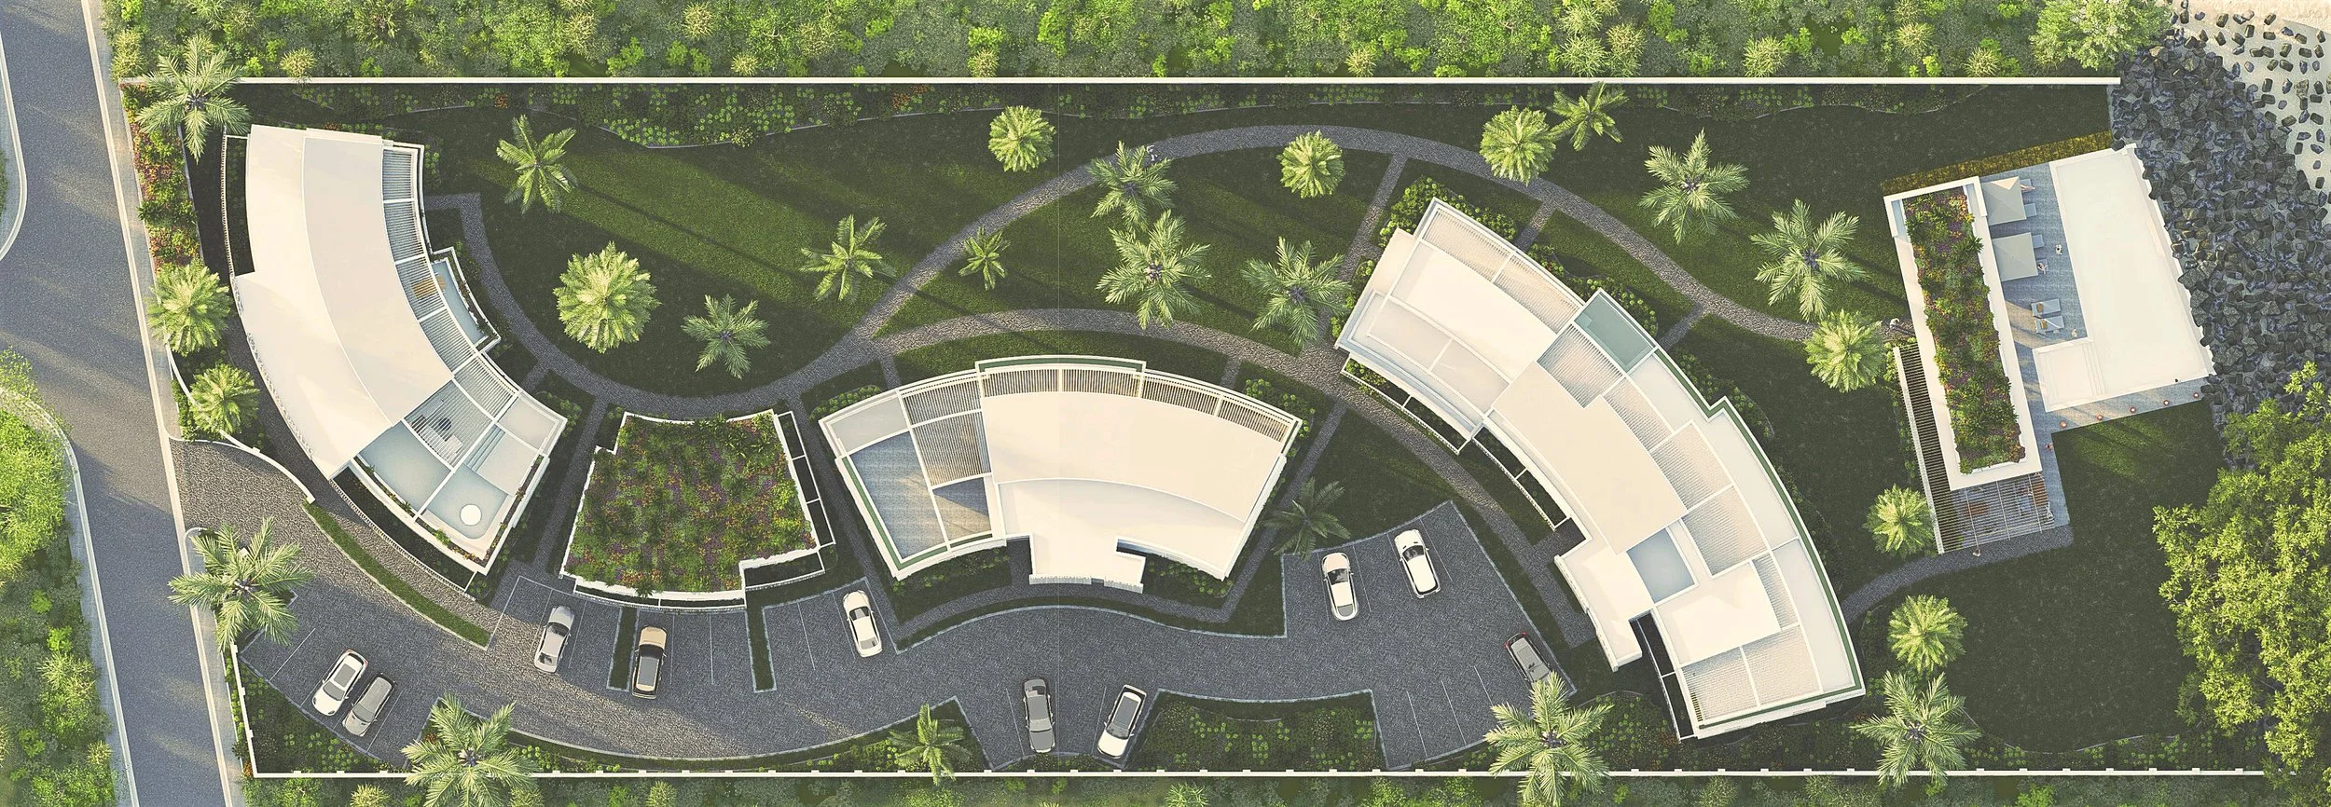
Site planning guidelines, including building bulk, coverage, and height restrictions, define the spatial parameters of the development. These constraints are addressed through optimised unit layouts aligned with market demand and construction cost considerations.
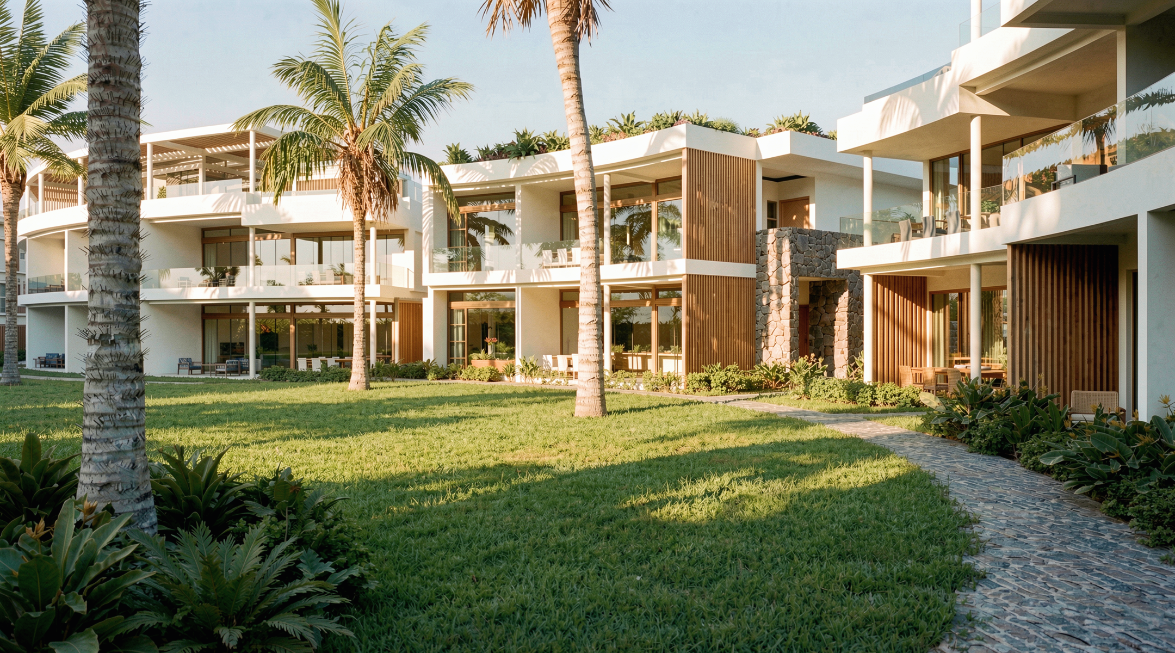
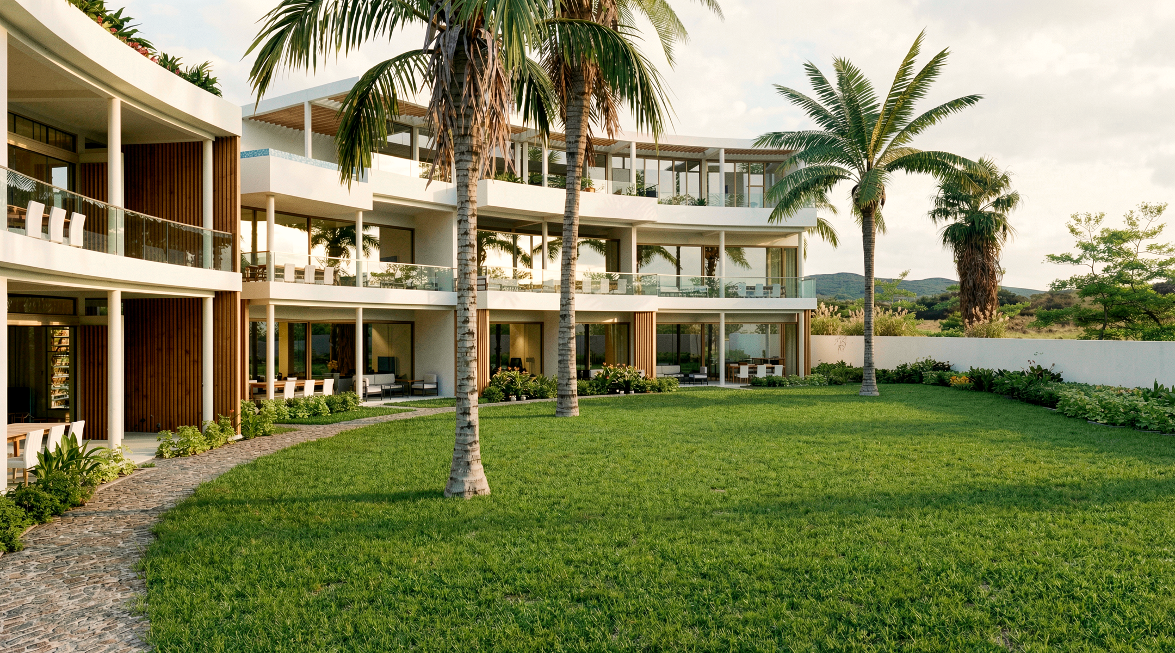
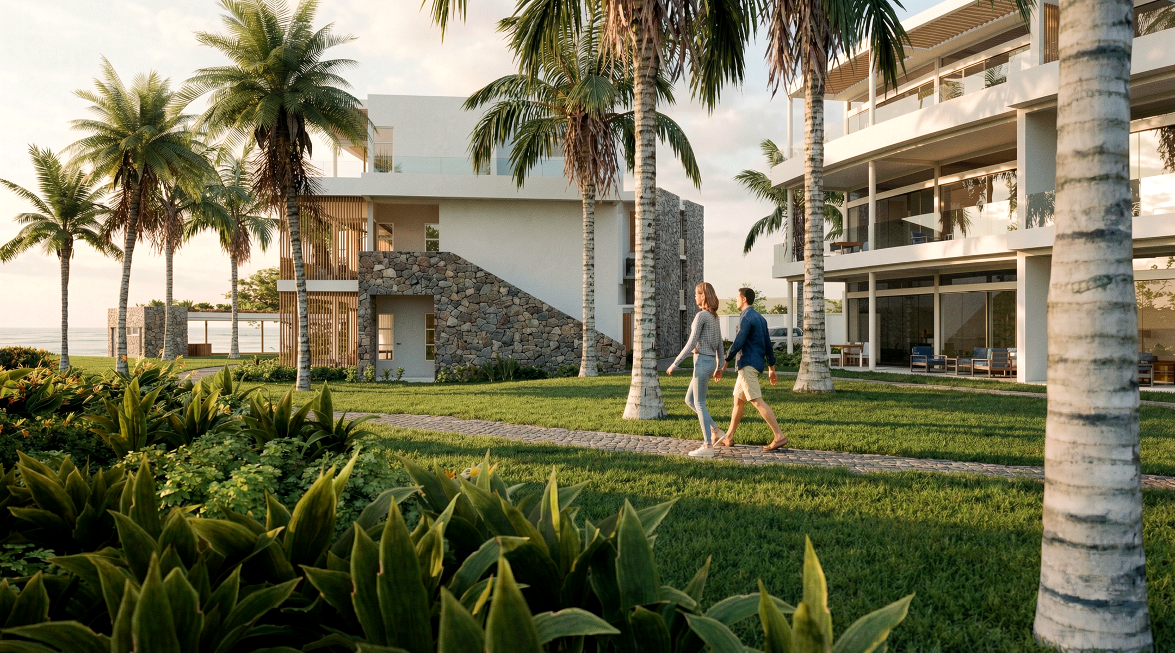
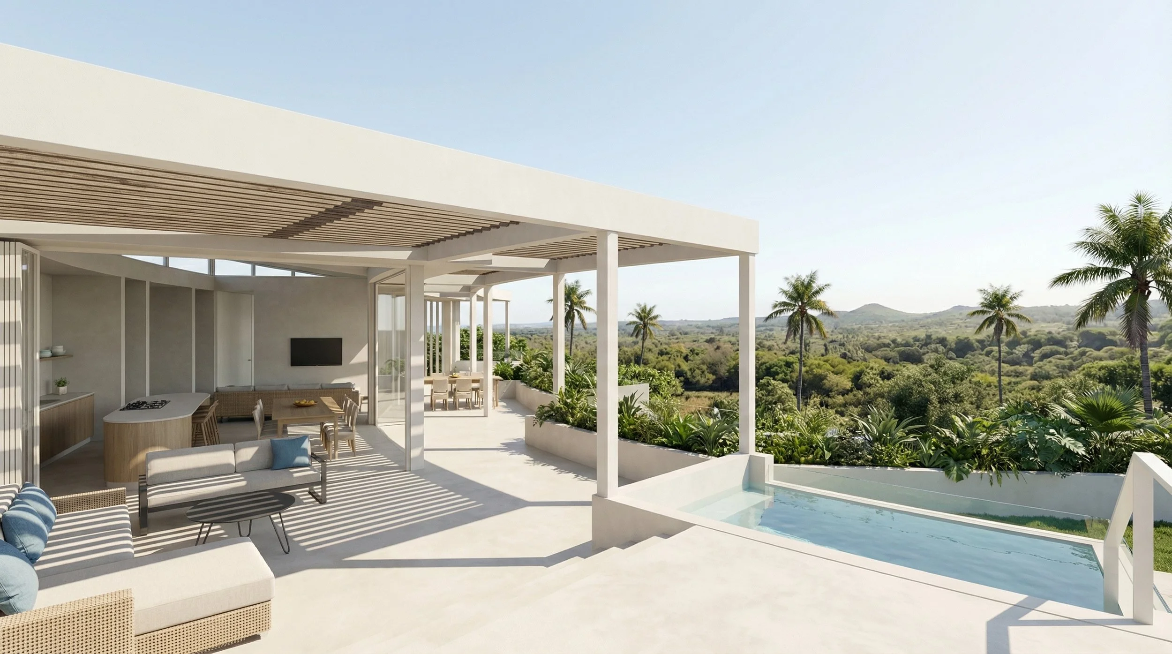
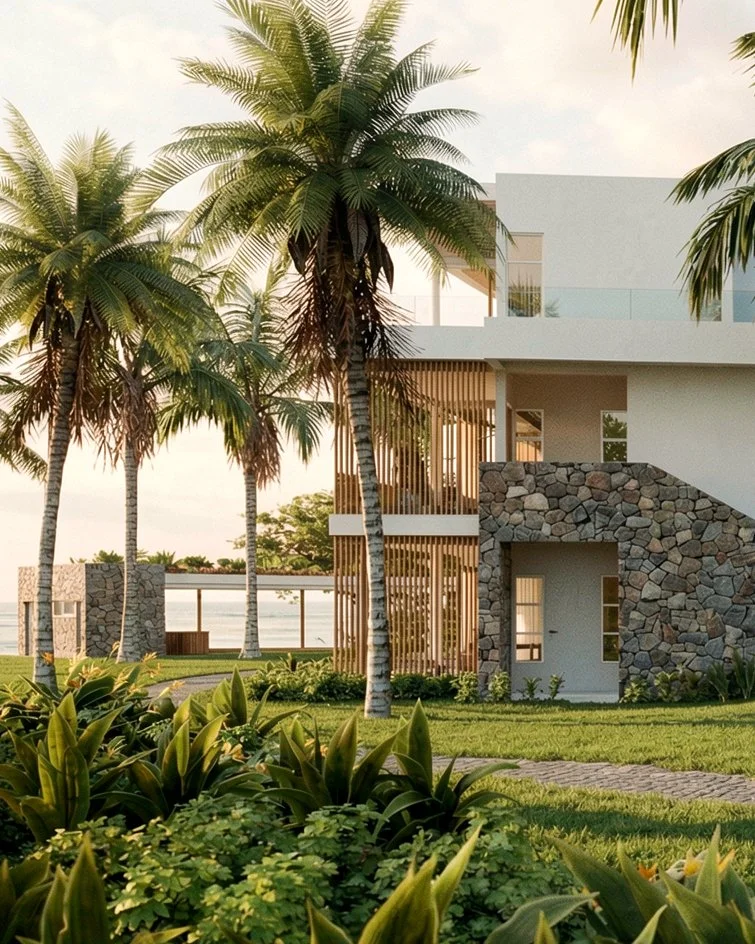
The design is climatically responsive, reflecting contemporary lifestyle and local culture while promoting sustainable, comfortable living. It combines modern minimalism with tropical adaptation, using passive environmental strategies and regional materials. The palette includes basalt stone, timber, steel, and concrete, softened by louvred screens and glass balustrades. Deep overhangs provide shade and rain protection, while large operable openings maximise cross-ventilation. Open-plan living areas and terraces strengthen indoor–outdoor connectivity.
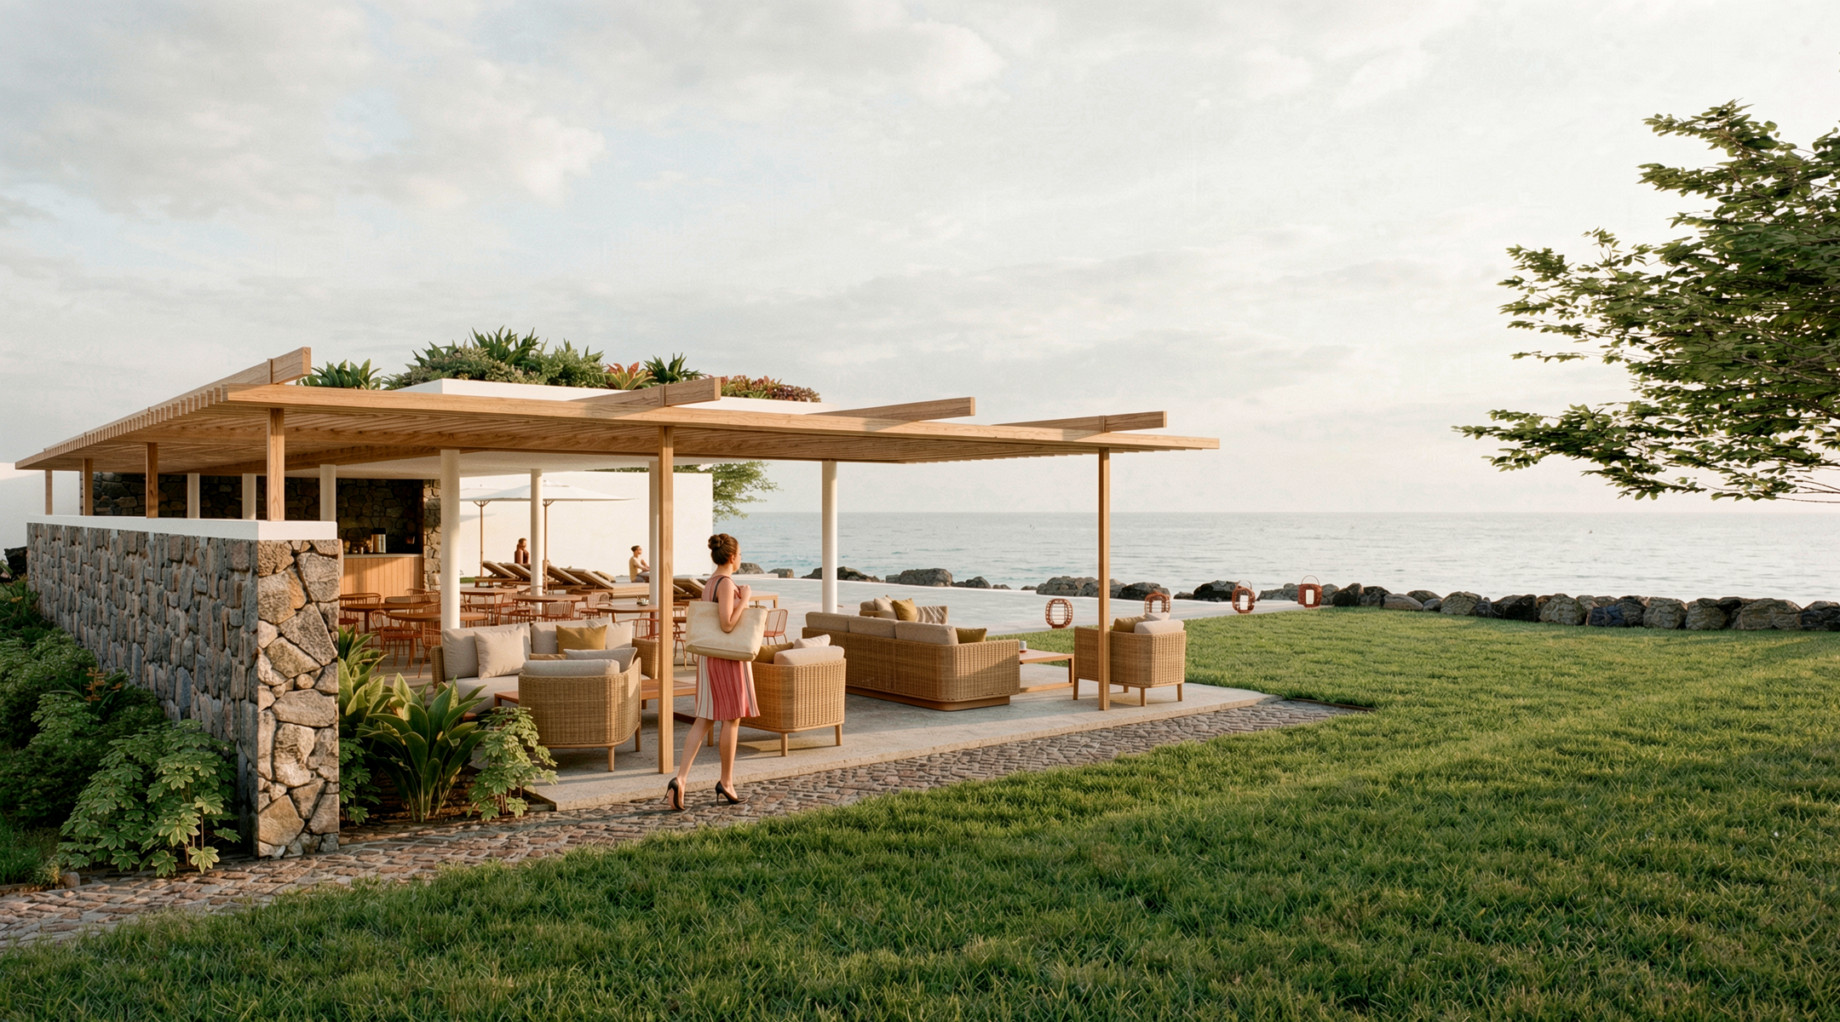
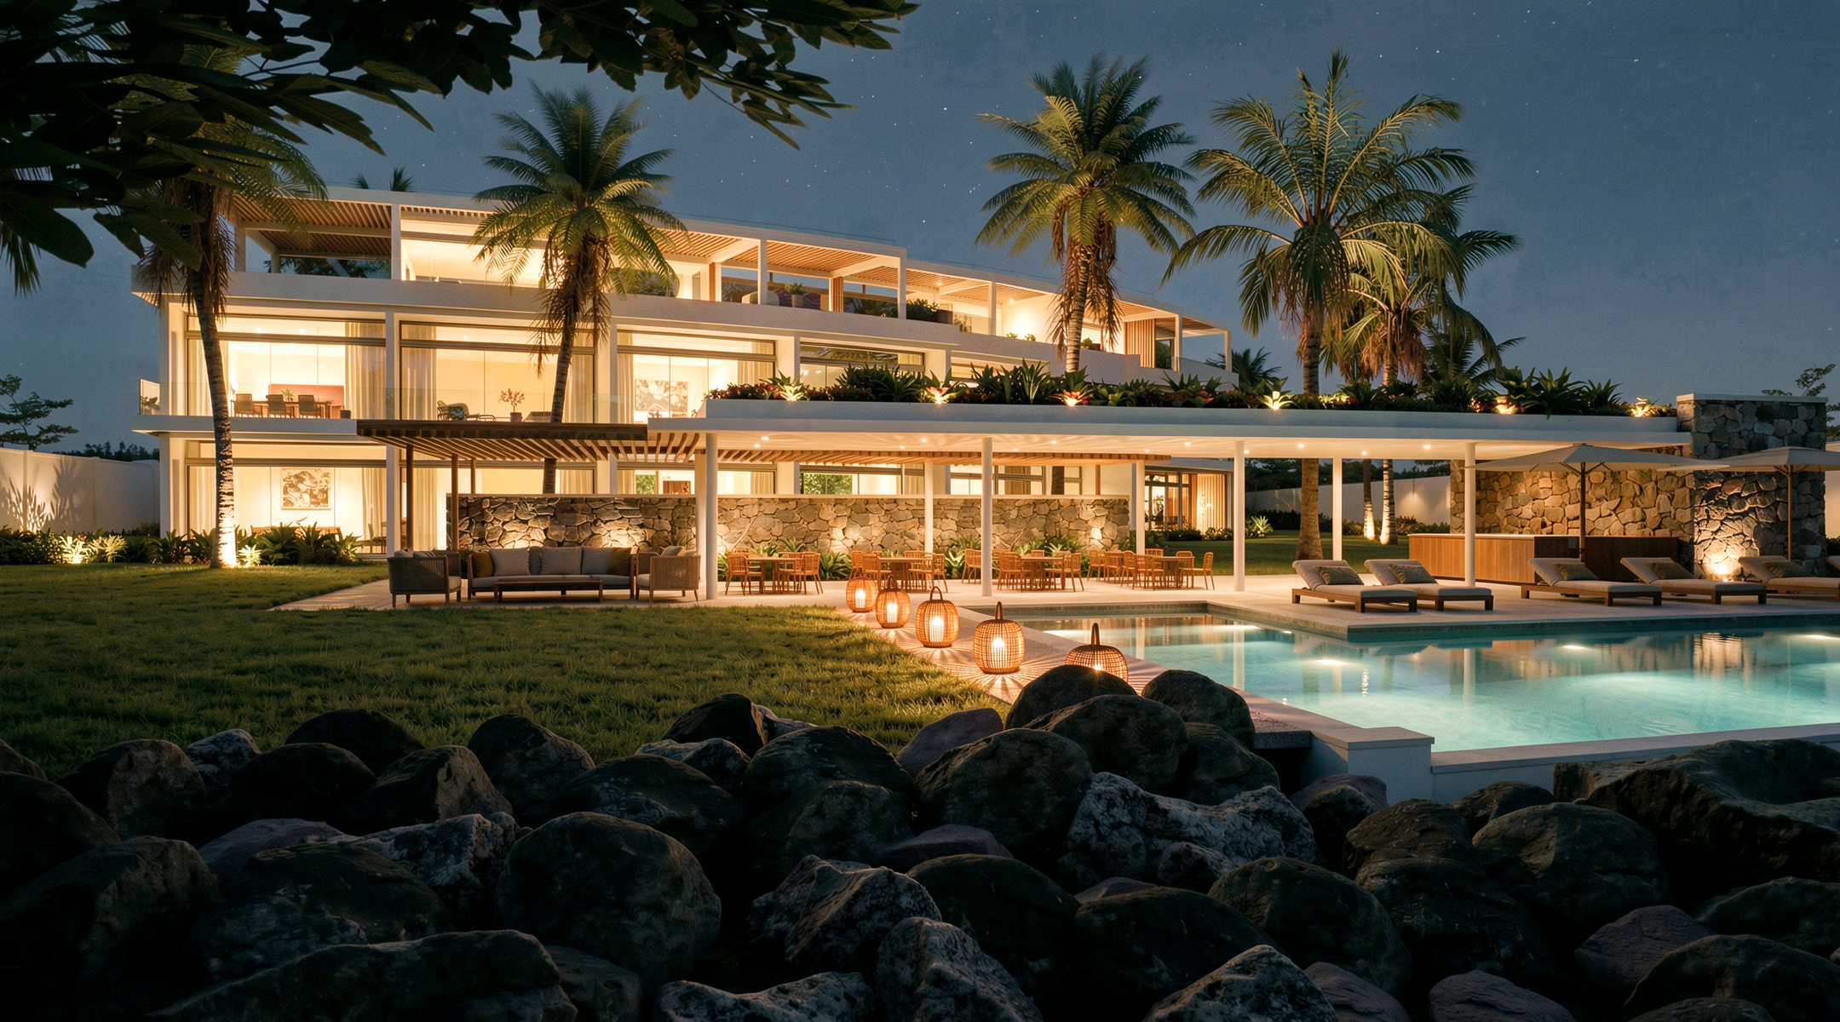
Located on Mauritius’ western shoreline, the development maximises ocean sunset views. A residents’ beach clubhouse provides shared amenities, featuring open-plan spaces that connect terraces, a swimming pool, patios, and gardens. Landscaping is integral to the scheme, with lush planting creating sensory connections between the apartments and the surrounding environment.