House Prins
2025
Paarl, Western Cape
D&A Architects
Team: Jonty Heathcote, Ivor Daniel, Stiaan Theron
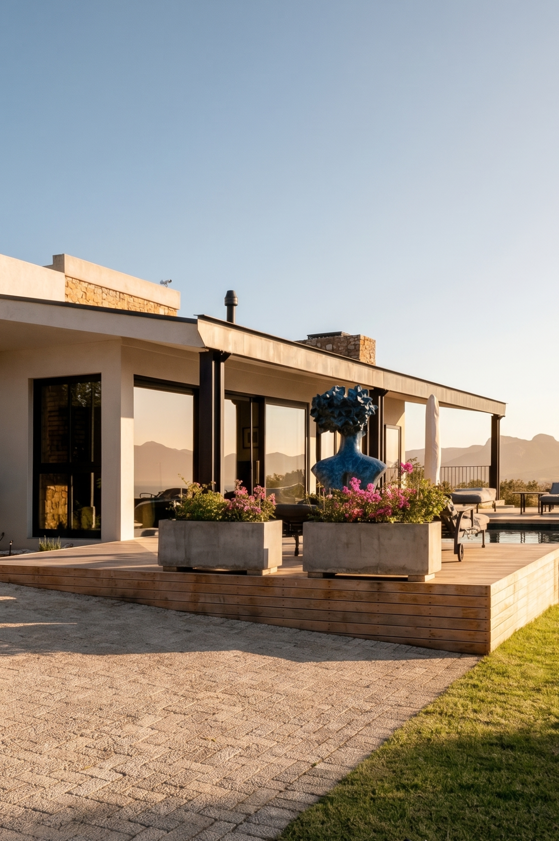
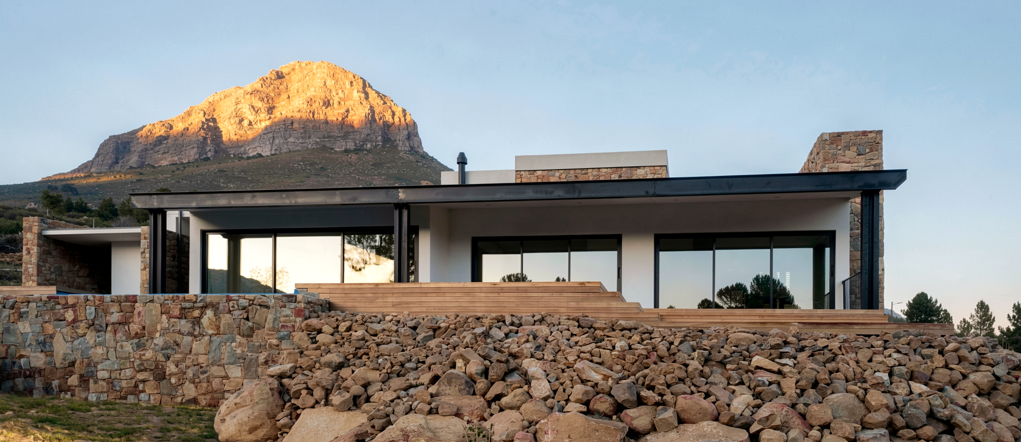
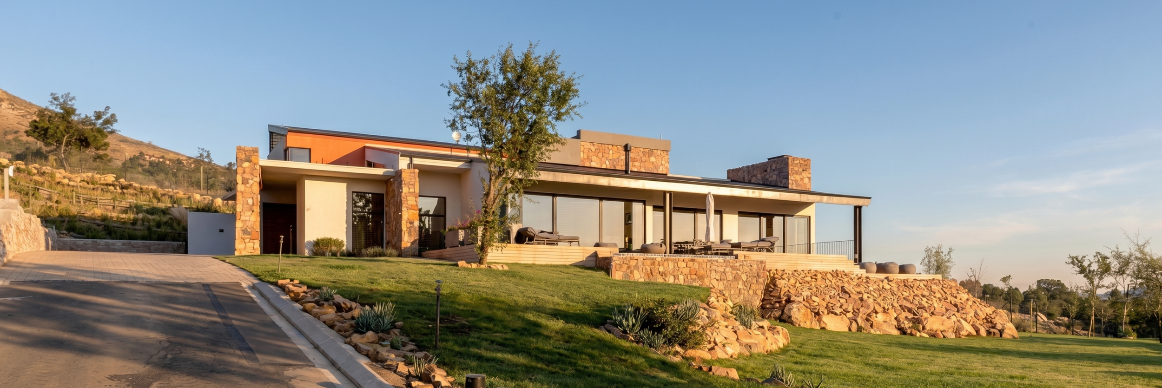
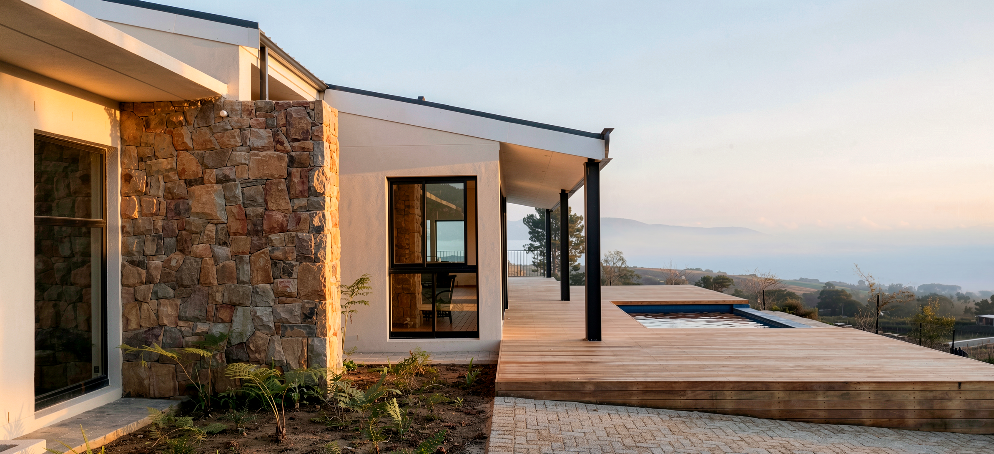
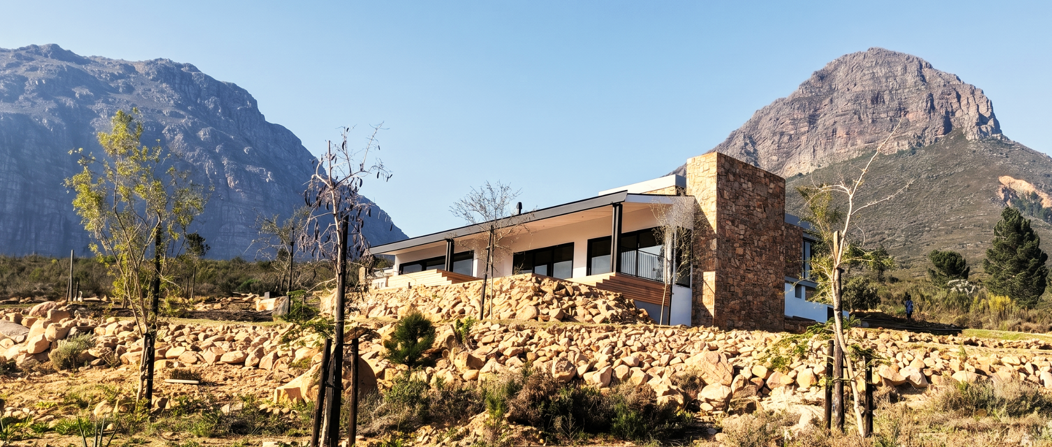
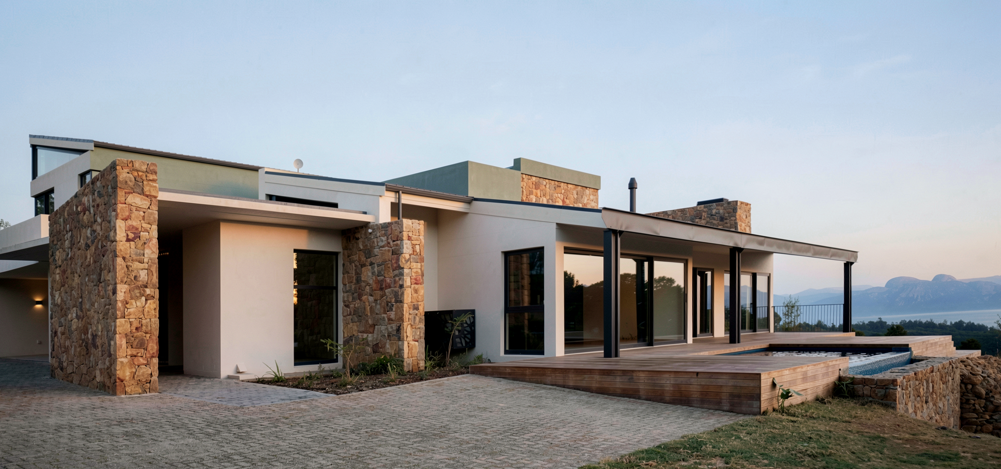
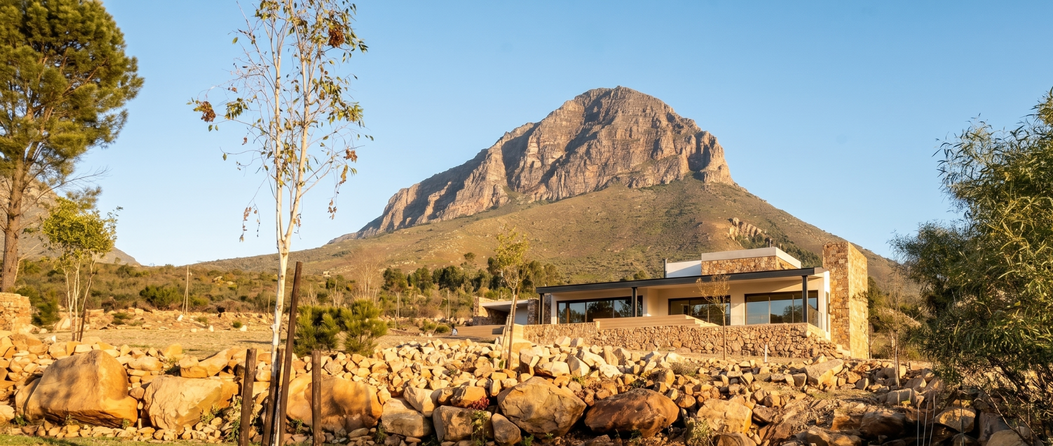
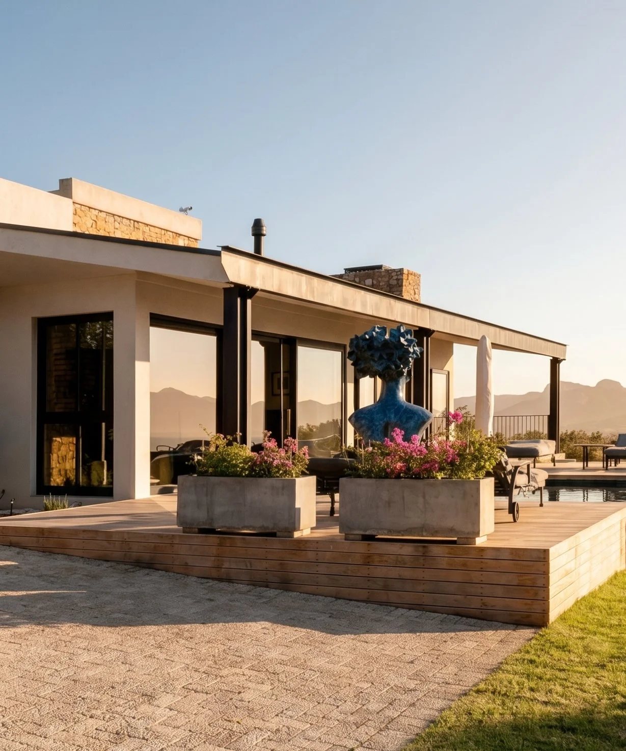
The objective for House Prins was to create a living environment shaped by its immediate context. The design draws inspiration from the immediate natural forms, material palette, and colours to create a building integrated with its site and a living experience defined by light and landscape.
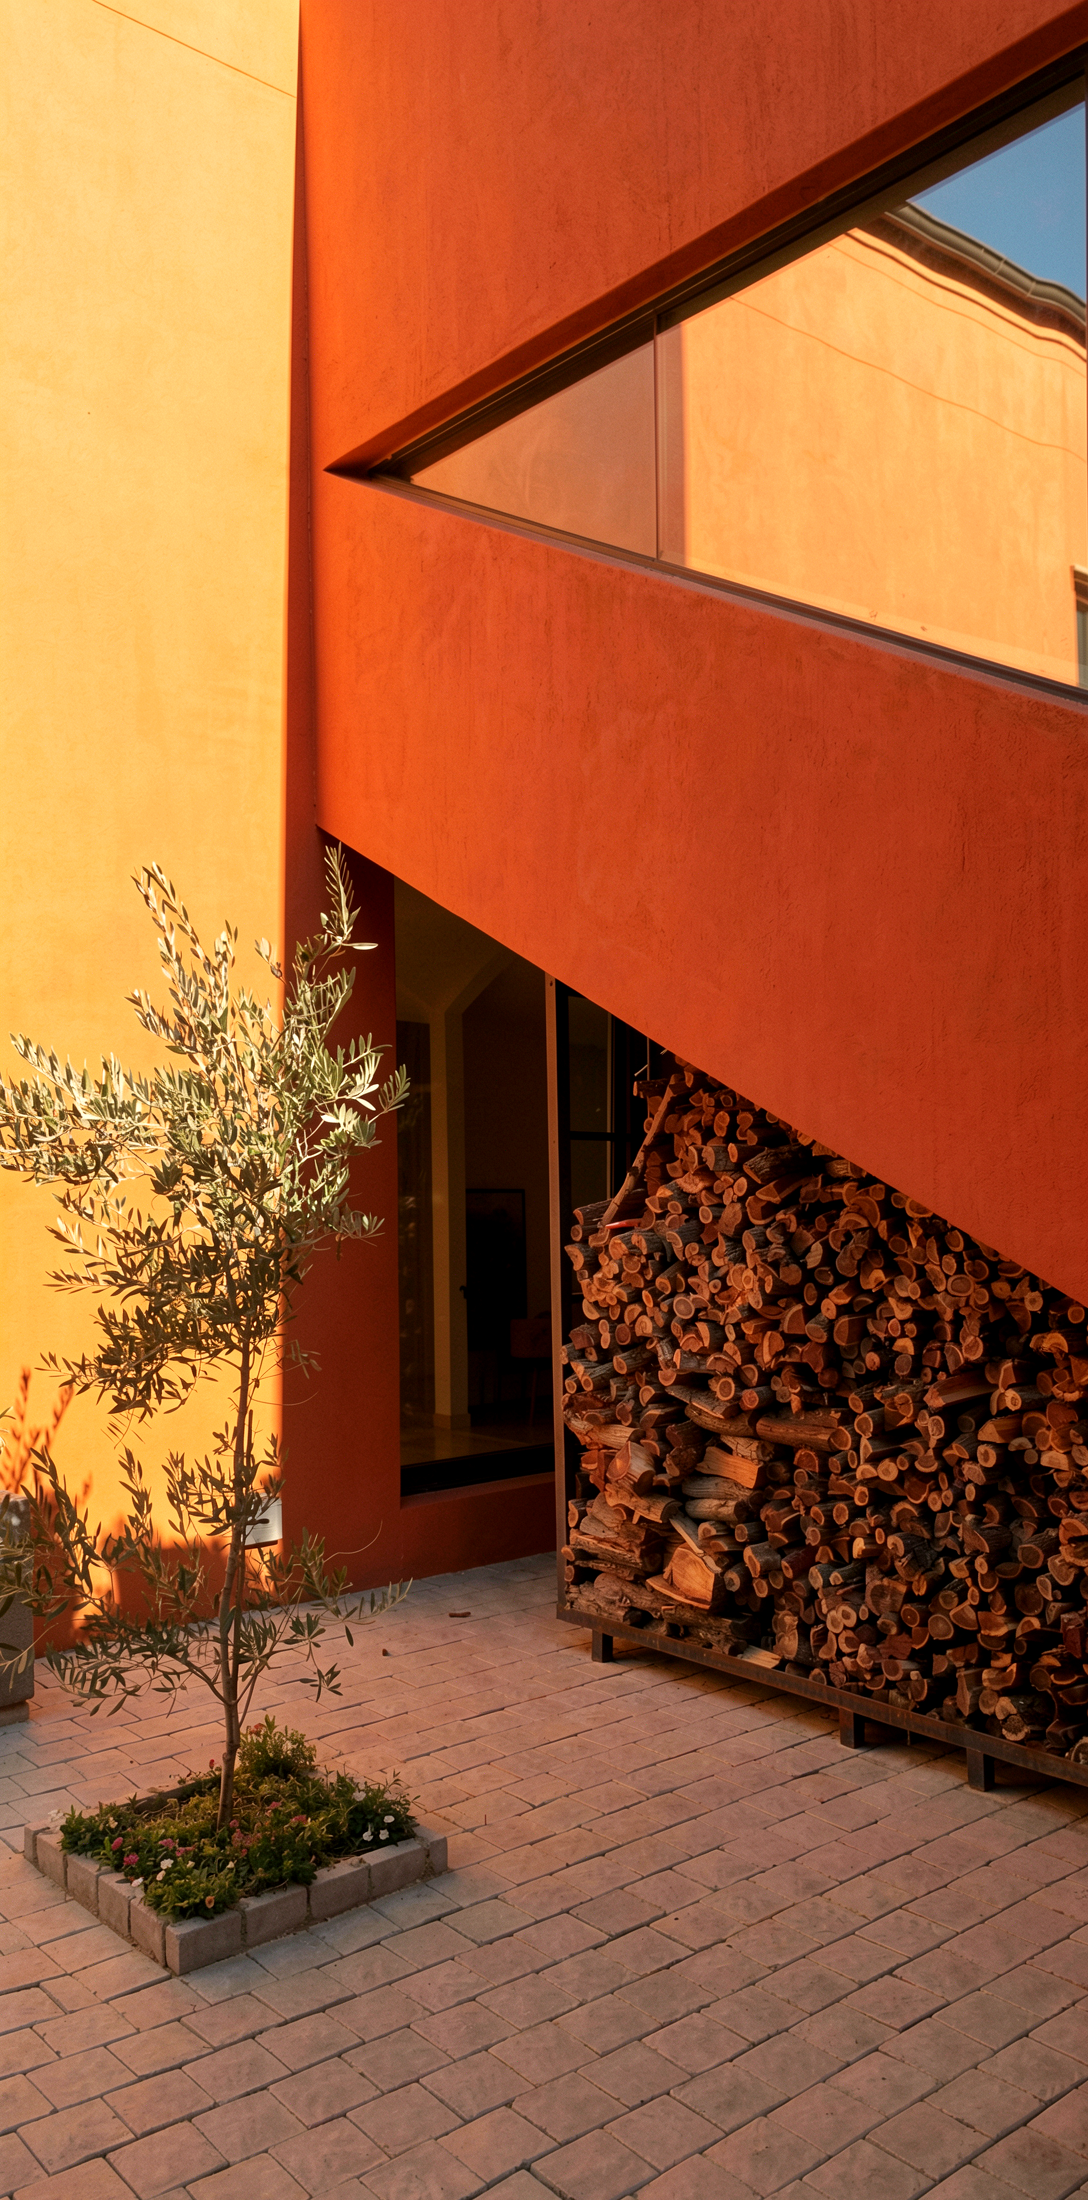
The architectural response places utility zones at the rear, cut into the slope, which allows the social spaces to reach forward towards the distant valley. A central courtyard is used to organise the home by defining the relationships between different spaces. Around this courtyard, mono-pitch roofs run parallel to the slope of the terrain, while stone-clad vertical elements anchor the building to the hillside. Deep roof overhangs protect the open-plan lounge, cooking, and dining spaces from the sun, while an expressed concrete staircase, with striking triangular glazing, encourages passive cooling. The defined lower edge of the primary roof frames a panorama stretching from the Paarl mountains to the Hawequa range, allowing the internal living spaces to feel connected to the valley below. On the first floor, clerestory windows introduce soft southern light and mountain views into the main suite, while the guest bedrooms offer clear and expansive views.