House Stow
2022 | Conceptual
Betty’s Bay, Western Cape ay
D&A Architects
Team: Jonty Heathcote, Ivor Daniel
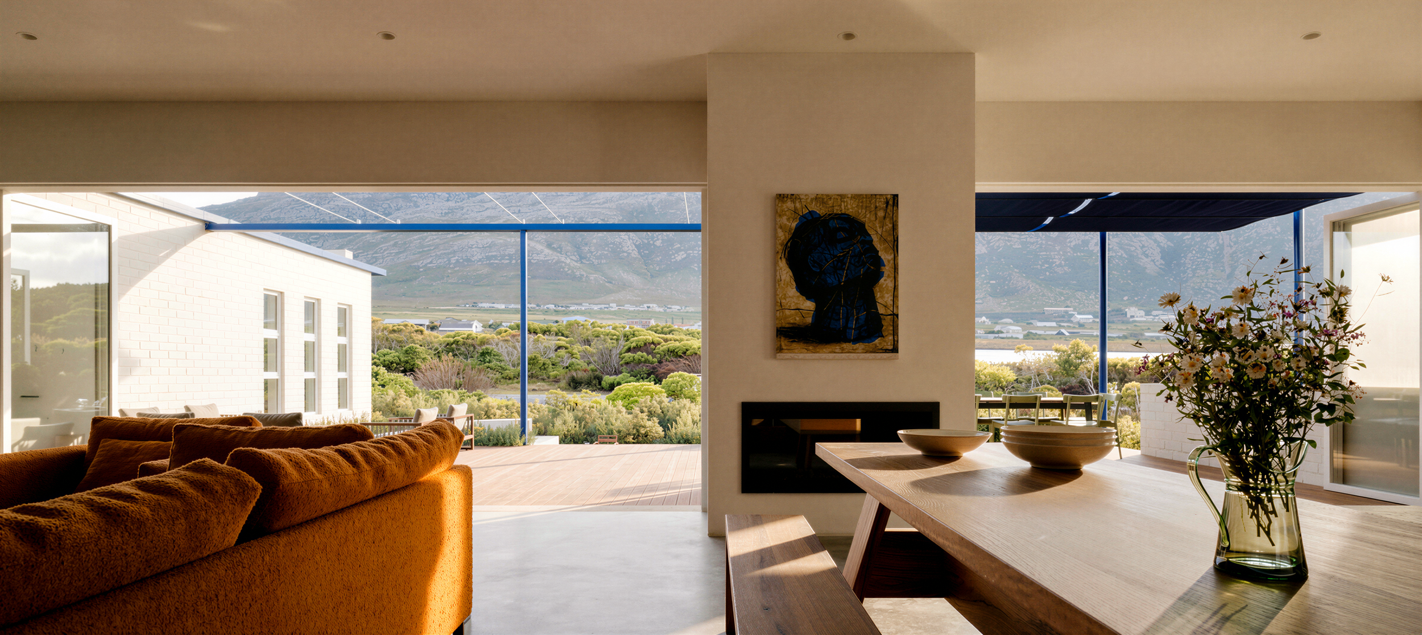
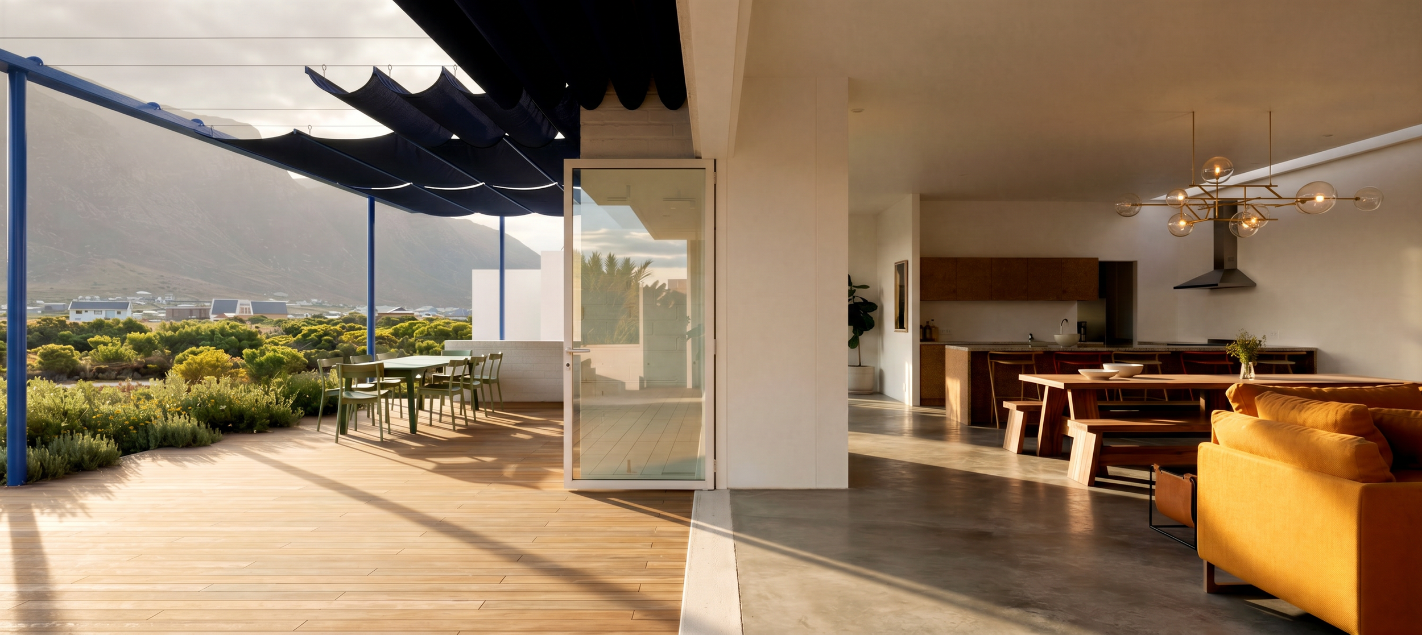
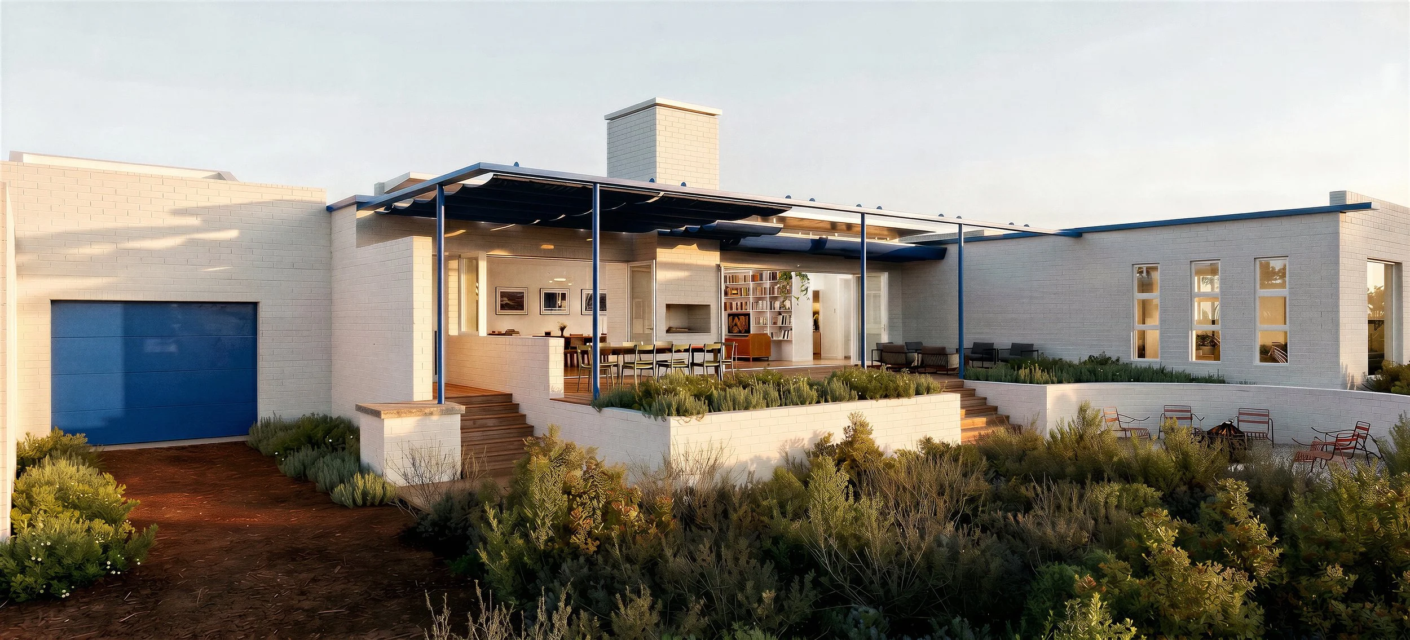
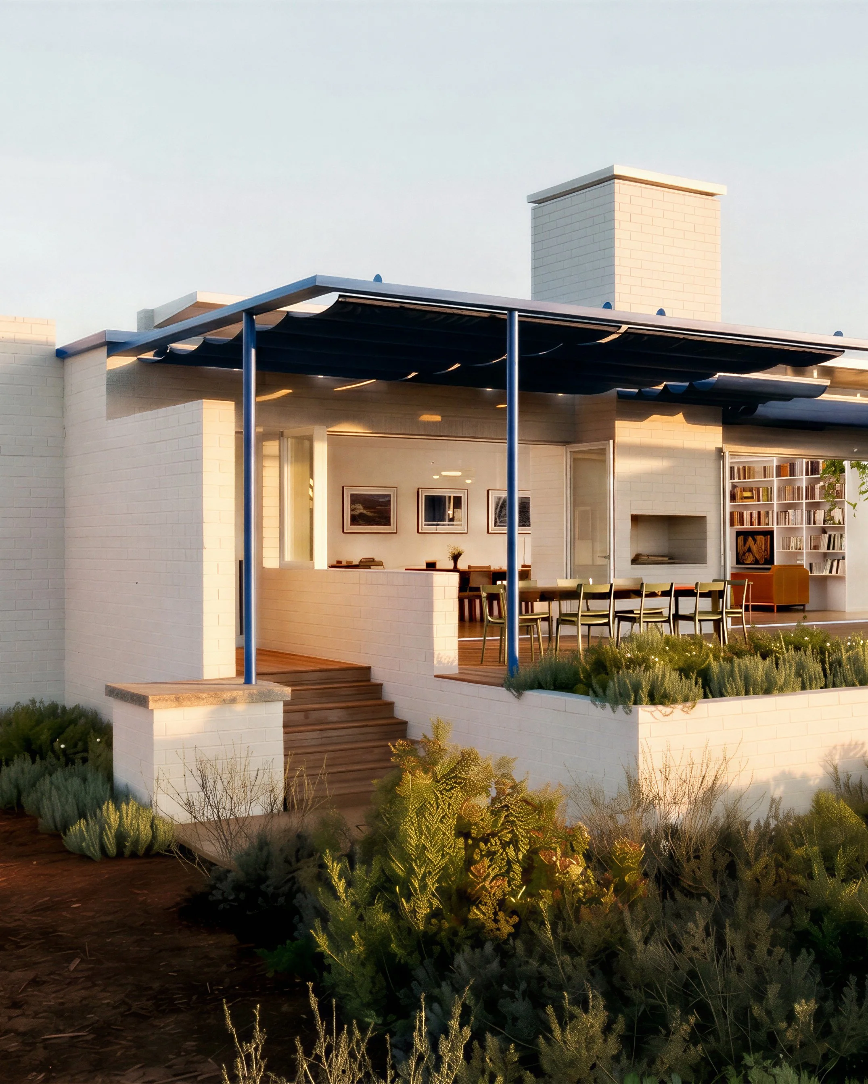
The brief for House Stow in Betty’s Bay required a four-bedroom family home designed for immediate occupancy and future growth. Set back from the street to allow the fynbos garden to read as an extension of the mountain slopes and foothills beyond the vlei, the house establishes a compact initial footprint for easy expansion.
The main constraint was financial, requiring a strict sequencing strategy. The first phase had to function independently as a one-bedroom cottage, ensuring that when subsequent phases were added to the property, the initial structure would not become redundant or awkwardly connected to the rest of the home.
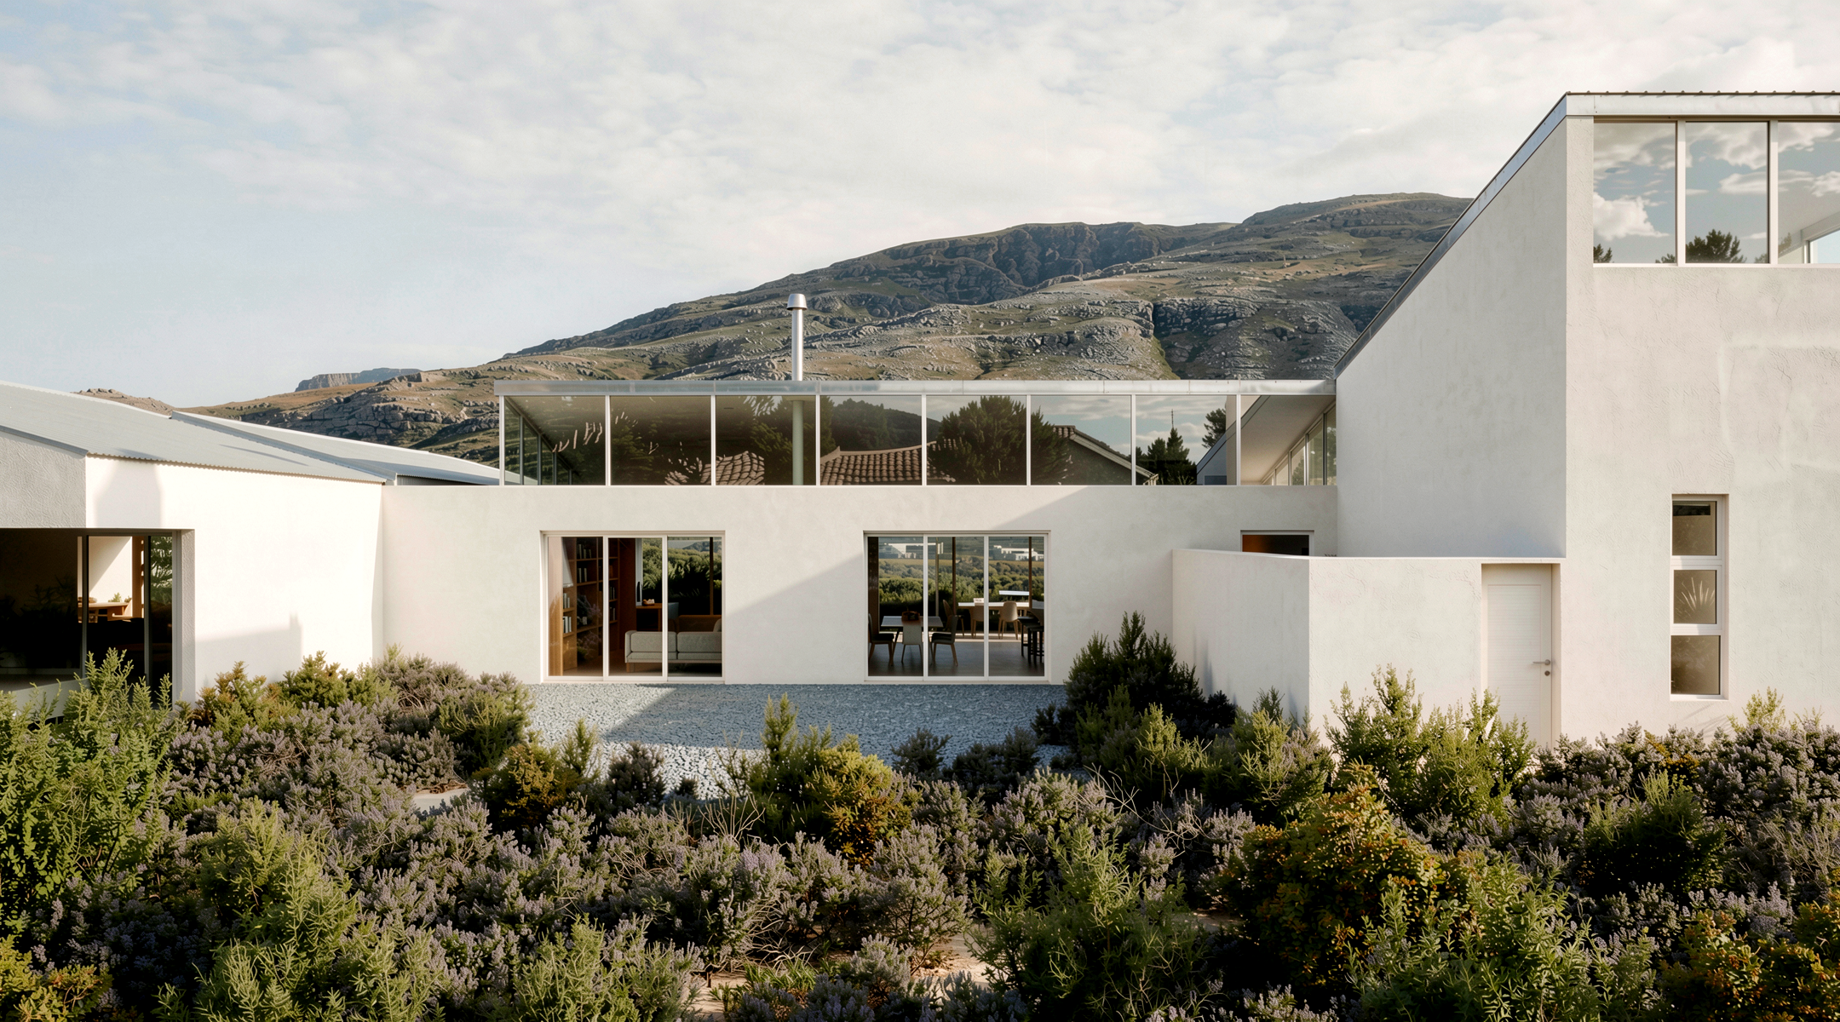
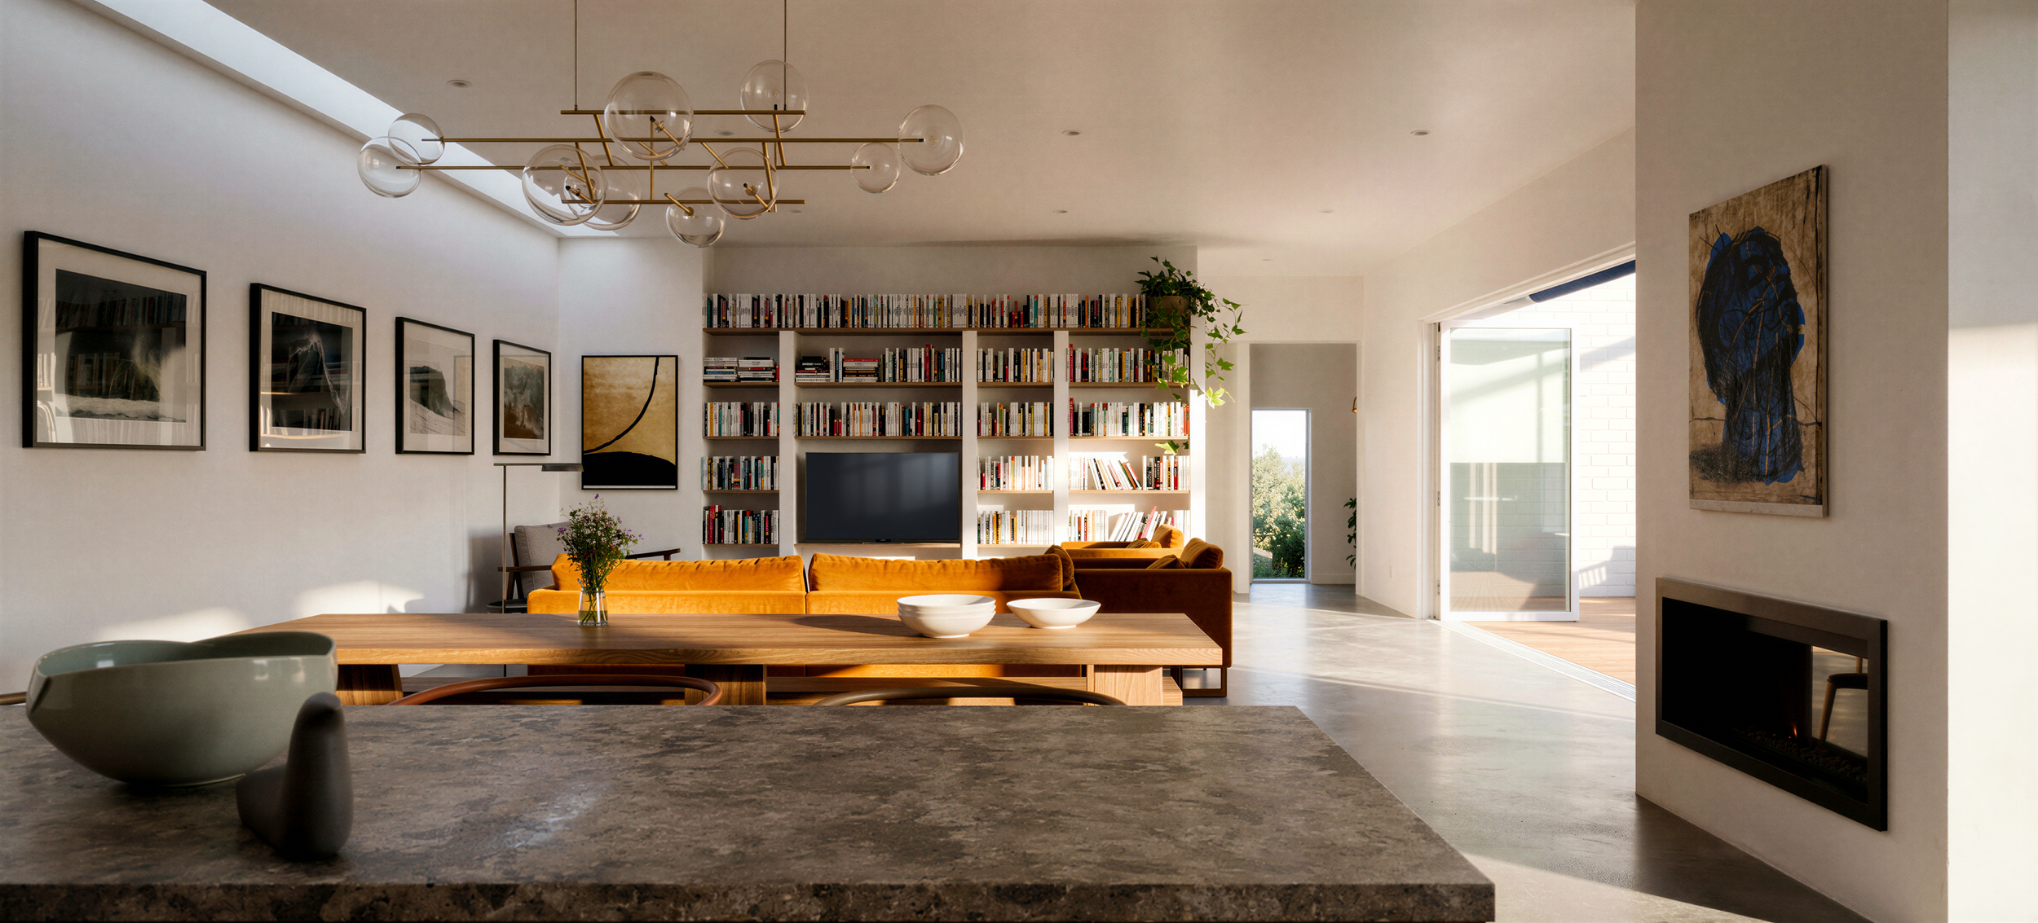
The architectural solution utilises a phased footprint based around a double garage layout. Phase one provides an independent cottage, while phase two adds the main living areas. The final phase introduces three more bedrooms and a study, forming an H-shaped footprint that incorporates south and east-facing clerestory windows to capture morning and ambient light.
The finished home expands from 60 to 260 square metres, allowing the owners to comfortably inhabit completed sections during construction. The resulting spaces are filled with natural light, balancing wide northern mountain views with a protected, wind-free southern courtyard.