House Platter
2017
Cowies Hill
D&A Architects
Team: Ivor Daniel, Jess Dyer, Patrick Surmon, Spha Dlamini in association with Rob Young
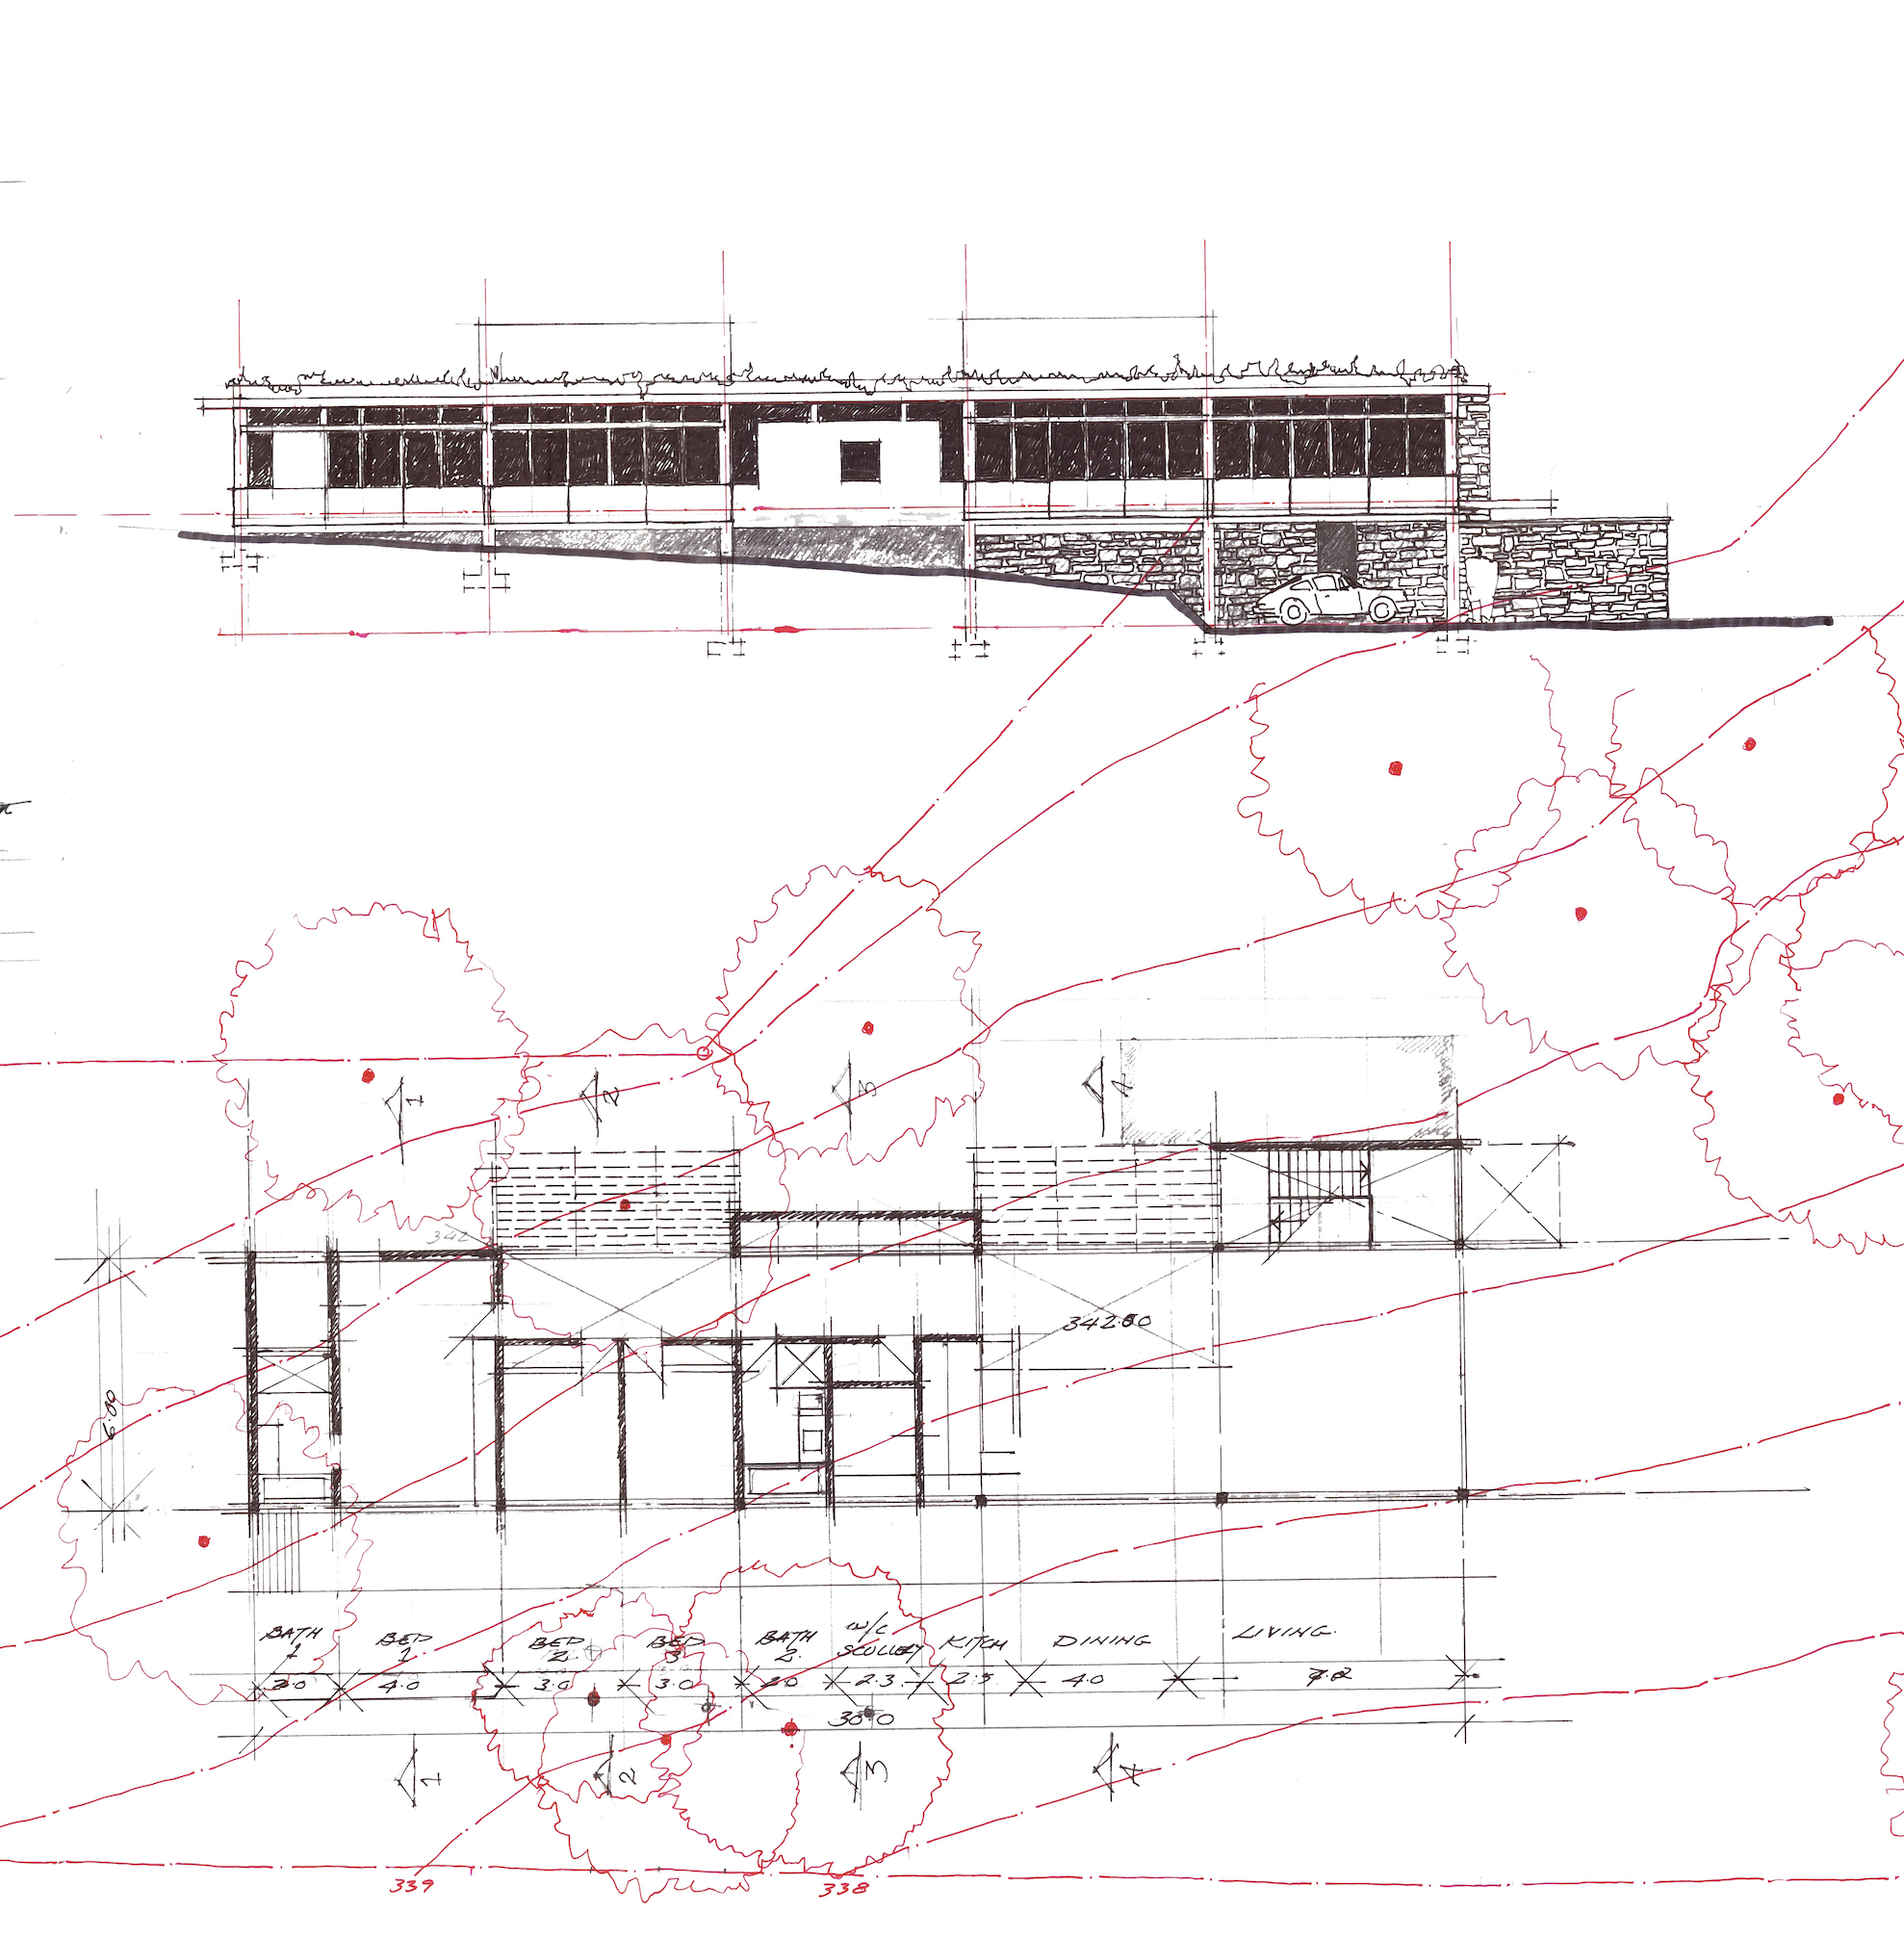
The brief called for a robust family home that balances openness with privacy to accommodate the needs of a young family. Situated on a gently sloping, suburban plot, the design aims to integrate the living spaces with the surrounding wooded landscape.
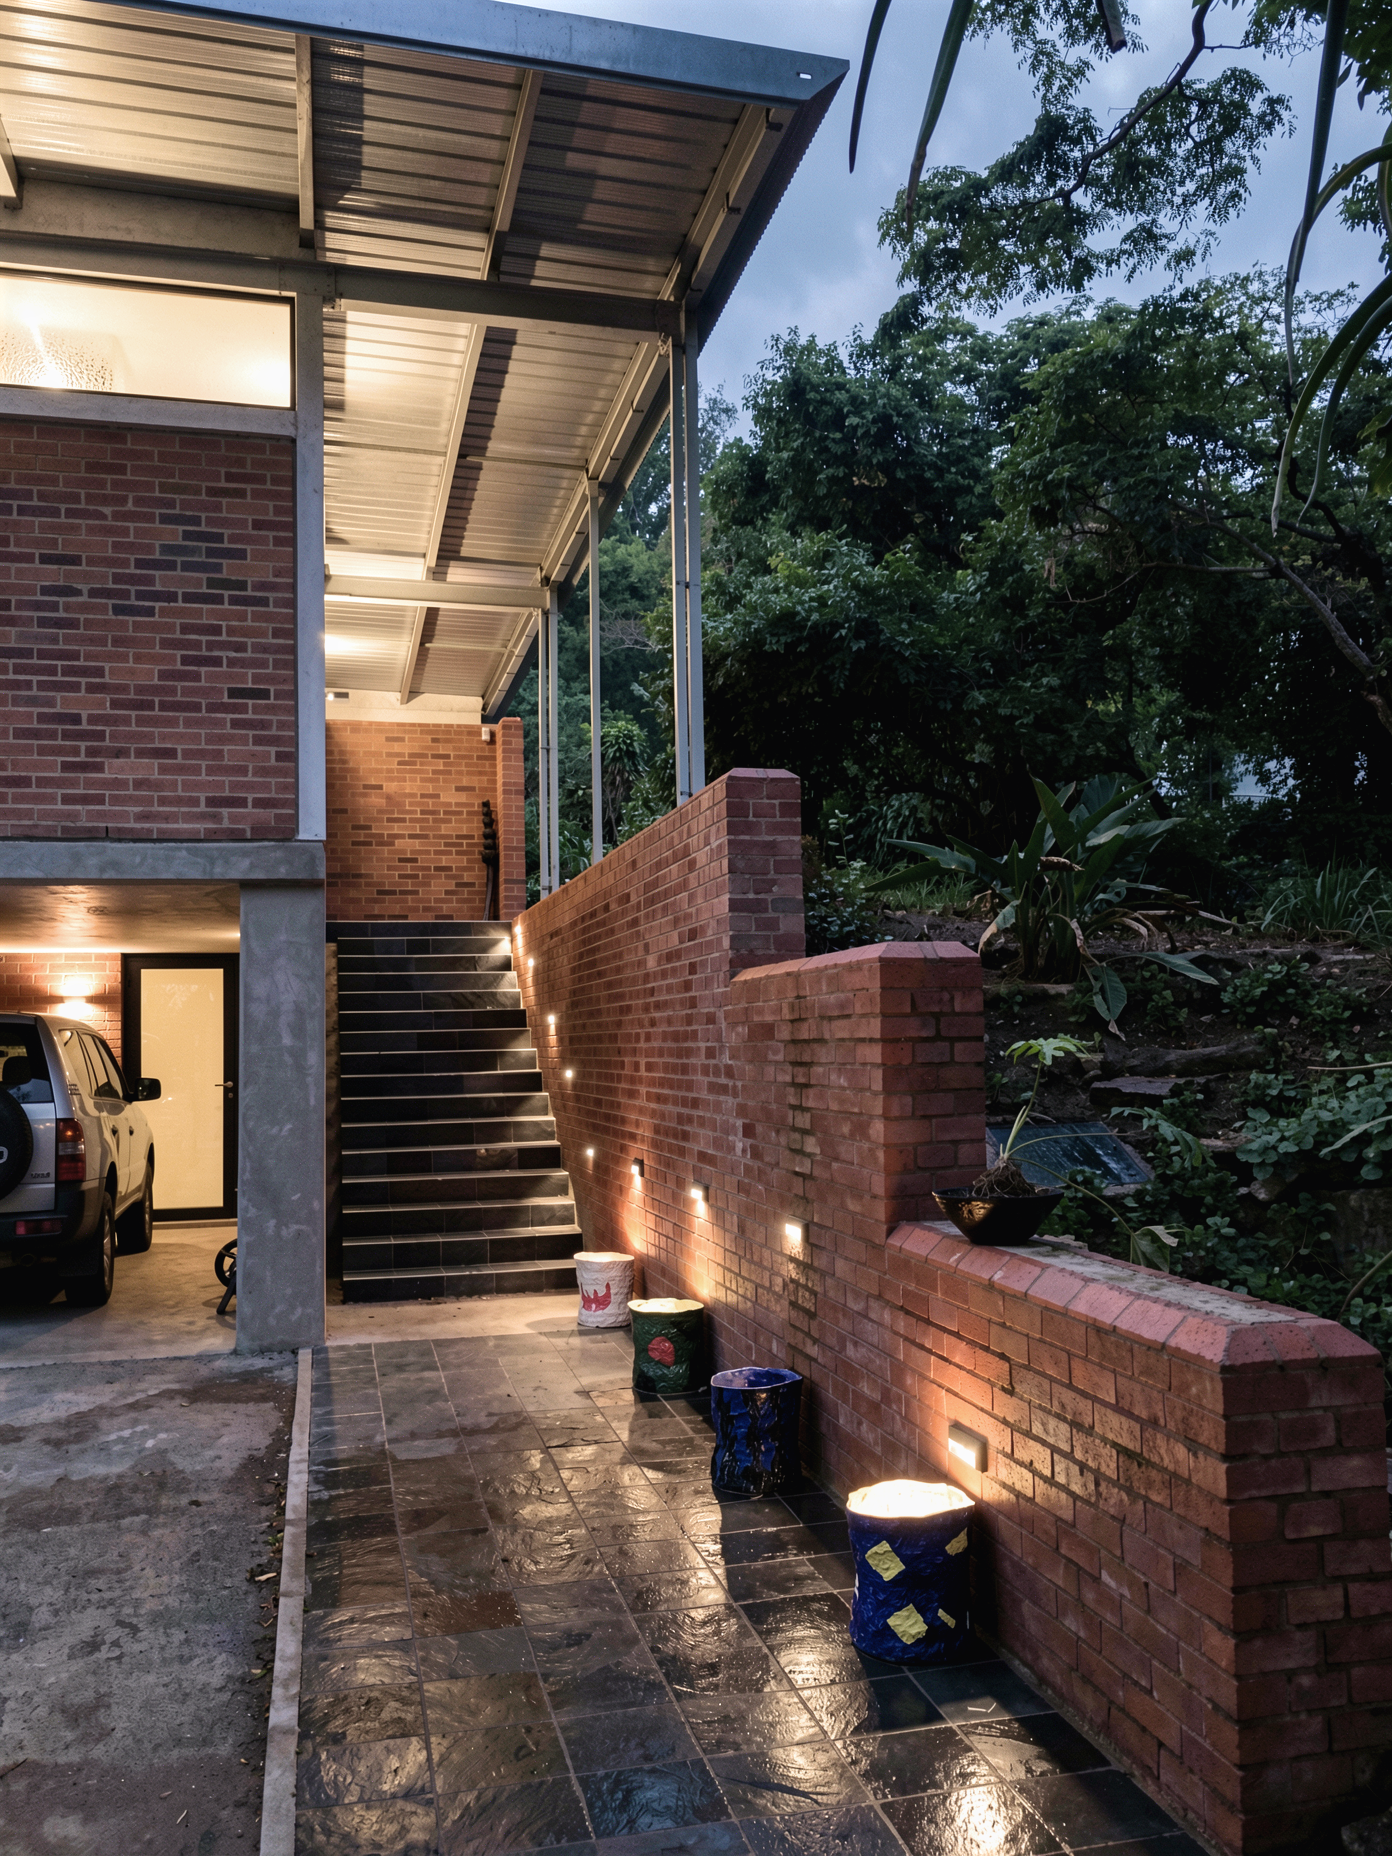
The primary challenge lay in managing the rigid structural framework required for the sloping site. The team needed to carefully coordinate a dimensionally controlled grid of concrete and steel, ensuring it allowed for private, cellular rooms without disrupting the overall sense of openness.
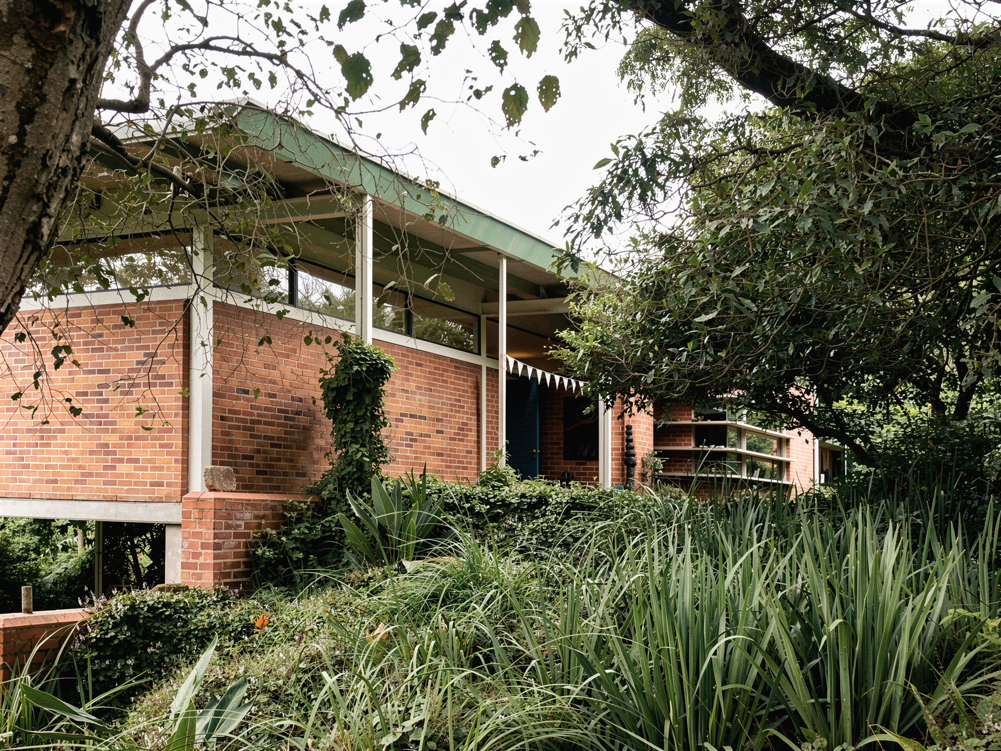
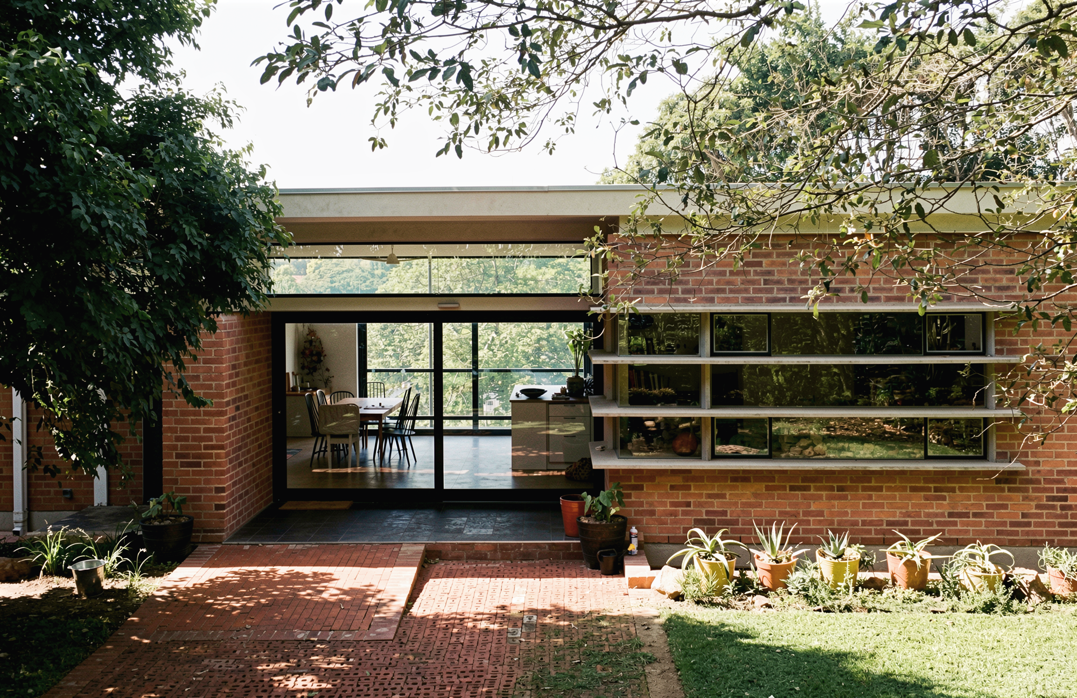
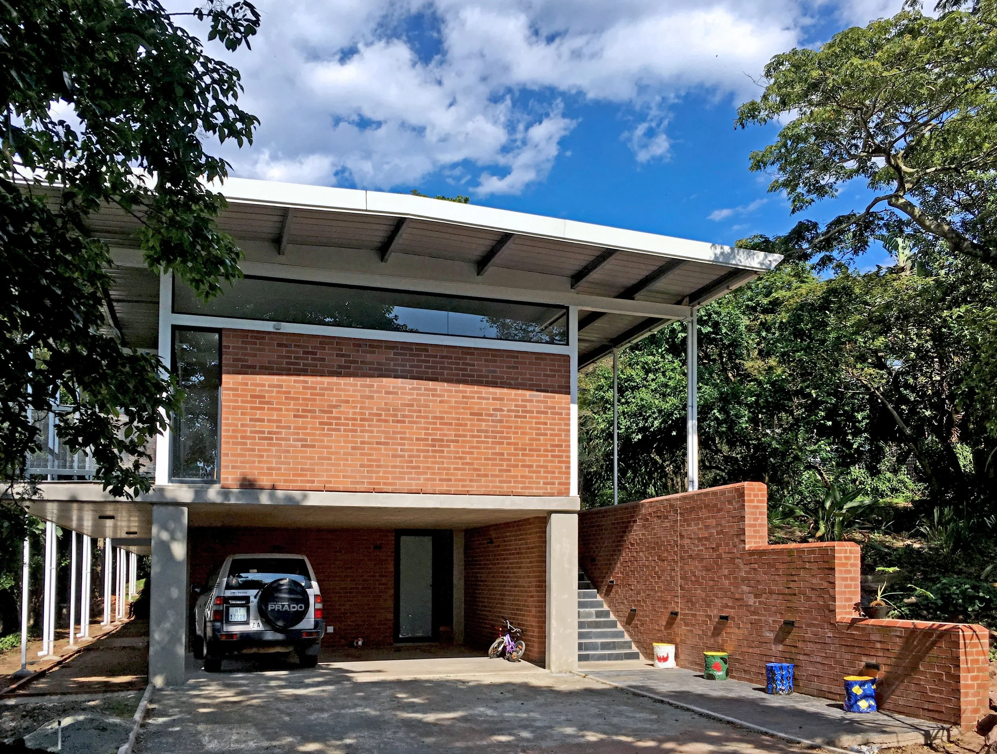
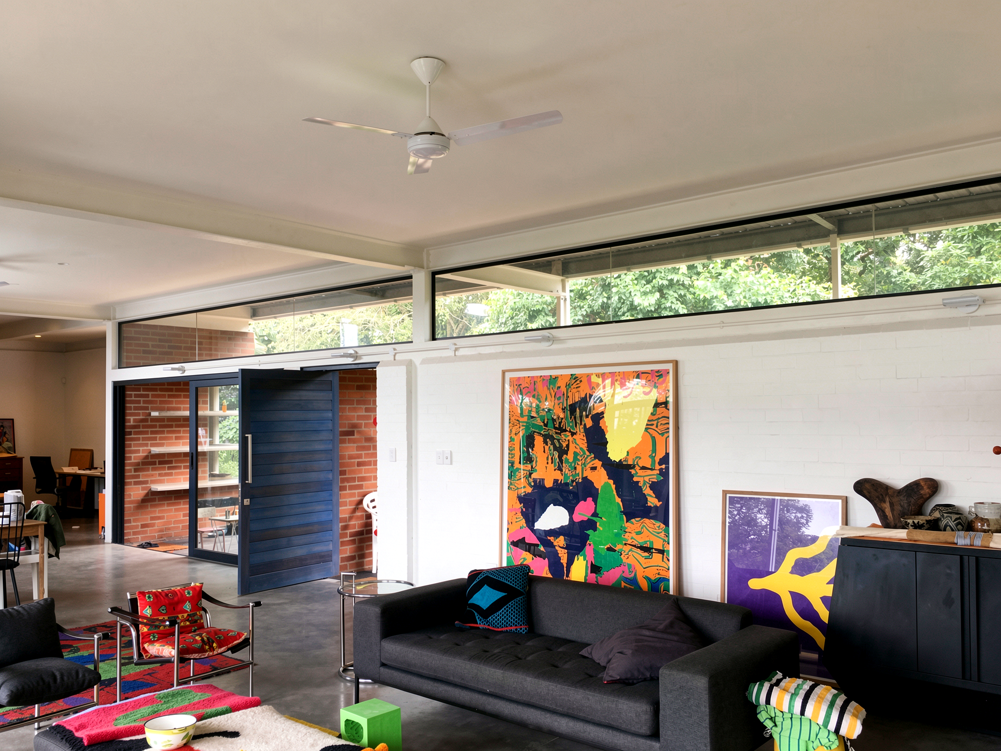
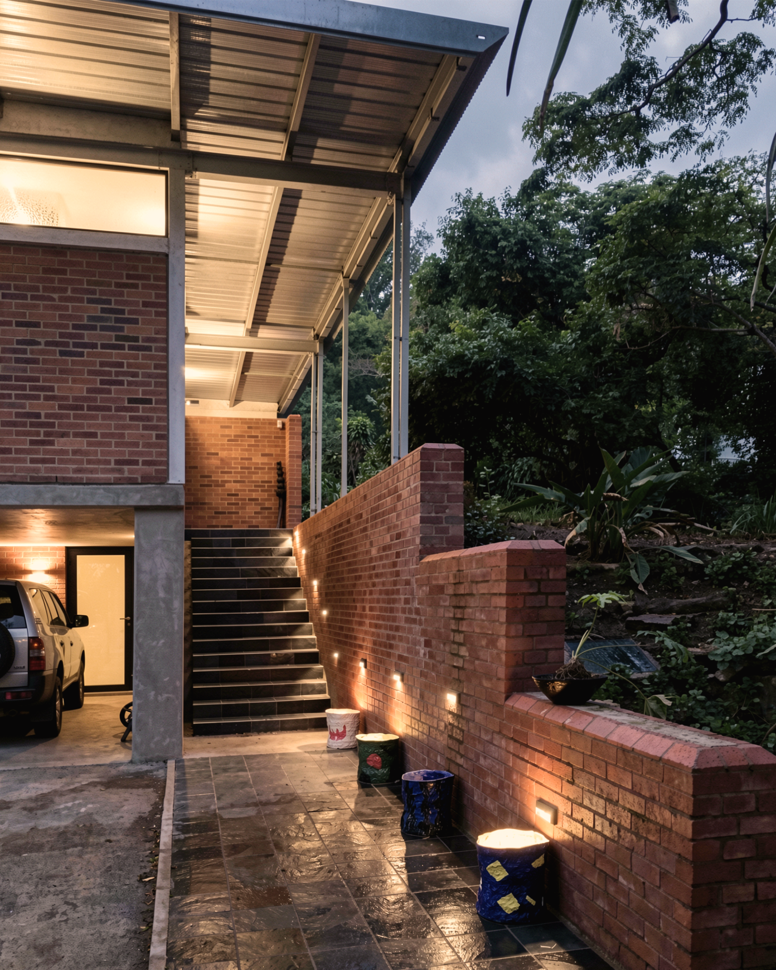
To resolve this, the design uses an expressed concrete frame on the lower level and structural steelwork above, leaving the building components and material junctions exposed. The brick walls are finished in natural salmon tones externally and painted white inside to provide texture, while a continuous band of frameless glazing separates the walls from the steel roof, making the roof plane appear to float.
The finished home functions as a light-filled sanctuary deeply integrated with its garden. Extended roof overhangs provide shading and rain protection on all elevations, allowing for large glazed sliding doors that open onto external terraces. The horizontal windows frame views of the mature trees, creating an environment that feels connected to nature while remaining sheltered from the elements.