Impilo Apartments
2008
Umhlanga, KwaZulu-Natal
Stauch Vorster Architects - Durban.
Team: Ivor Daniel, Michelle Quarmby, Gina Walker
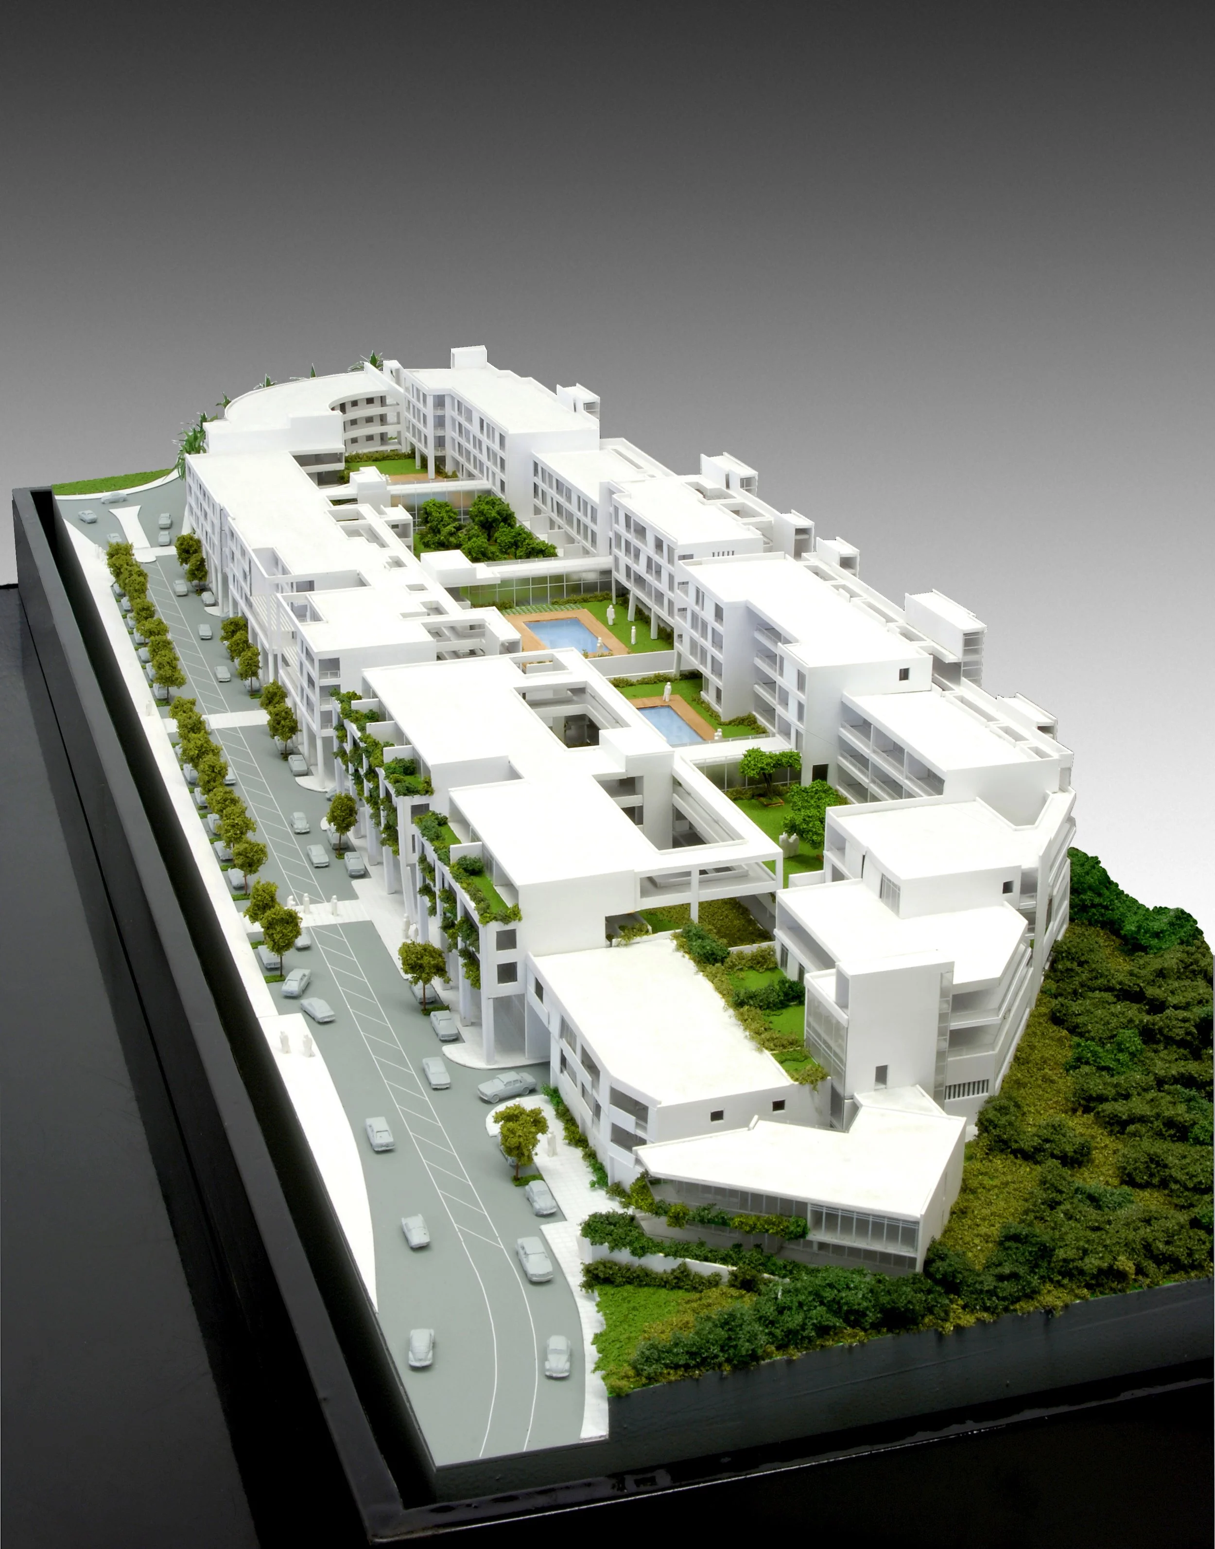
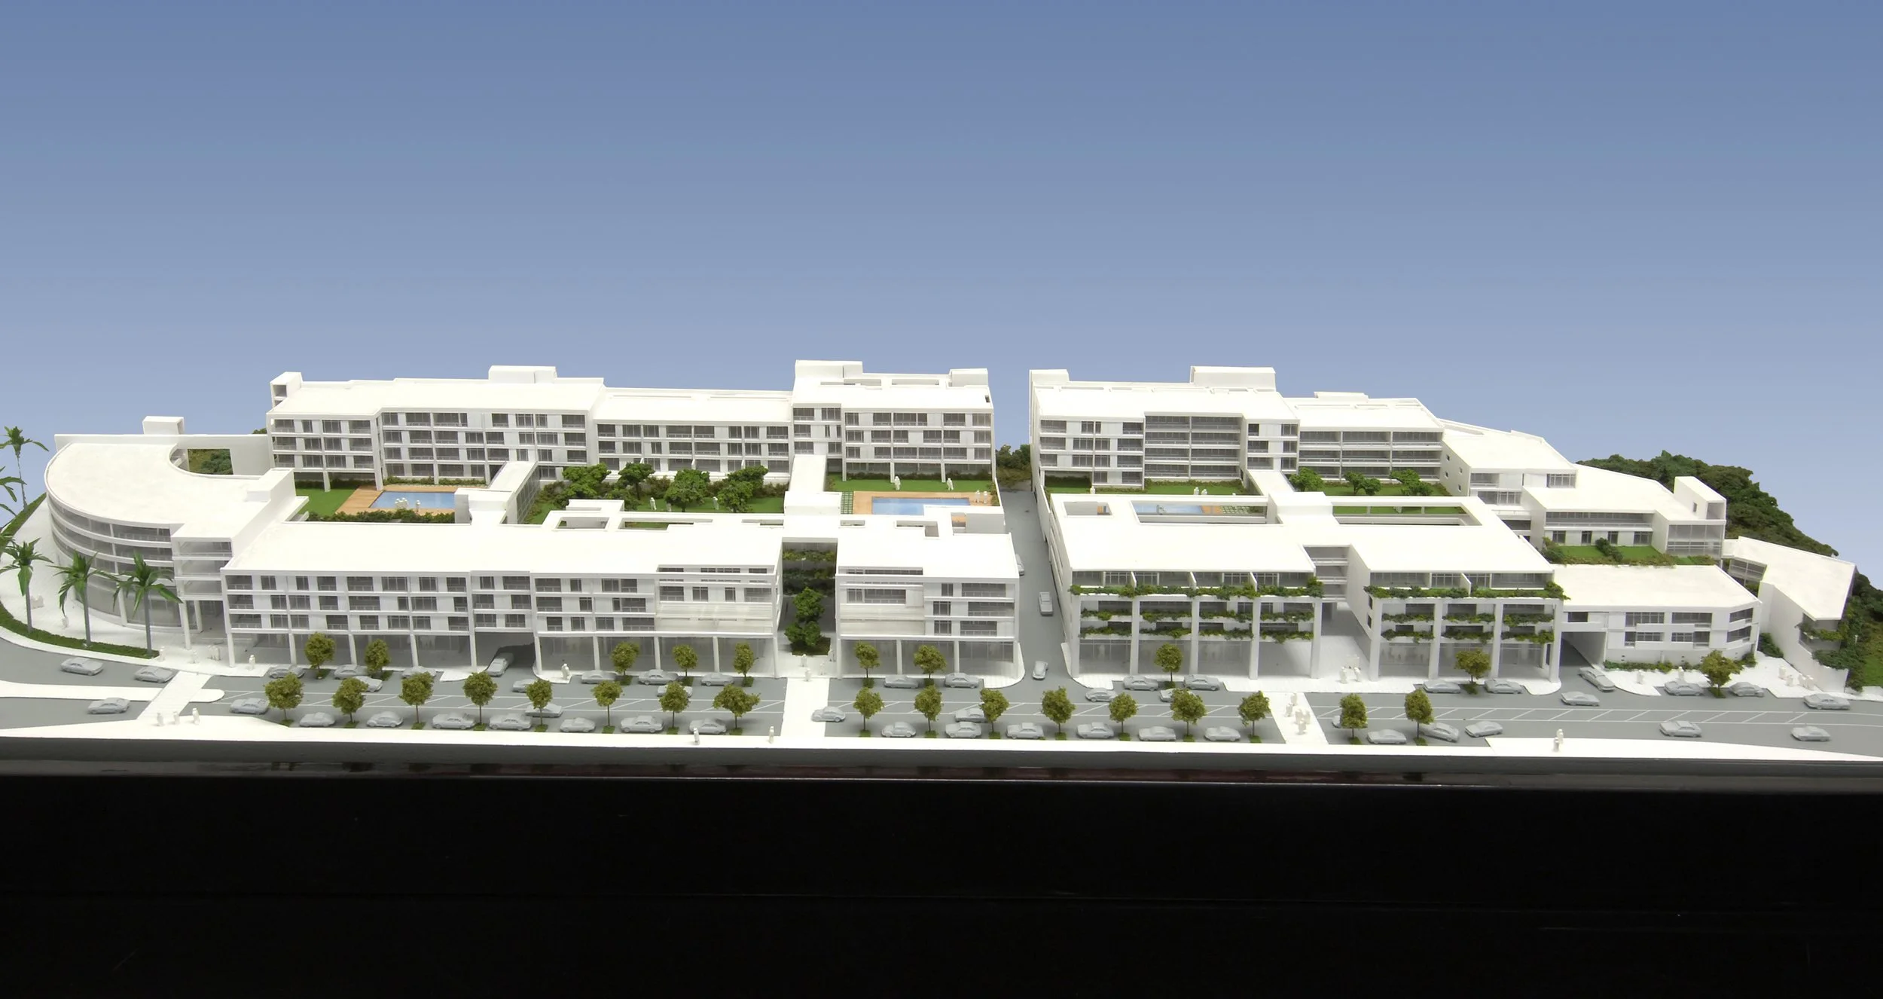
Impilo Apartments forms part of the broader UKUSA precinct, an extension of Umhlanga’s lower village structure, located at the threshold where the M4 highway enters Umhlanga Rocks. The site stretches along the highway edge and connects eastwards into a new internal precinct road, creating a transitional urban condition between infrastructure, retail activity, and residential living.
The main constraint is the linear nature of the site, divided by a significant servitude requiring phased development while maintaining architectural continuity across both portions. Height restrictions are also imposed to protect sea views for surrounding properties west of the M4, necessitating a carefully stepped massing strategy and a controlled building envelope.
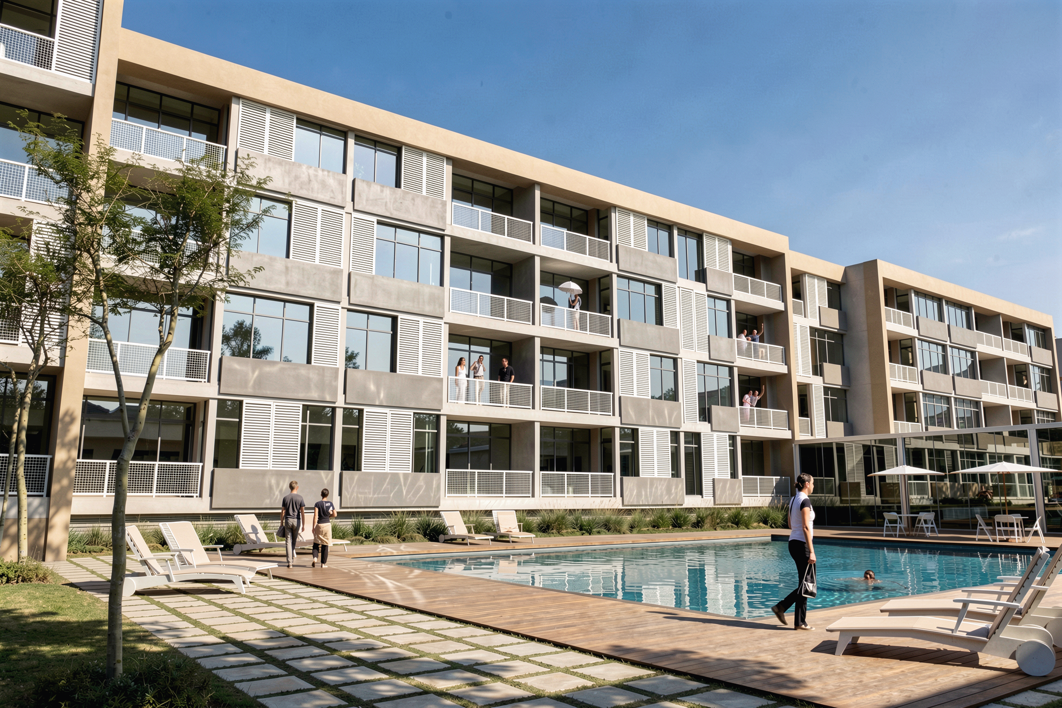
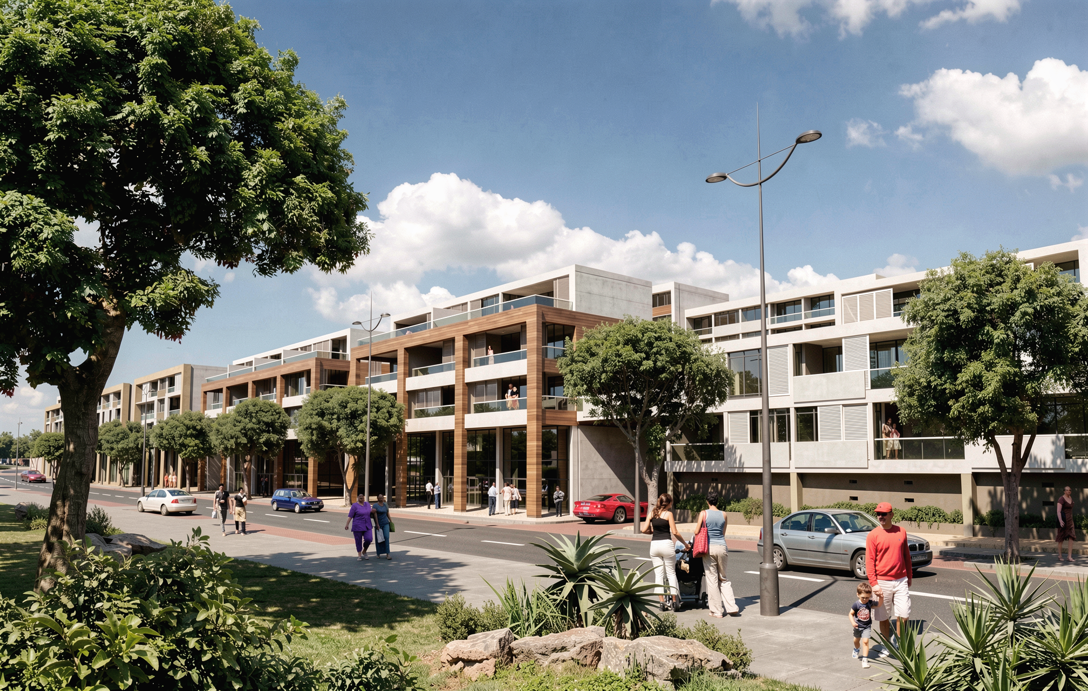
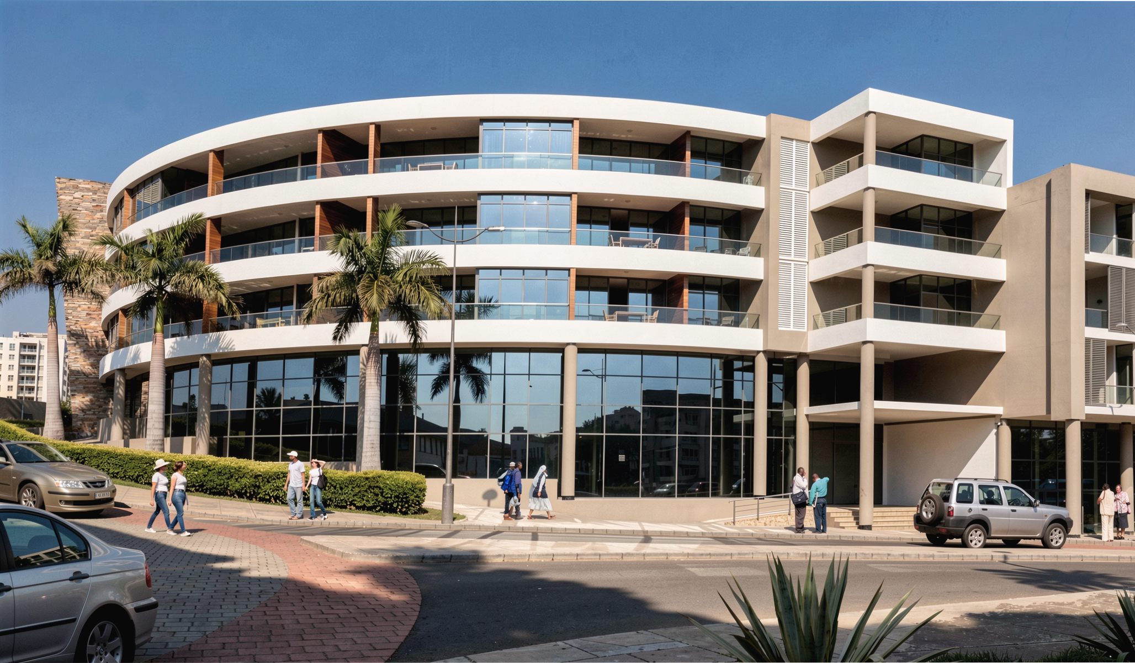
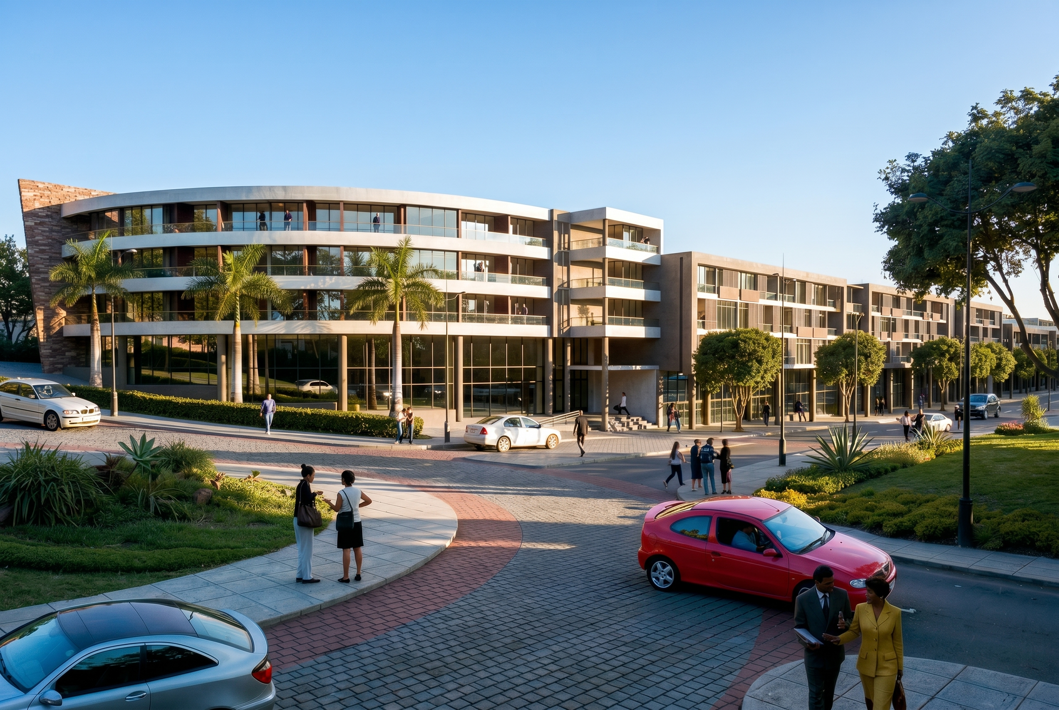
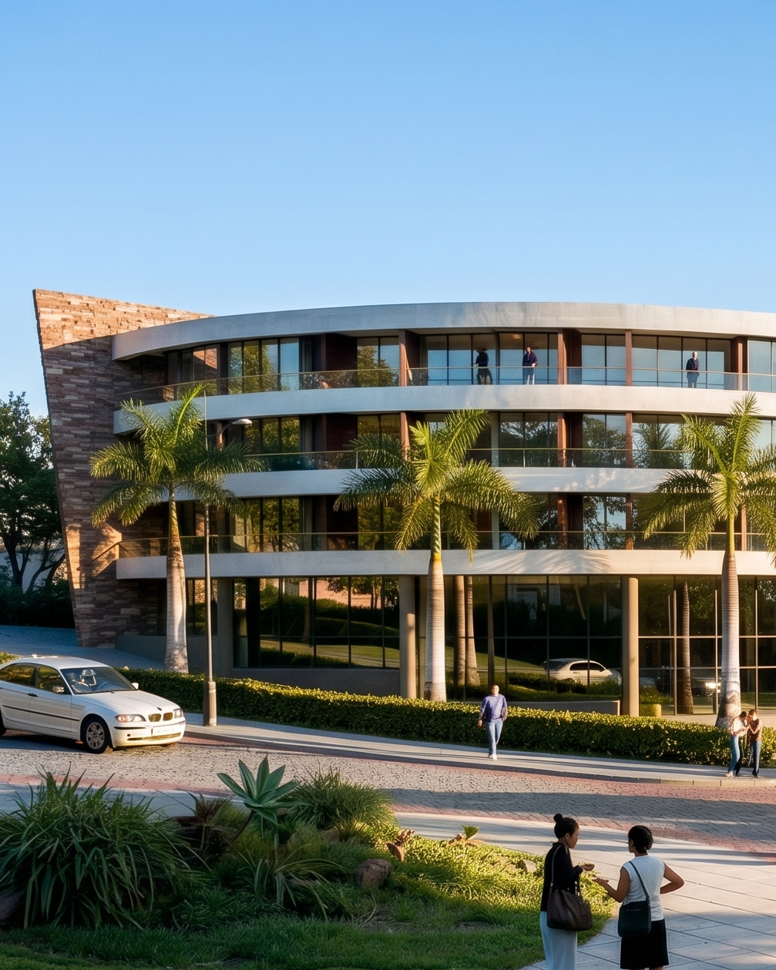
The design organises the development into parallel residential blocks framing a series of internal courtyards. Retail and commercial uses activate the street edge at lower levels, while parking is integrated within a multi-level podium structure responding to the site’s slope. Above, approximately 150 apartments are arranged in layered blocks with balconies, terraces, and adjustable shading systems that extend internal living spaces outward.
The result is a mixed-use urban edge condition combining retail, office, and residential uses within a coherent precinct framework, balancing density, privacy, outlook, and shared courtyard landscapes.