ERF S.A
1980
New Germany, KwaZulu-Natal
D&A Architects
Team: Ivor Daniel
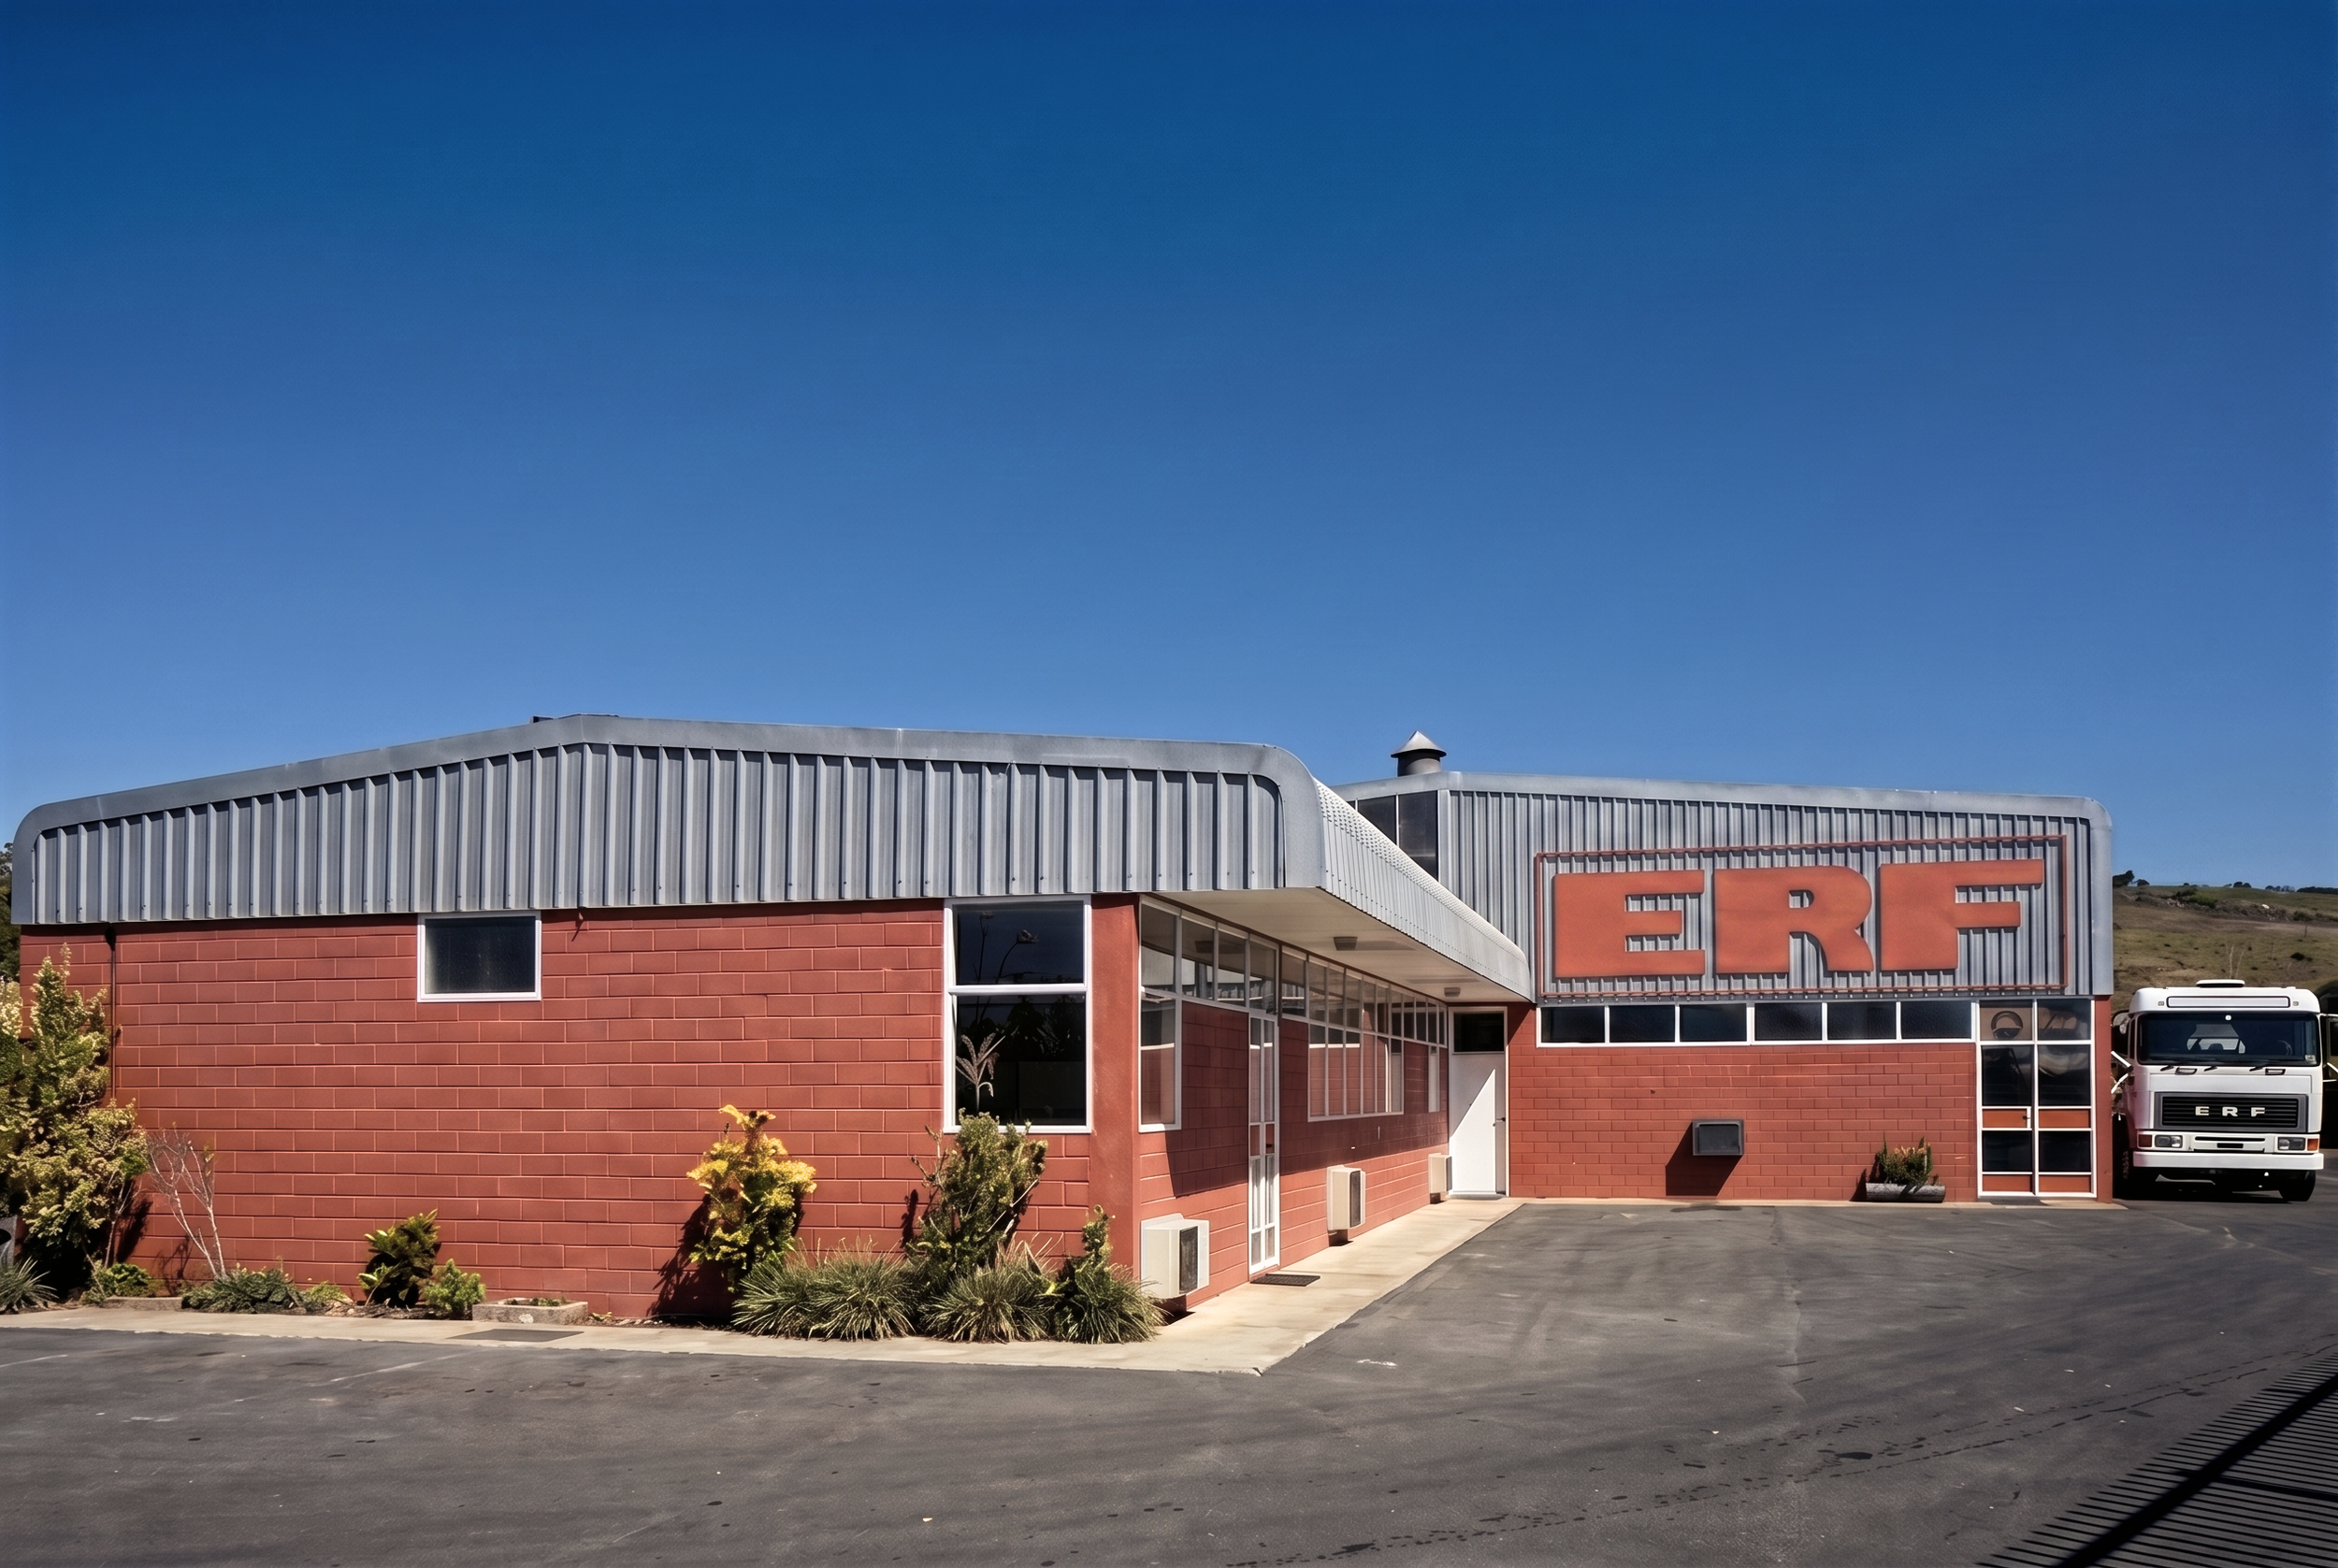
ERF SA required a purpose-built industrial workshop complex to support high-intensity servicing operations, along with administrative offices and spare parts storage. The facility needed to enable efficient vehicle movement through the building while accommodating demanding workshop functions within a durable, functional structure.
The project integrates drive-through workshop bays, servicing areas, storage, and offices within a unified industrial framework. Large operational spaces and constant vehicular circulation required a robust structural solution that balances efficiency, accessibility, and long-term durability.
The building is organised around drive-through bays and high-volume workshop areas designed to maximise operational flow. A reinforced concrete frame provides structural strength and permanence, while steel roof trusses create large clear-span spaces for servicing activities. Curved eaves reduce the visual scale of the industrial form and integrate the roof sheeting into a cohesive architectural expression.
The completed facility delivers a highly functional industrial environment tailored to intensive workshop operations. Clear circulation routes, durable construction, and efficient spatial planning provide a practical and adaptable servicing complex aligned with the operational needs of the business.