Durban Country Club Redevelopment Proposal
2006 | Conceptual
Durban, KwaZulu-Natal
Team: Ivor Daniel, Gina Walker, Francesco Coppola, Paul Lewis, Derek Thomas
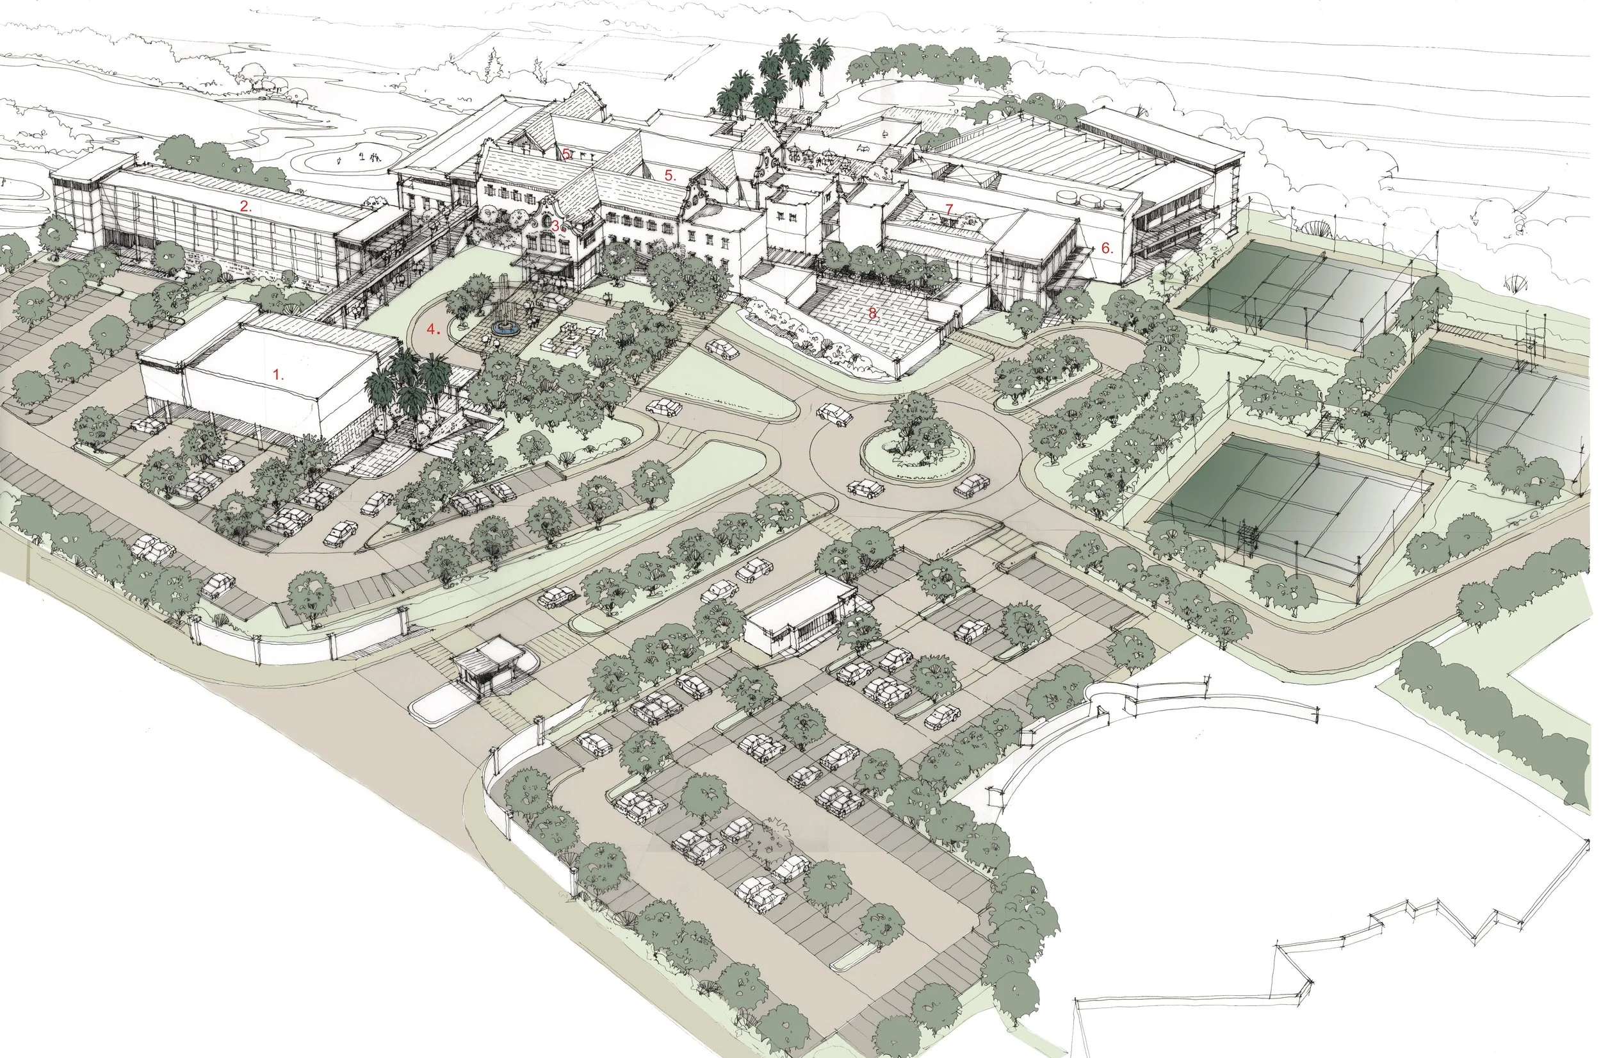
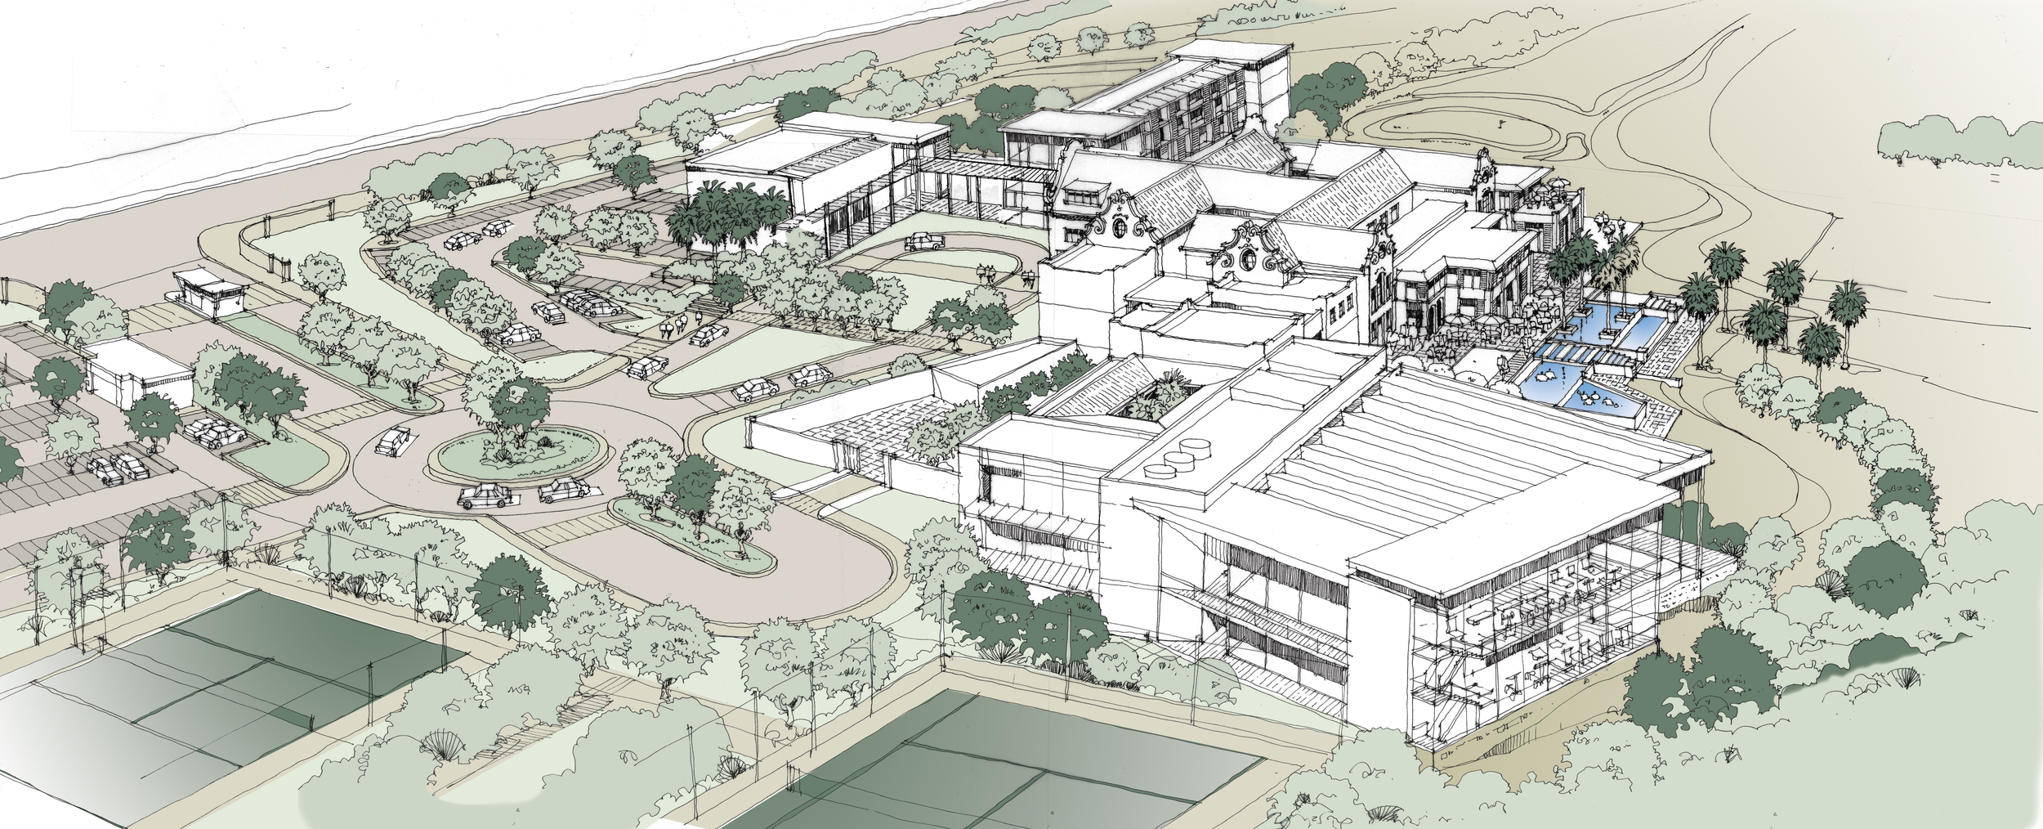
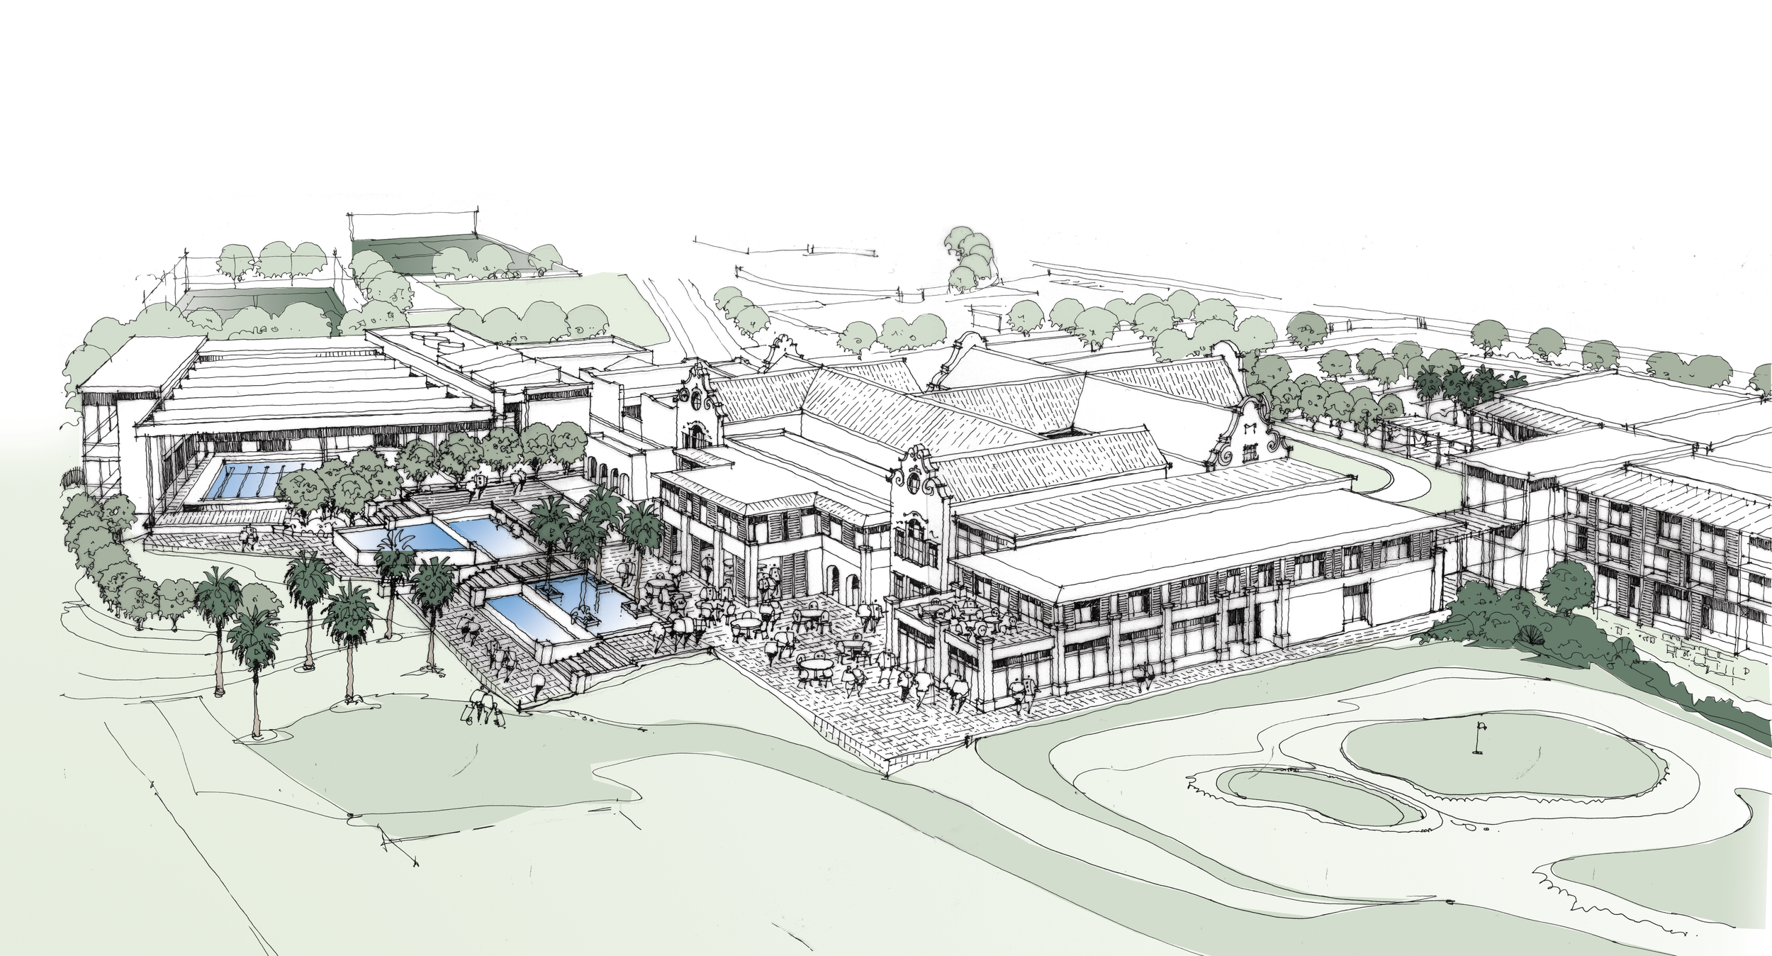
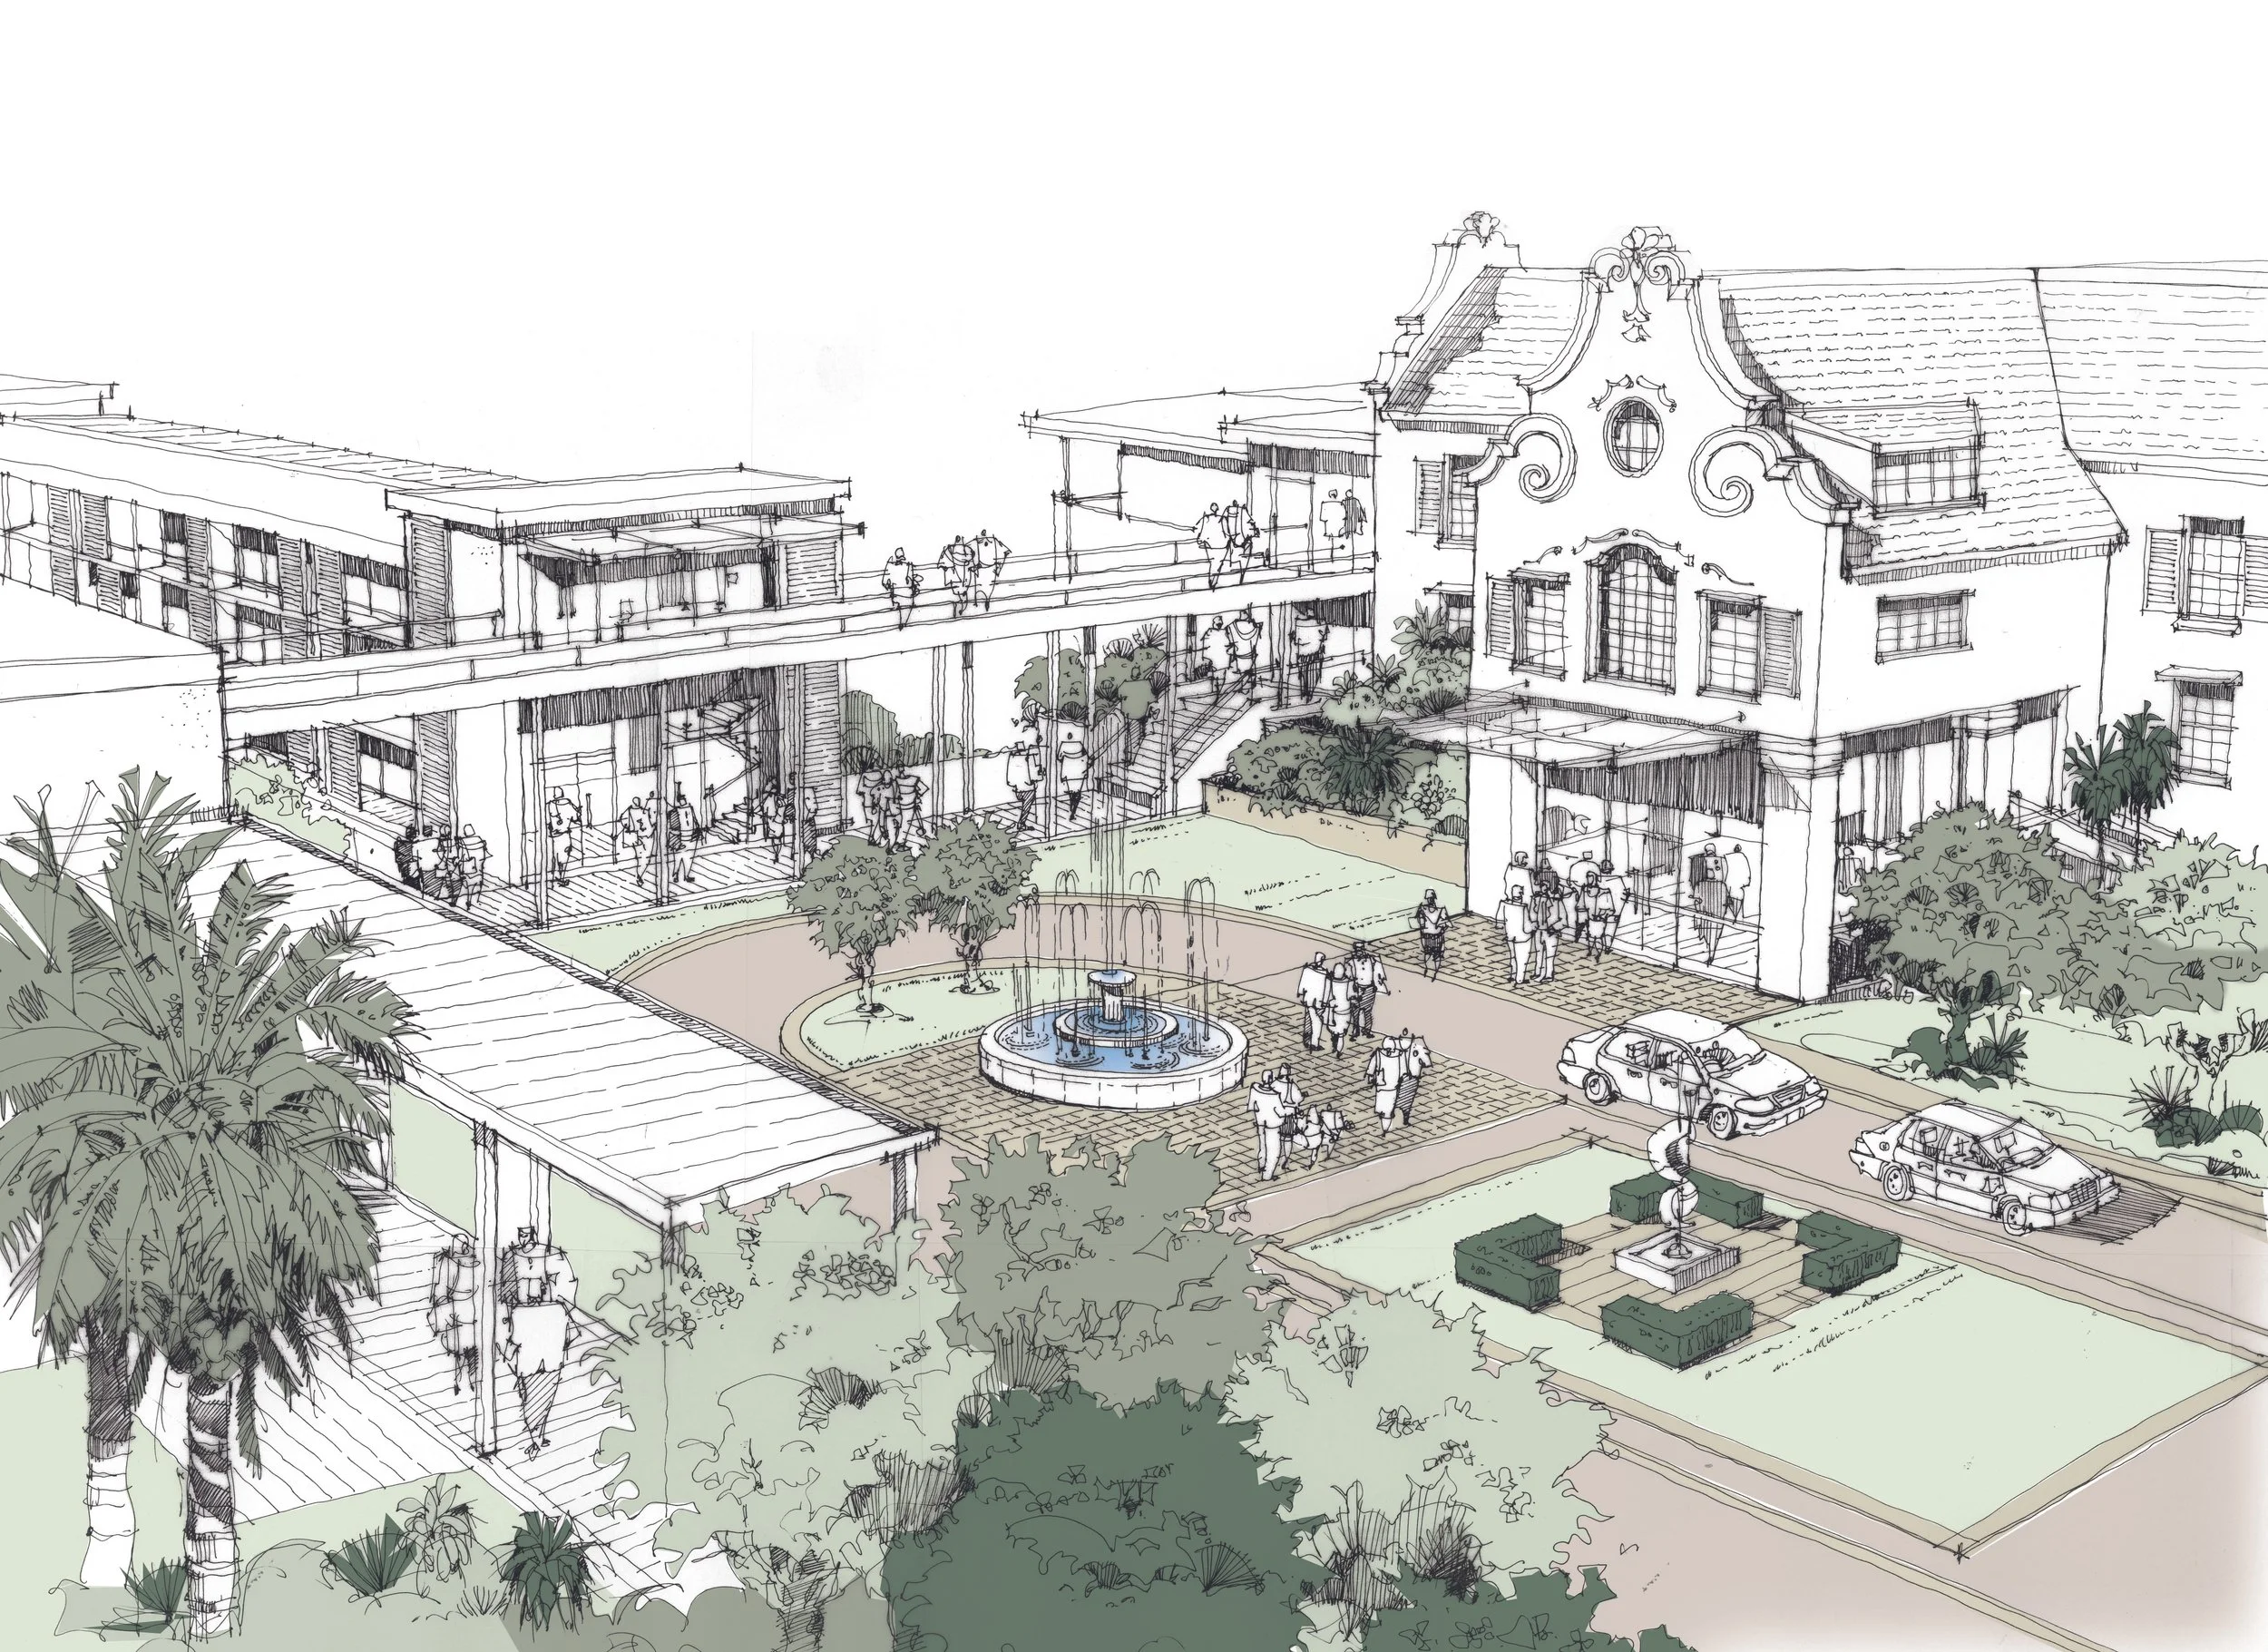
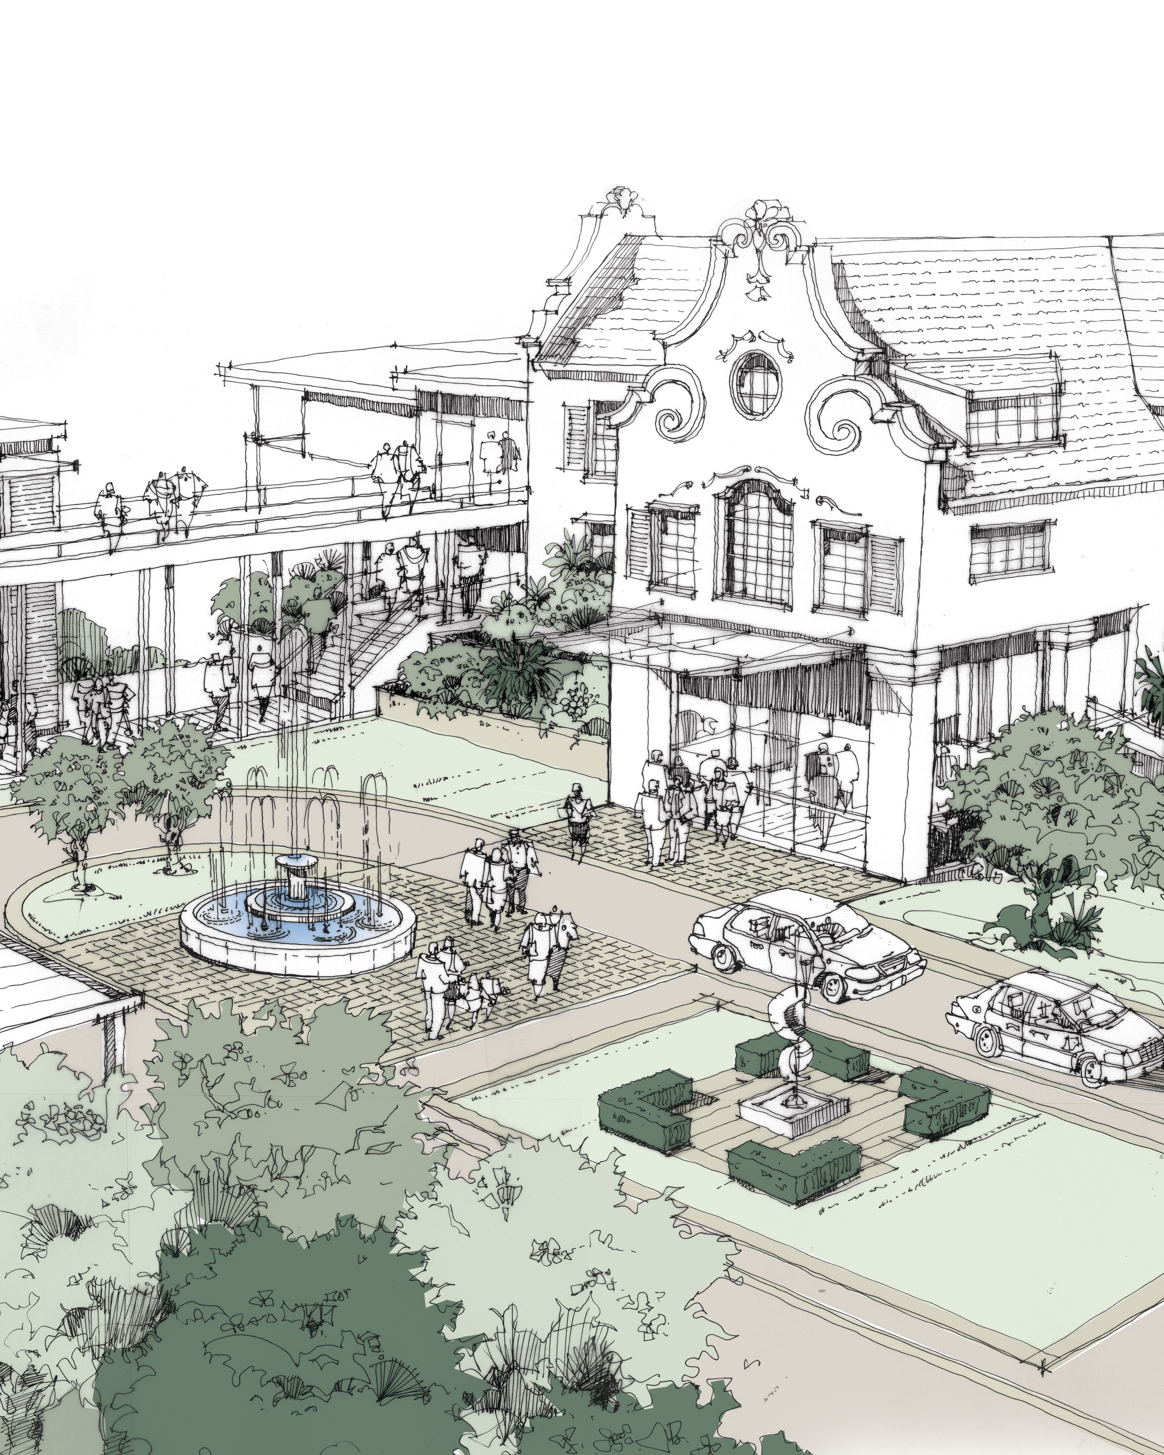
The Durban Country Club redevelopment proposal was conceived as a conservation-led architectural strategy aimed at restoring clarity, legibility, and spatial coherence to a historically significant building. The intent was to respect the original ethos of the club while addressing later additions that had obscured its architectural identity over time.
The key challenge was reconciling heritage conservation with contemporary functional requirements, ensuring the building could continue as a vibrant social and sporting institution without resorting to pastiche or superficial historic replication. The intervention needed to clarify circulation, improve spatial experience, and strengthen the relationship between old and new fabric.
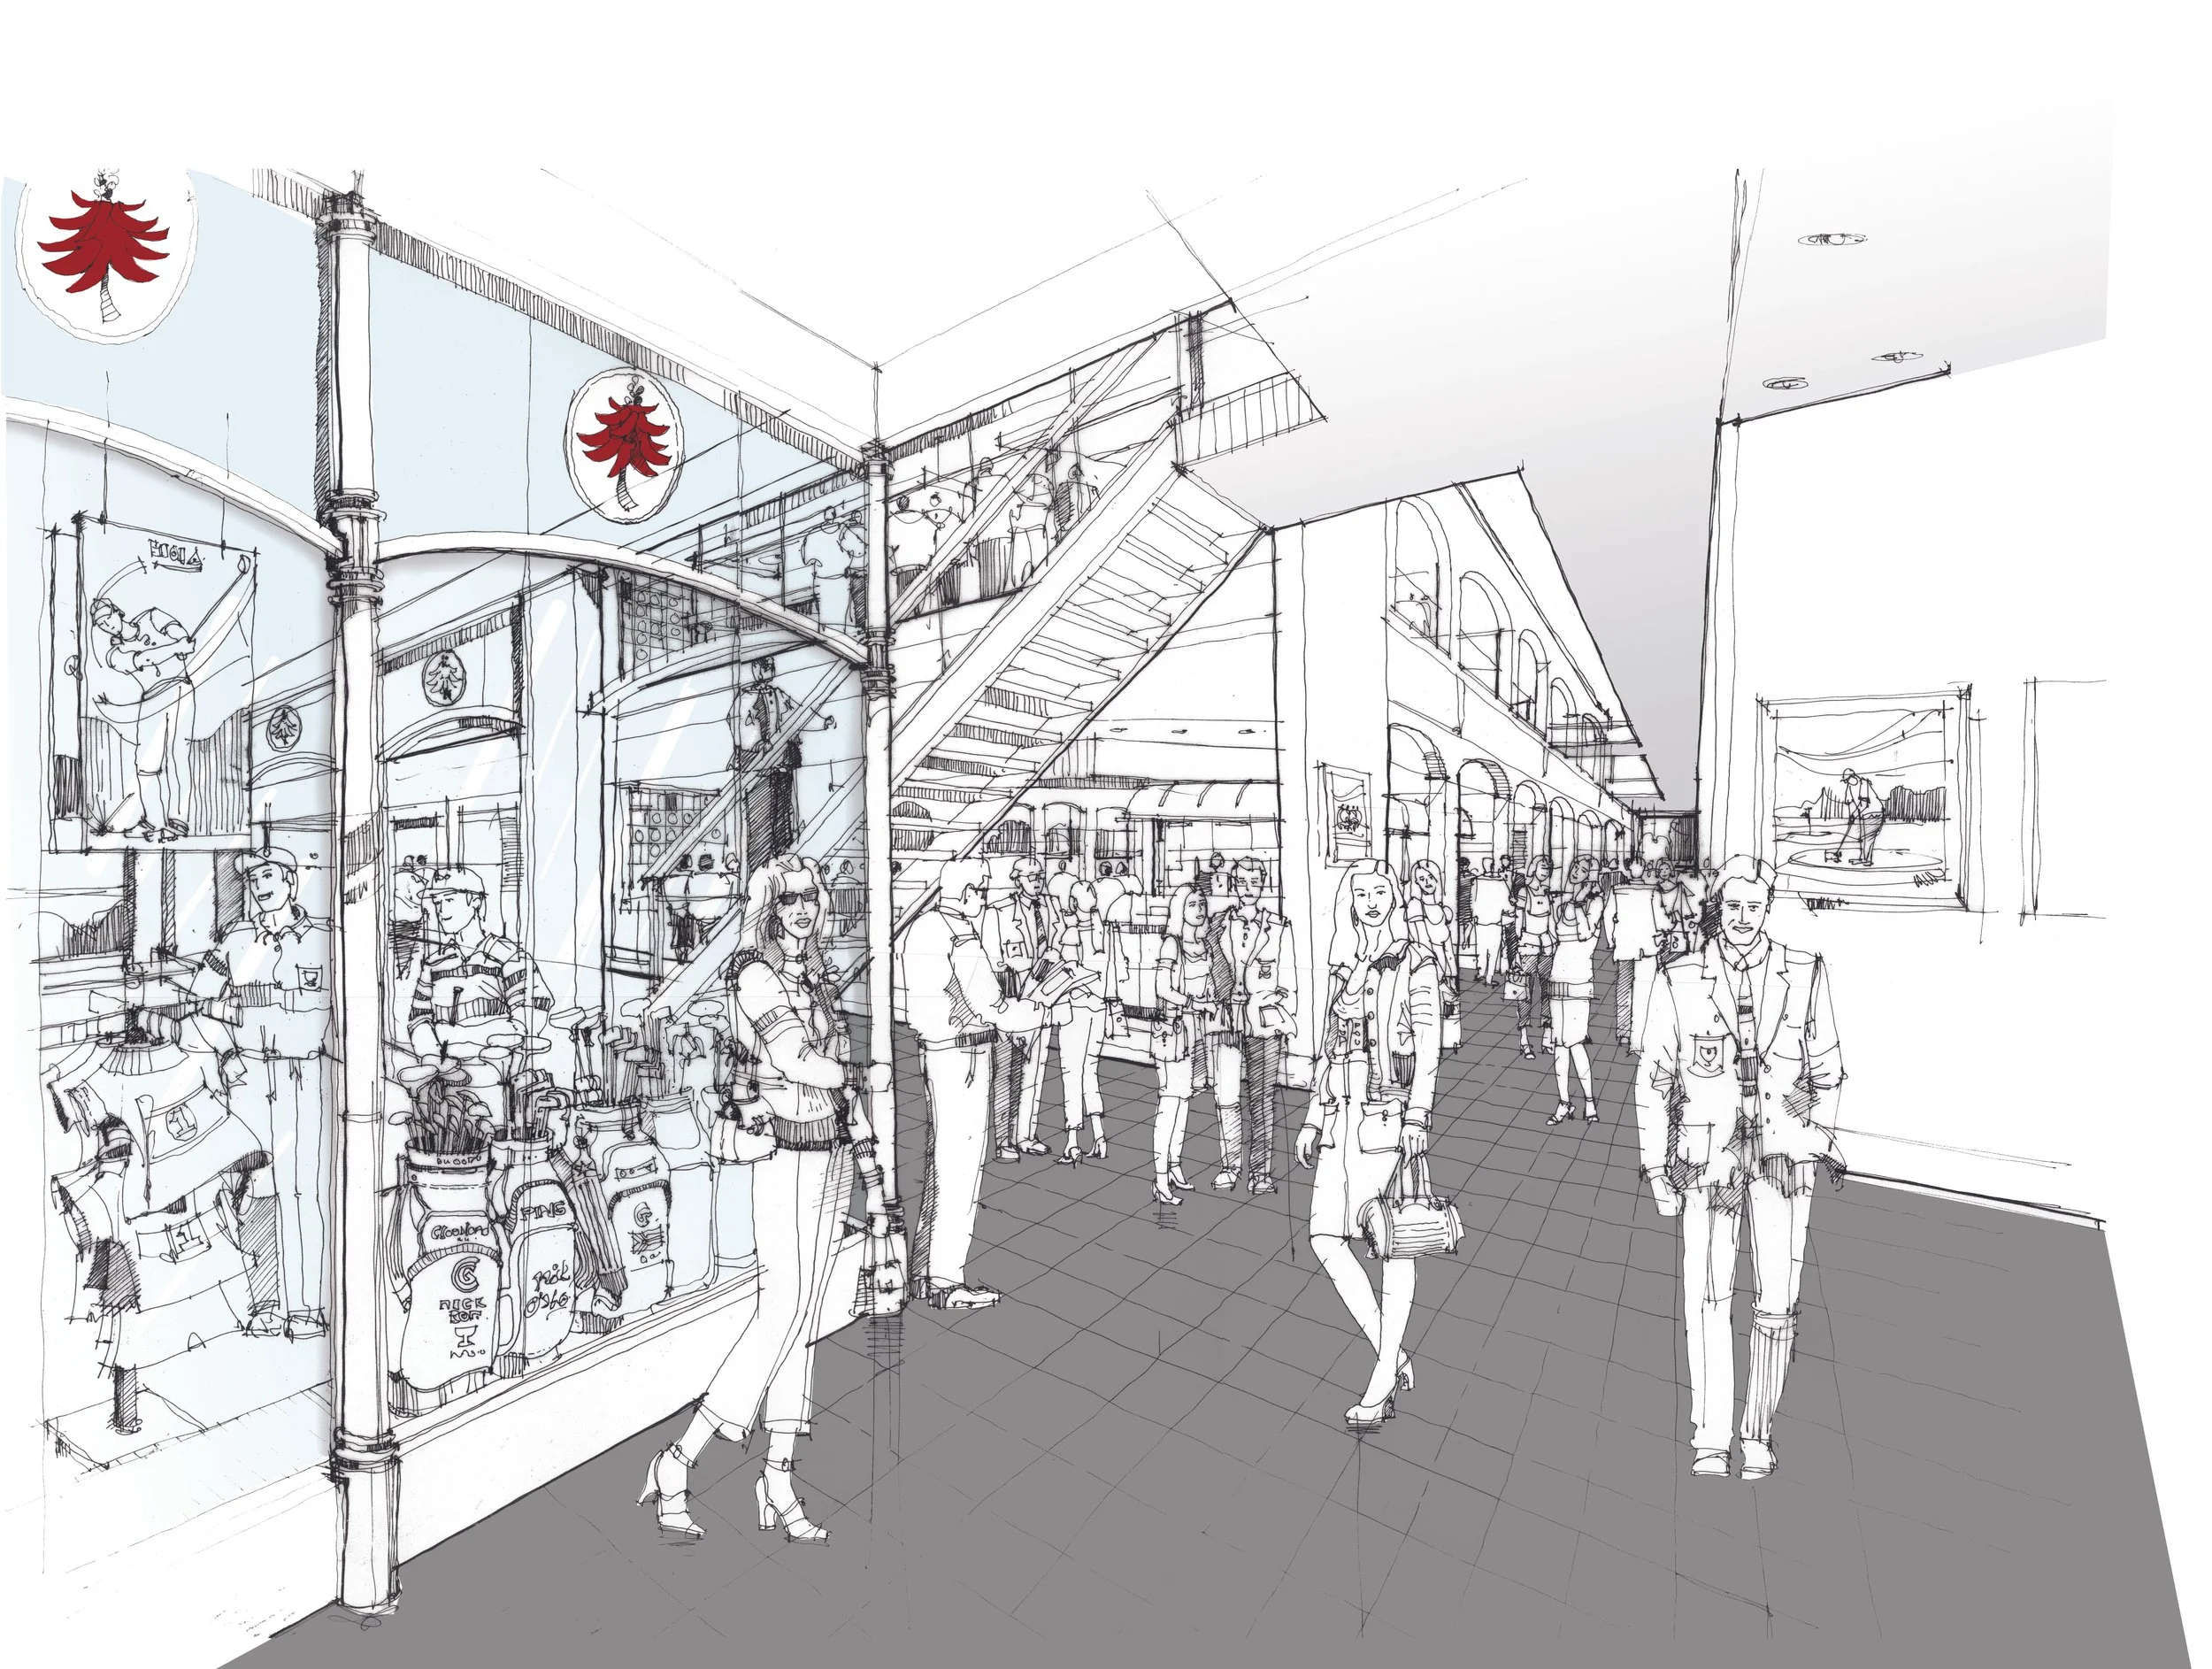
The design approach focused on “peeling back” successive layers of alteration to reveal the underlying structure, allowing new insertions to engage with the existing building in a complementary rather than imitative manner. Internal circulation was reconfigured as a system of “internal streets,” introducing double-volume spaces and skylighting to improve orientation, transparency, and movement. These spatial devices enhance legibility while reinforcing the building’s public character.
The completed concept establishes a renewed architectural framework that respects the heritage of the Durban Country Club while enabling its evolution. Through restrained contemporary intervention and spatial reorganisation, the redevelopment strengthens the building’s identity and ensures its continued relevance as a civic and social landmark.