House Molenaar
1972
Paarl, Western Cape
Architects: Daniel & Associates Architects
Team: Ivor Daniel
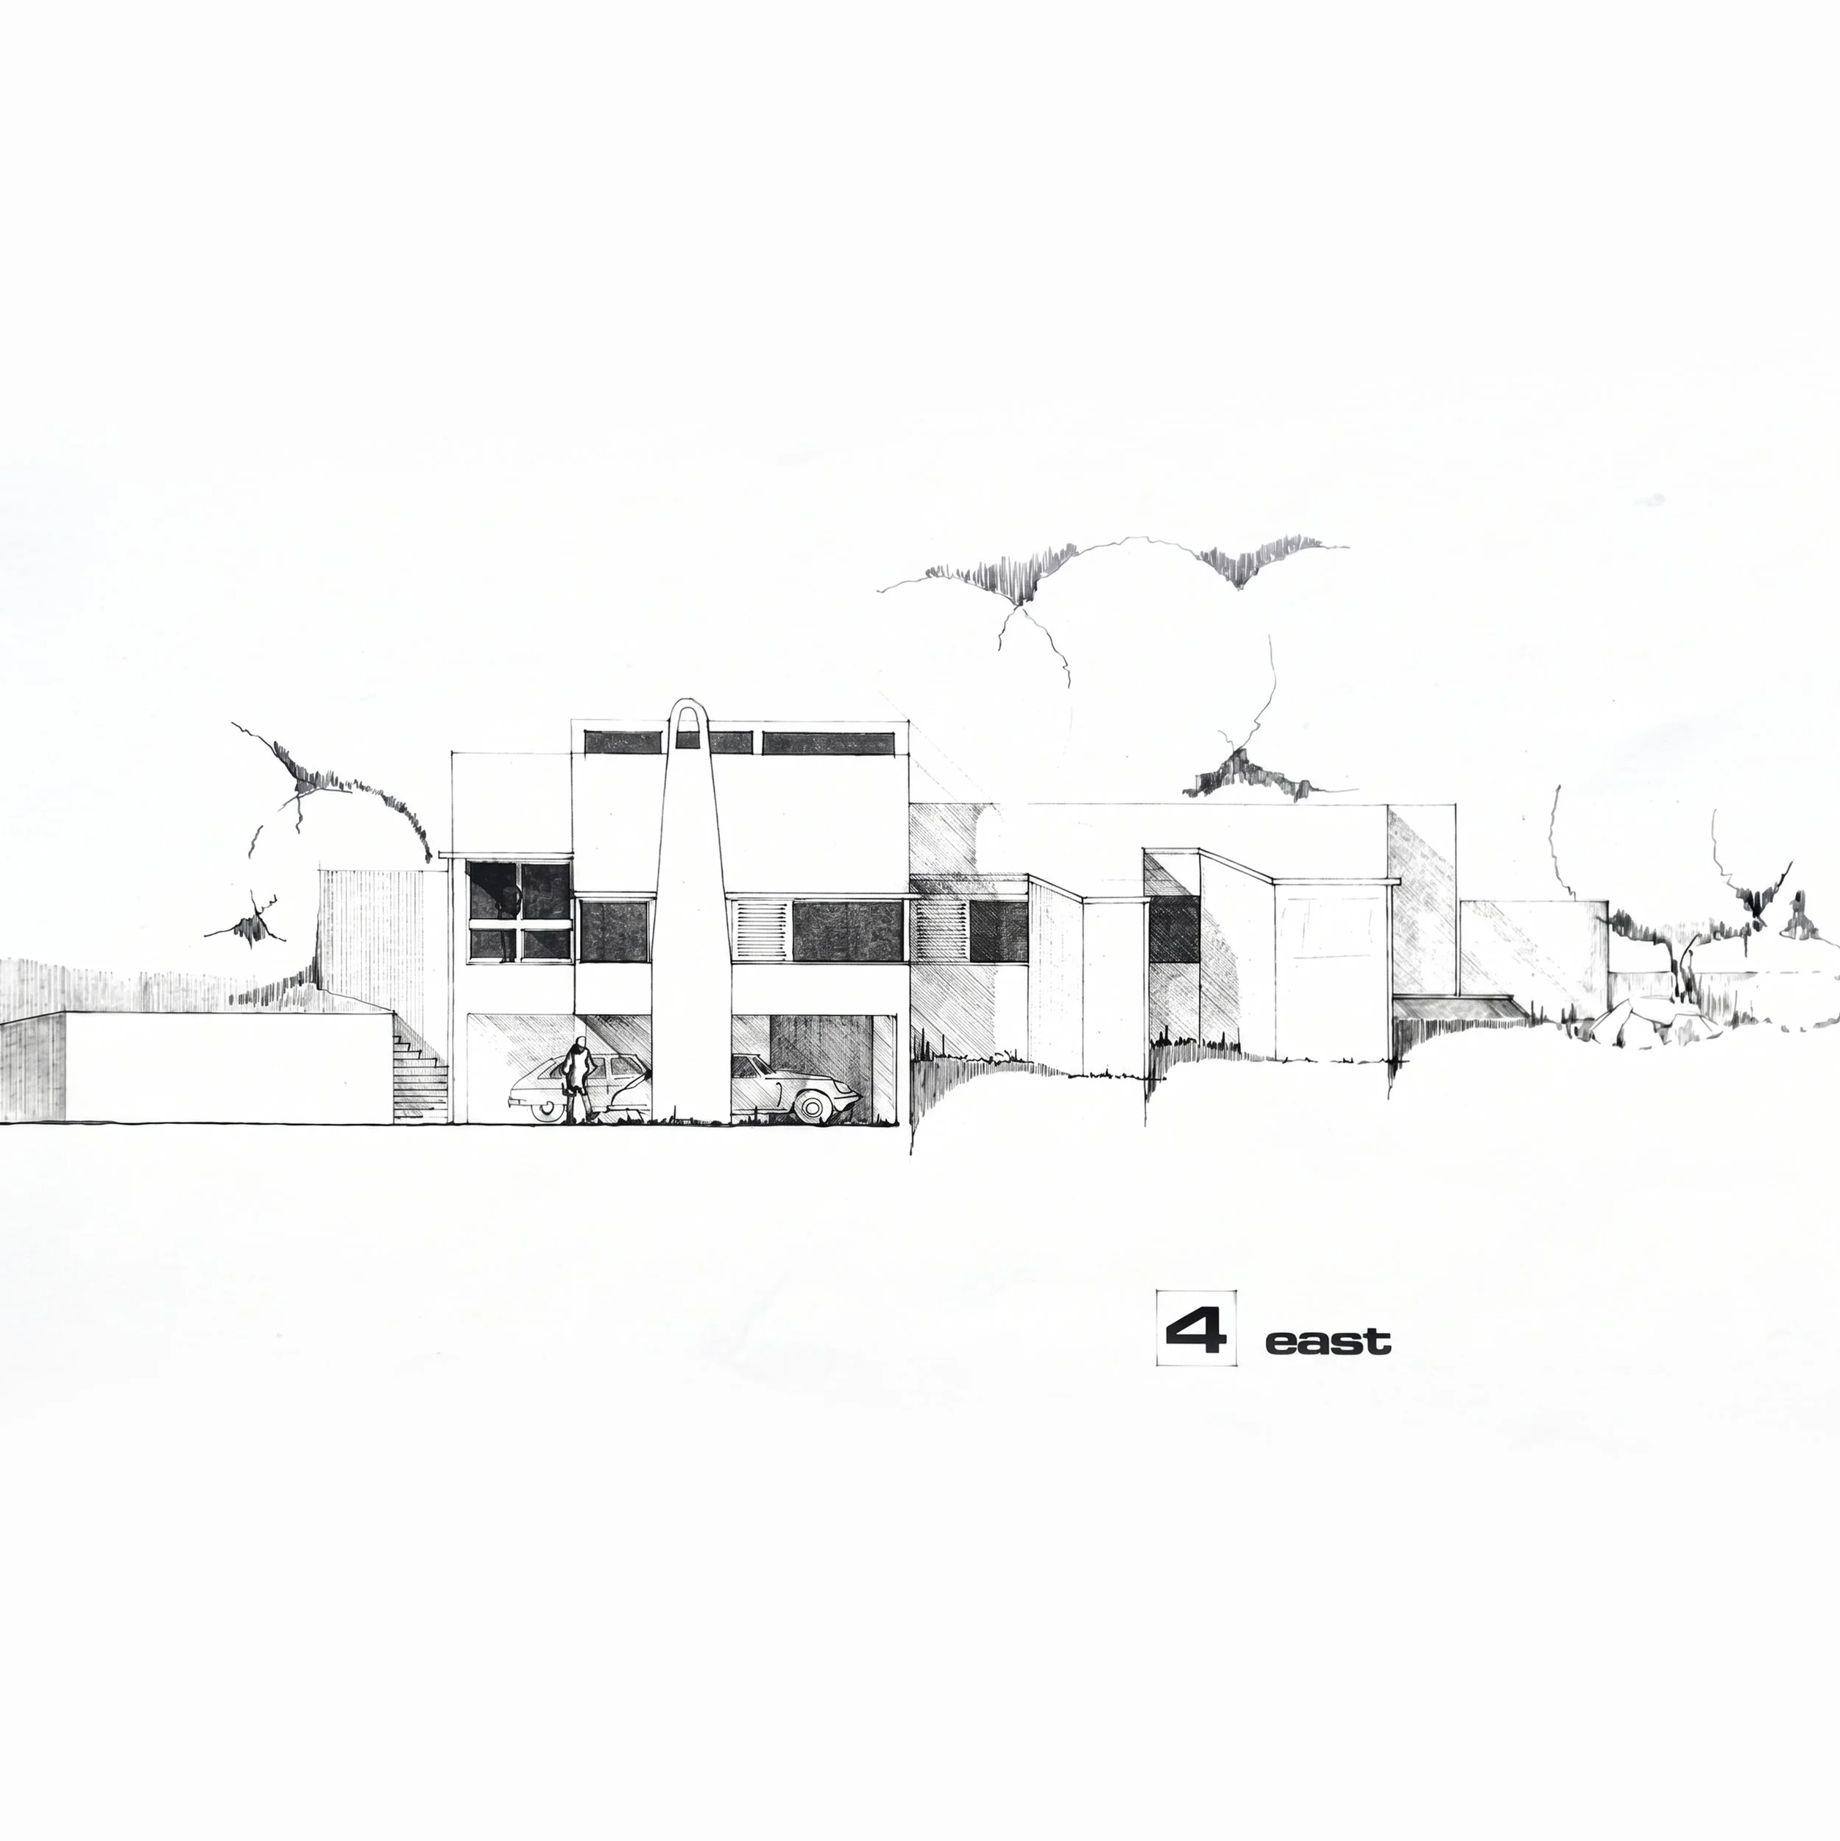
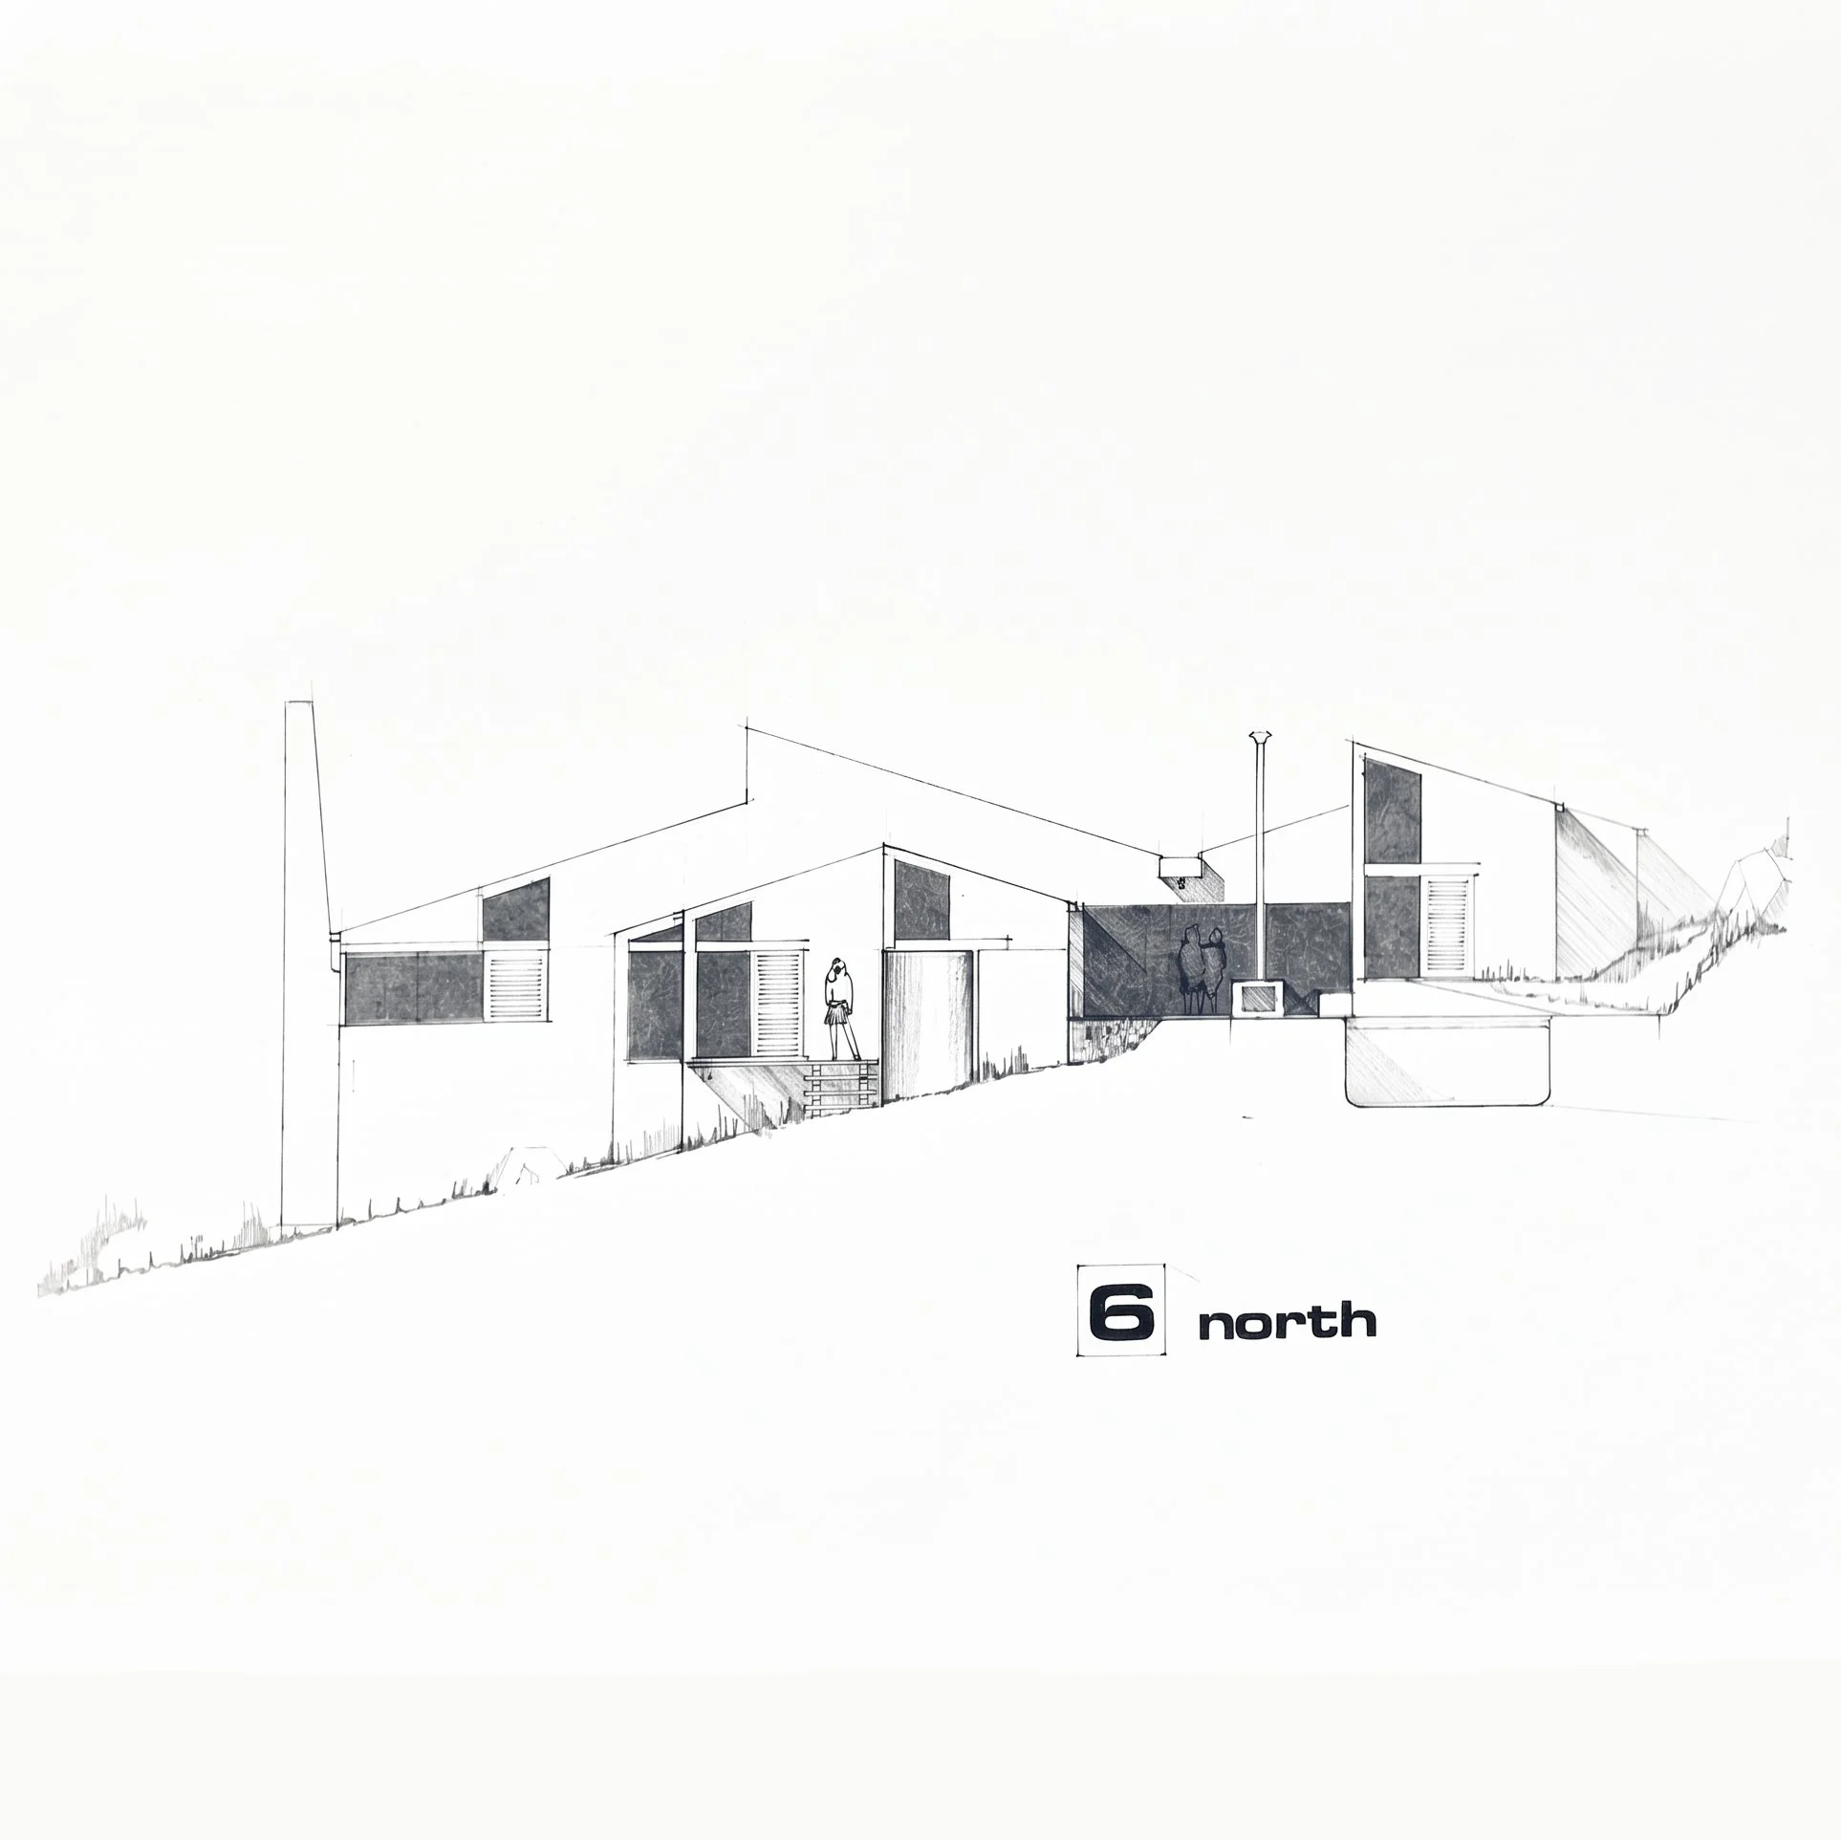
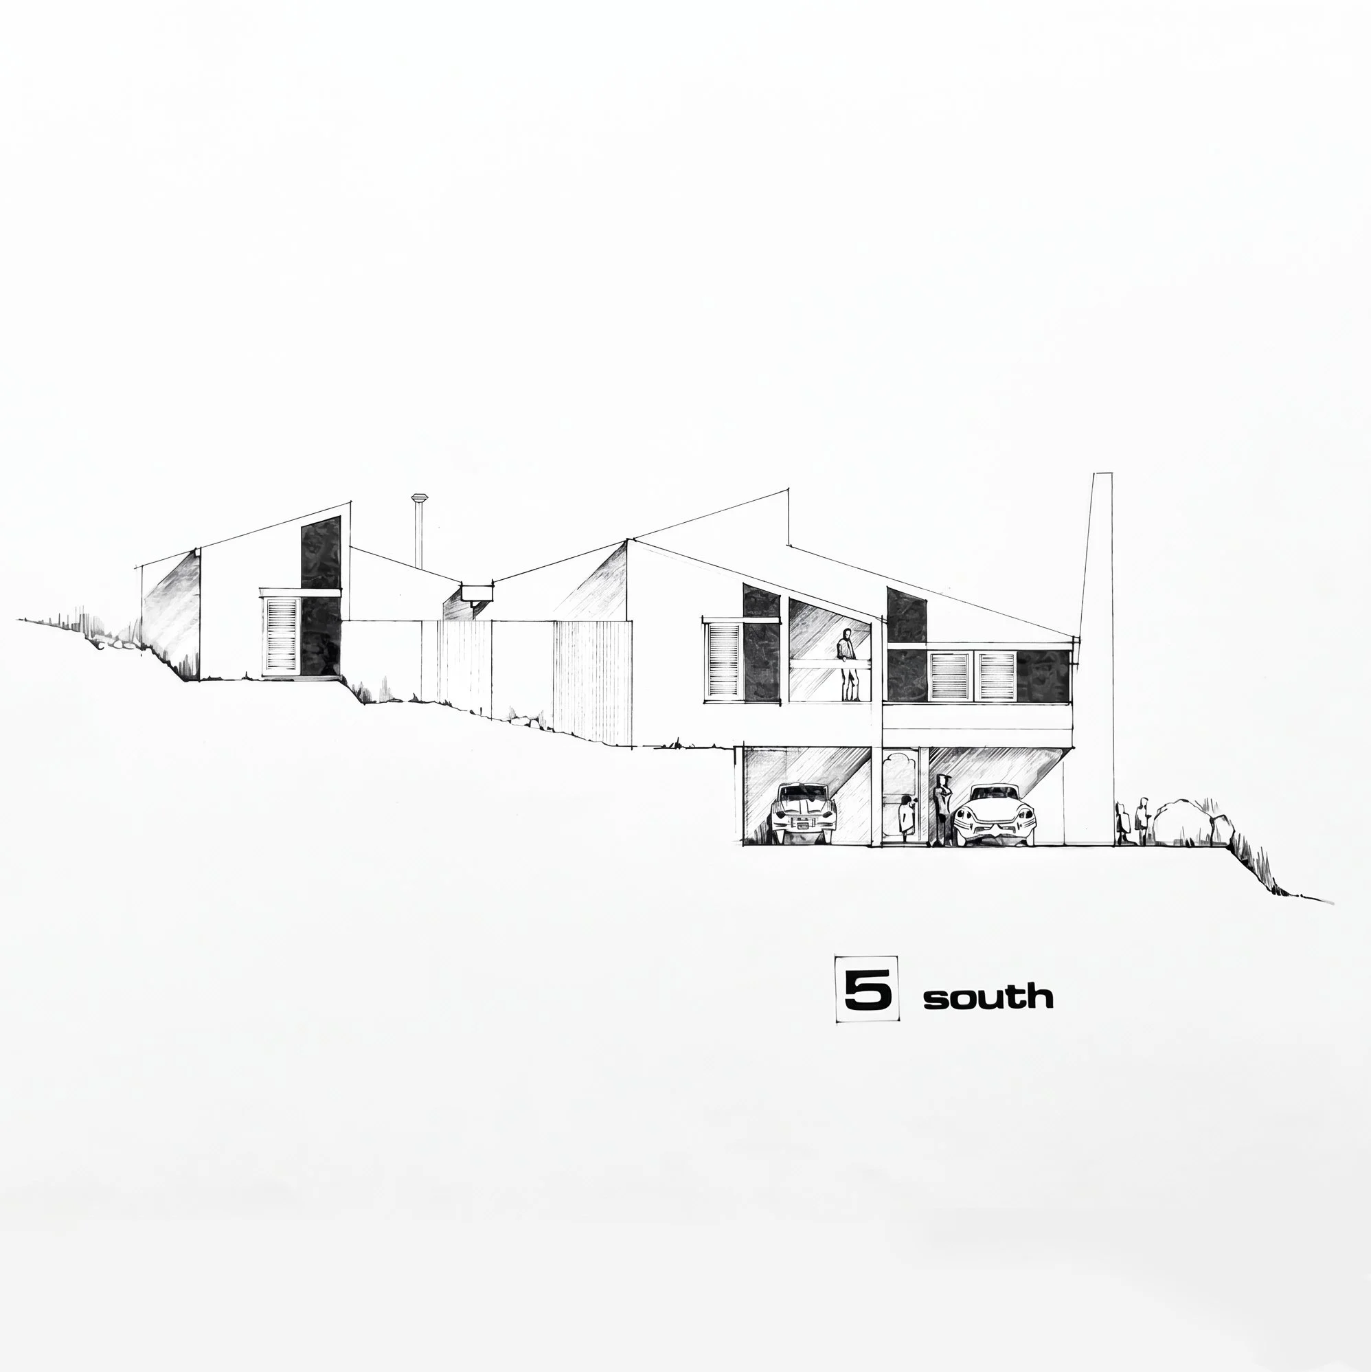
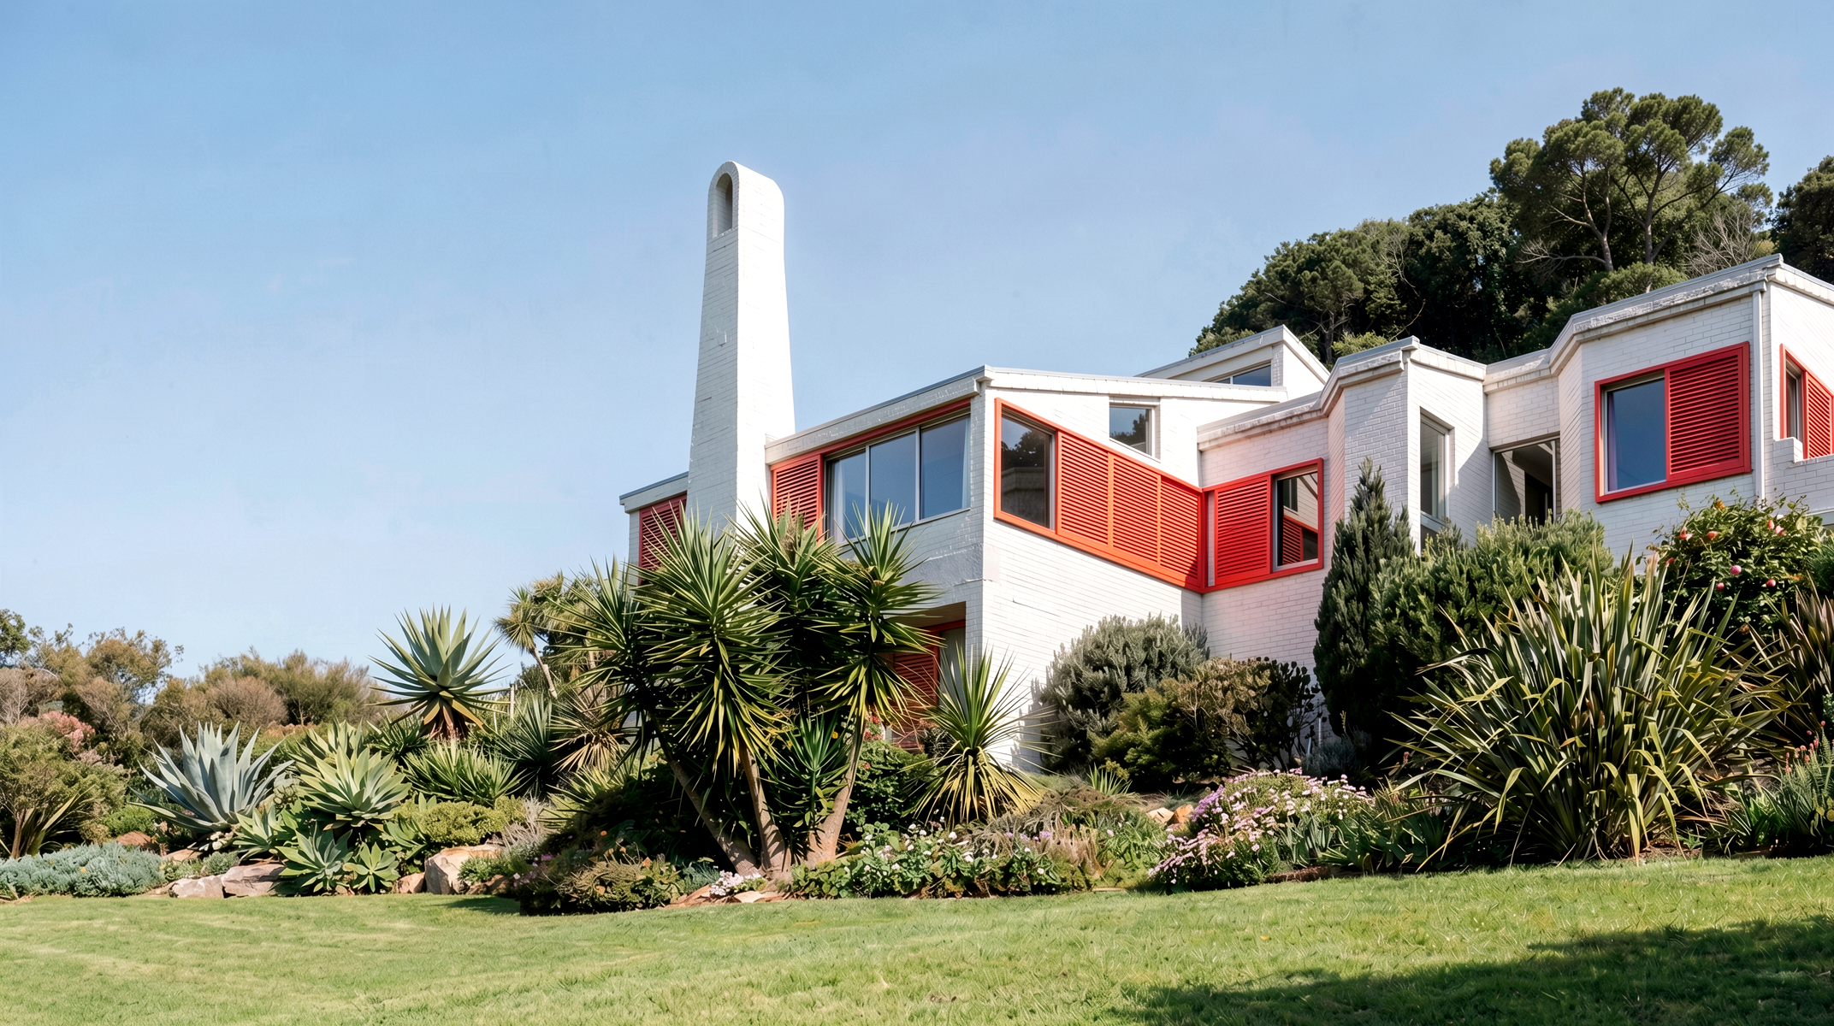
Perched on the upper slopes of Paarl Mountain, House Molenaar was designed for a young family seeking a home that could adapt over time while taking full advantage of its elevated setting. The site offers expansive views across Paarl towards the Drakenstein Mountain, providing the opportunity for a dwelling closely connected to its landscape.
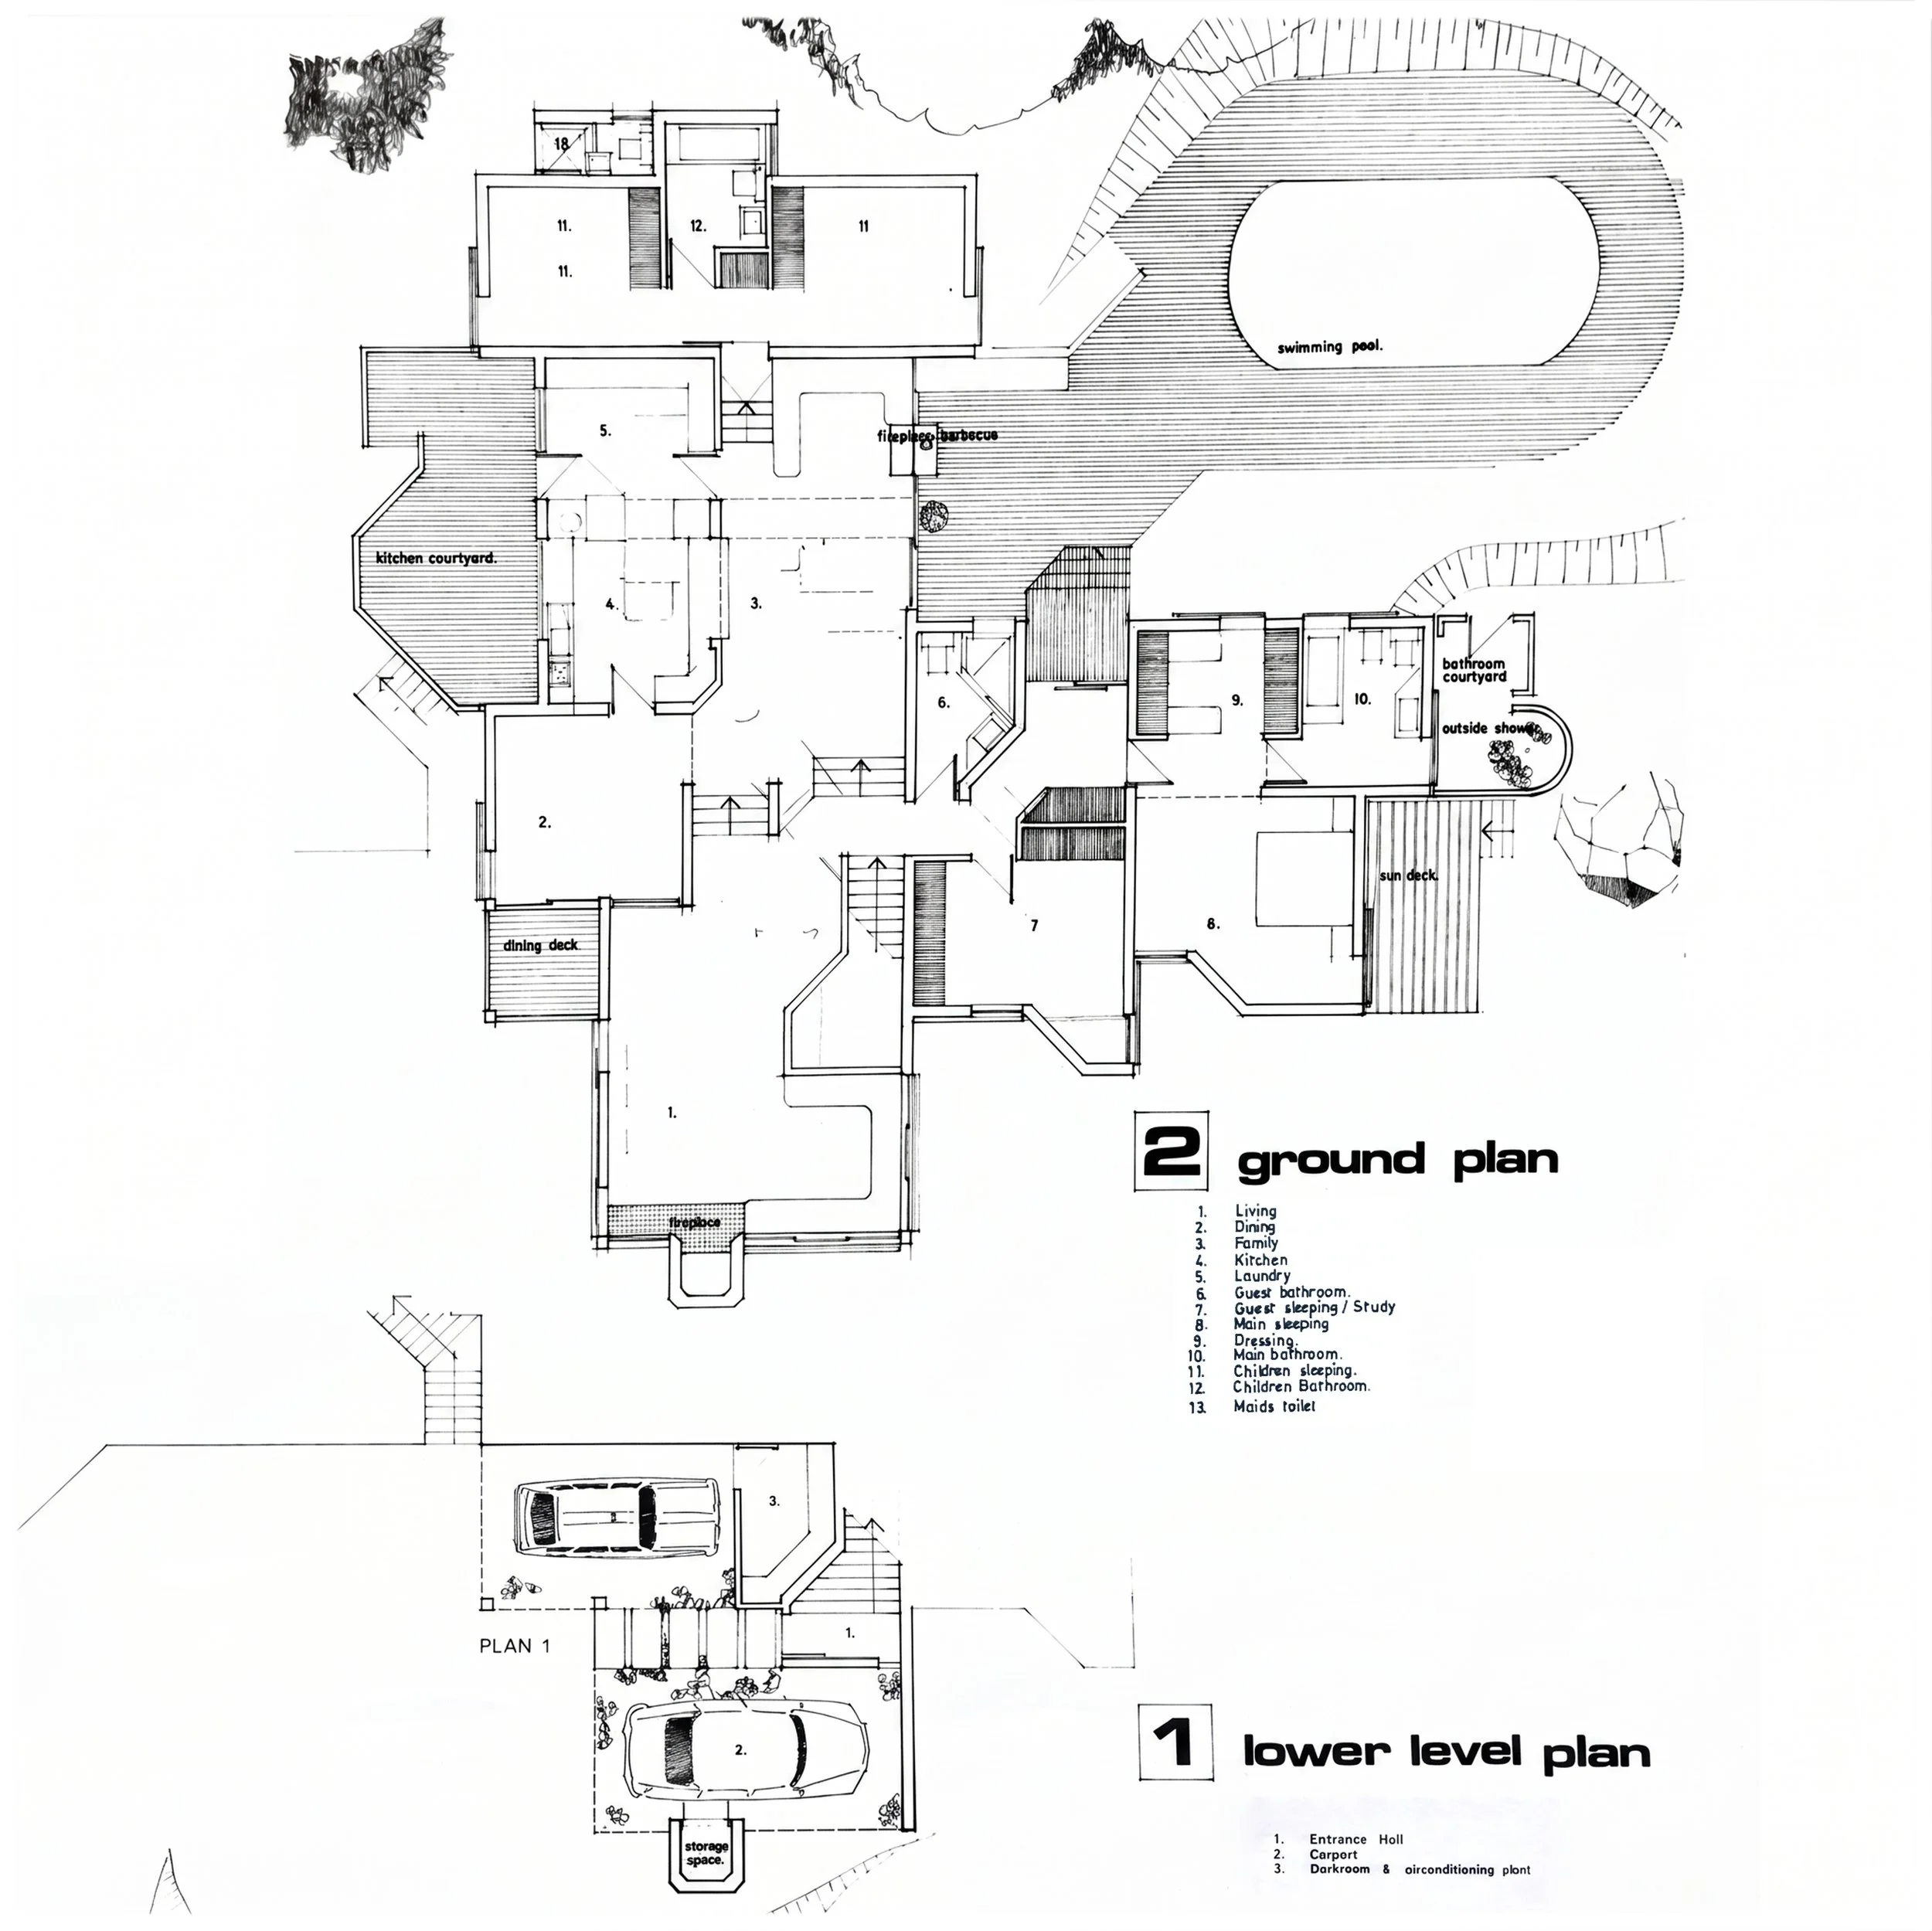
The steep terrain and limited access required a carefully considered response to circulation, retaining structures, and the creation of usable building platforms. The layout steps with the topography, allowing the structure to negotiate the slope while establishing interconnected indoor and outdoor spaces.
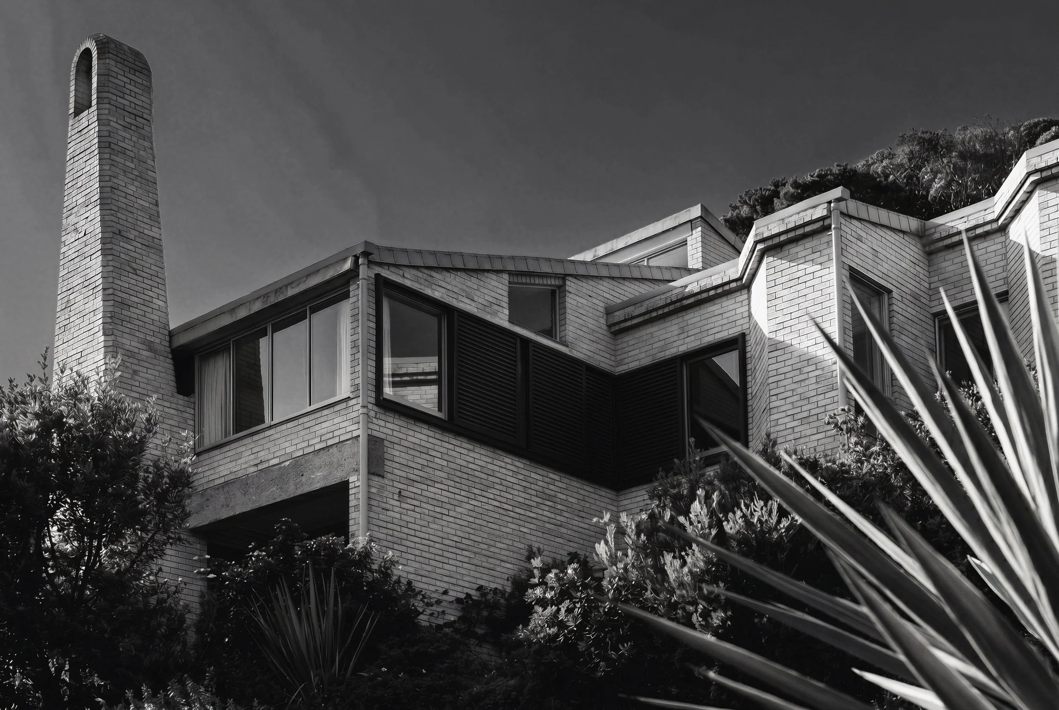
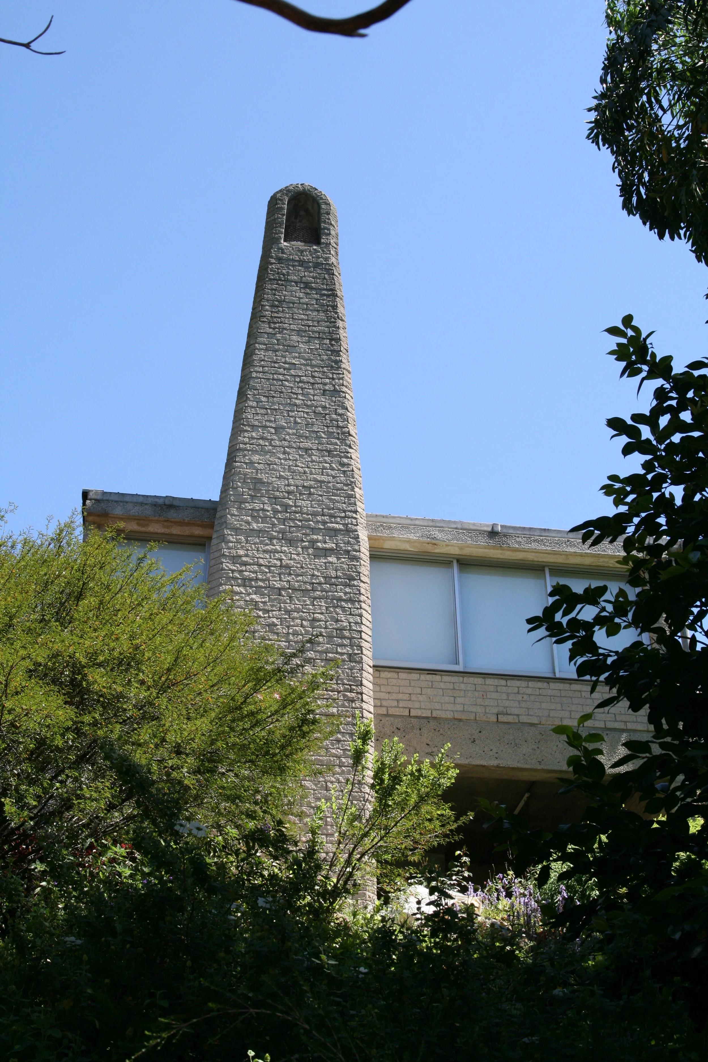
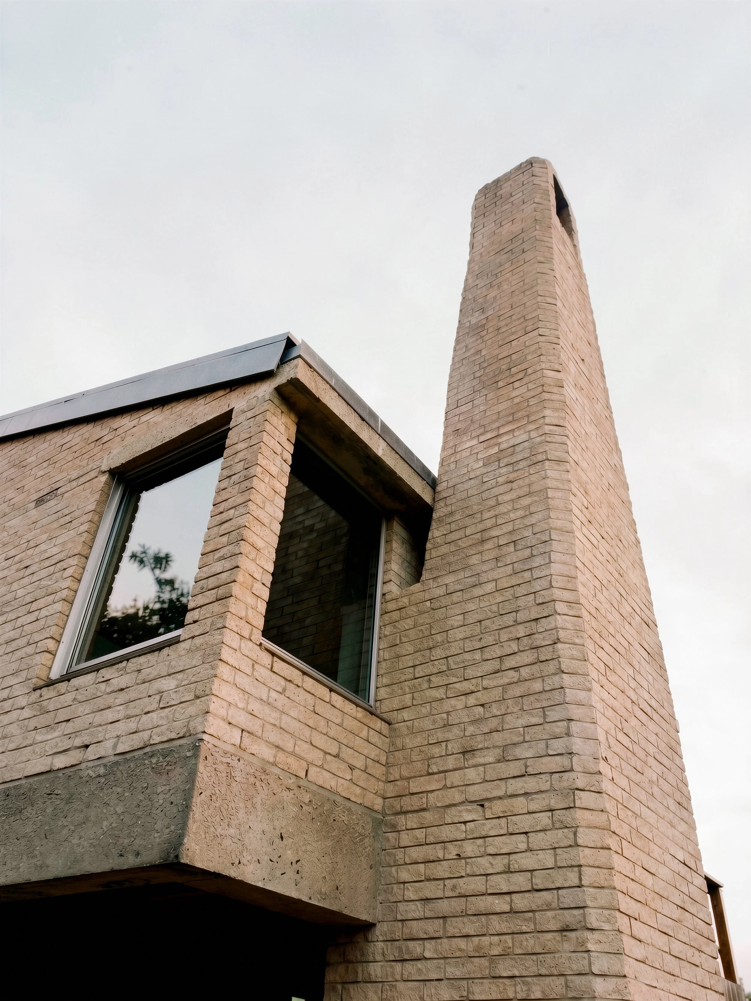
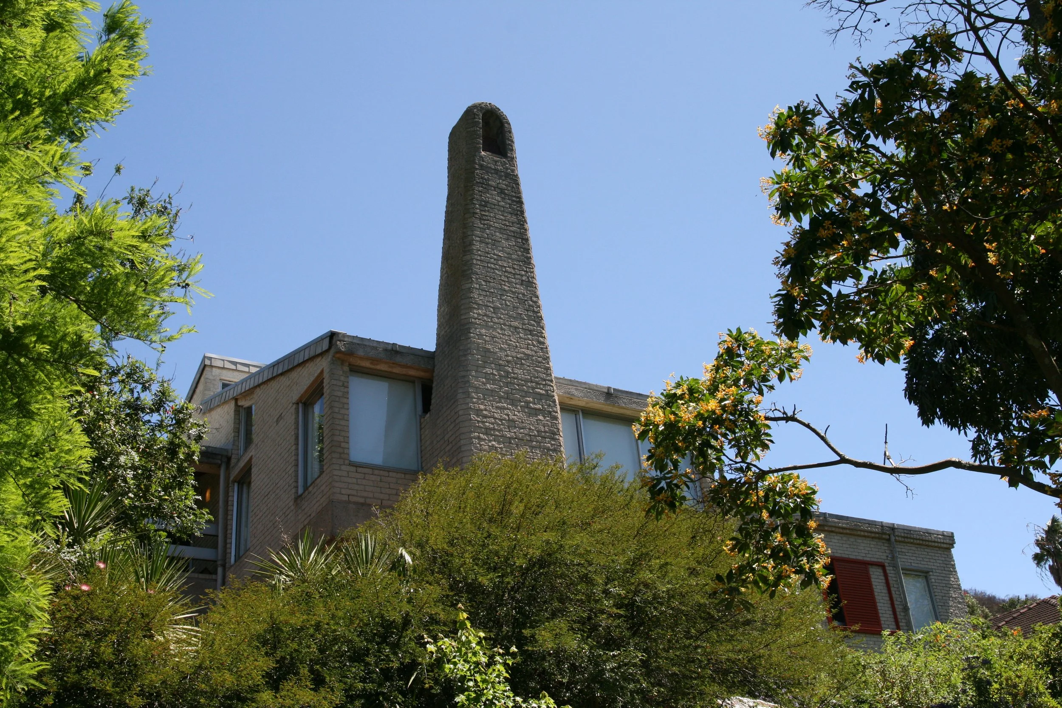
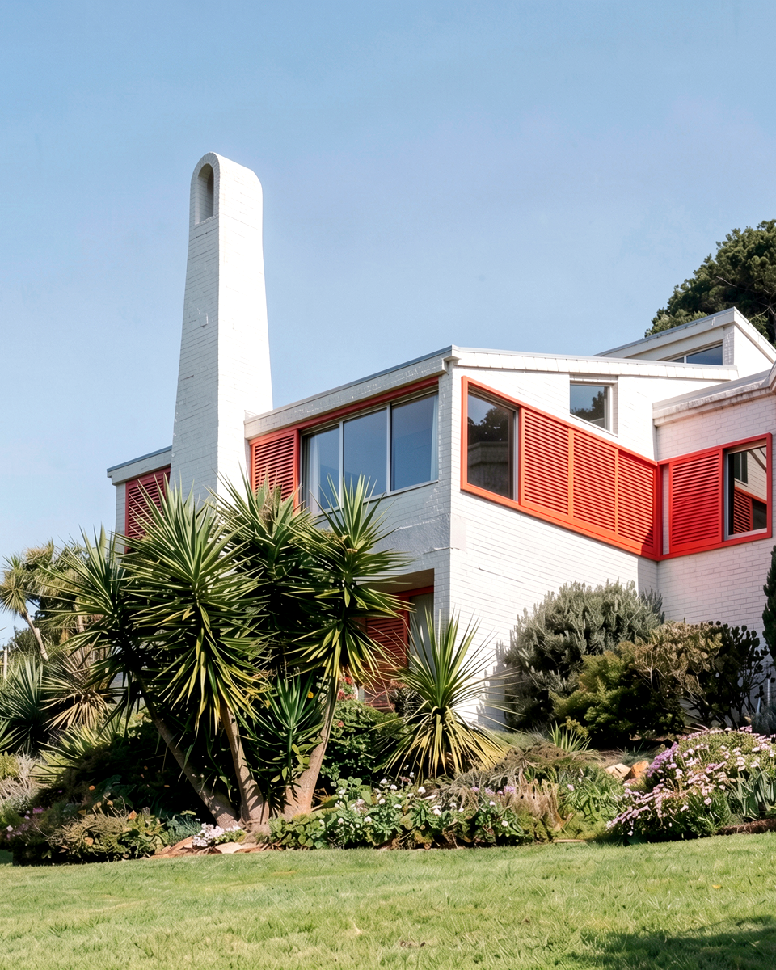
Durable face brickwork, articulated retaining walls, corbelled detailing, external timber shutters, and a prominent chimney feature form a timeless material composition that has ensured structural longevity, remaining largely unaltered for more than fifty years.