Impilo Apartments
2008
Umhlanga, KwaZulu-Natal
Stauch Vorster Architects - Durban
Team: Ivor Daniel, Michelle Quarmby, Gina Walker
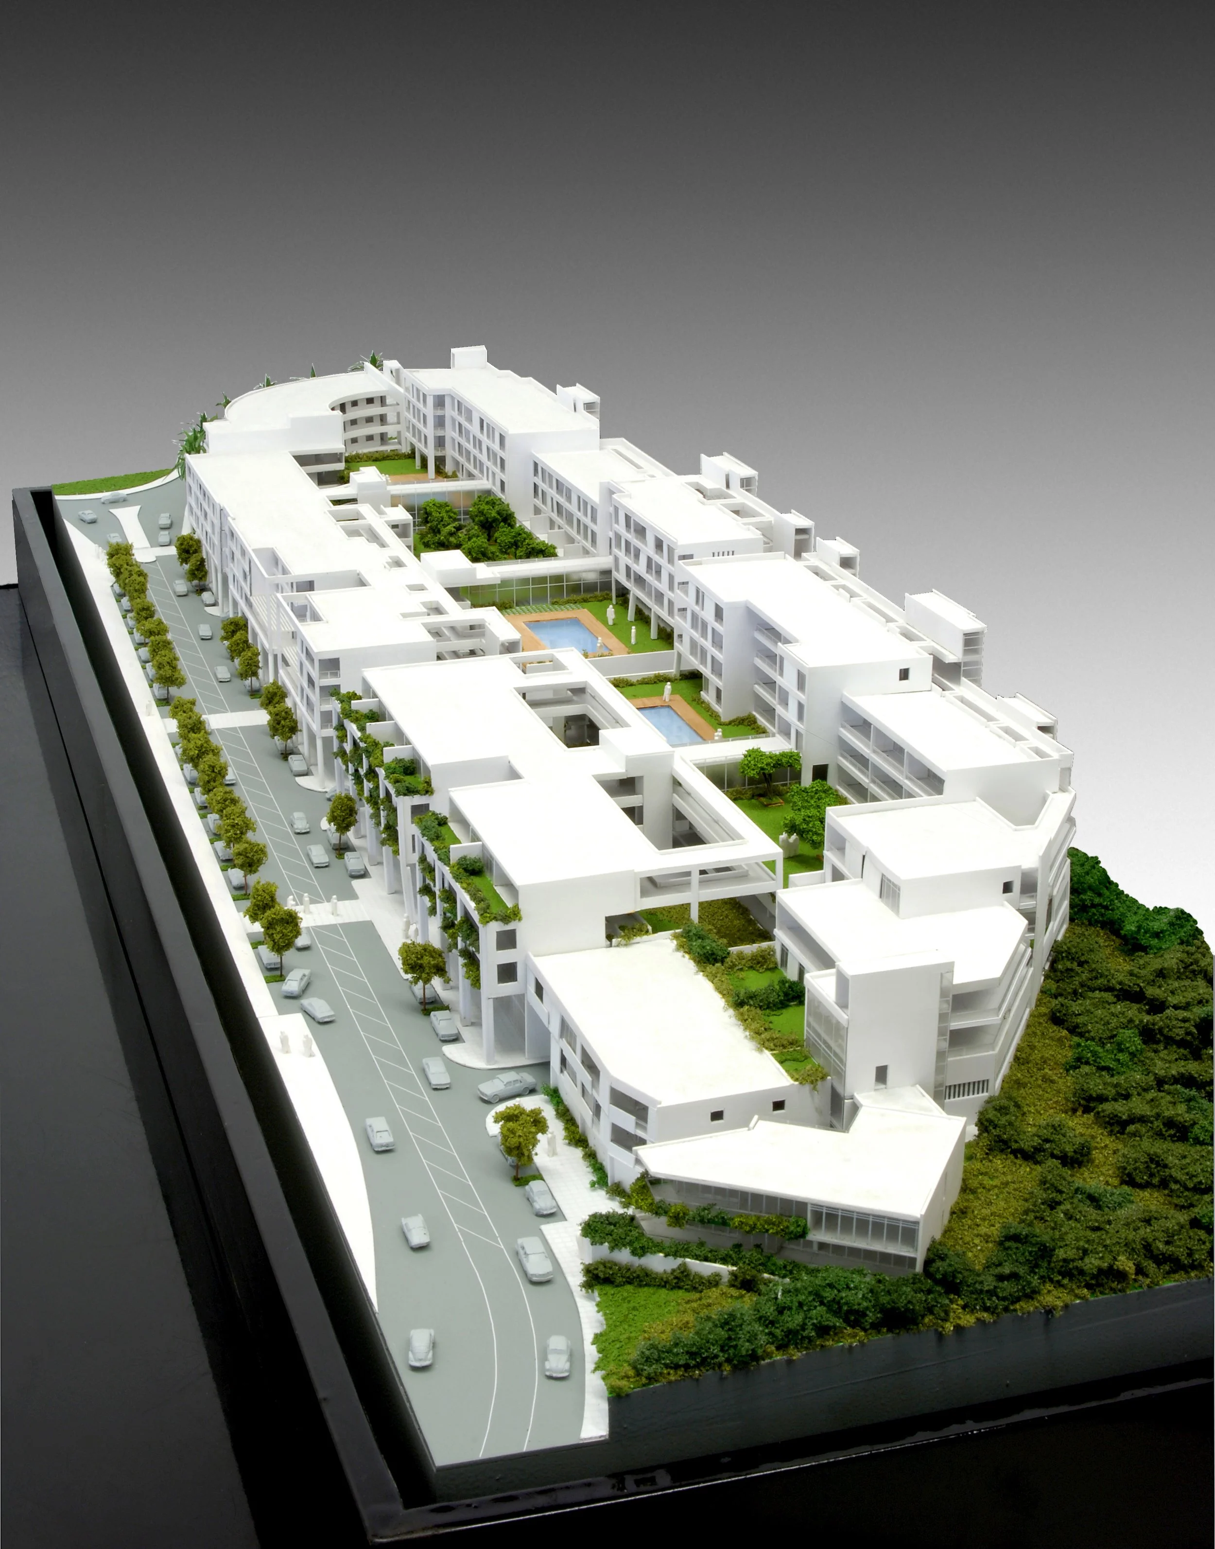
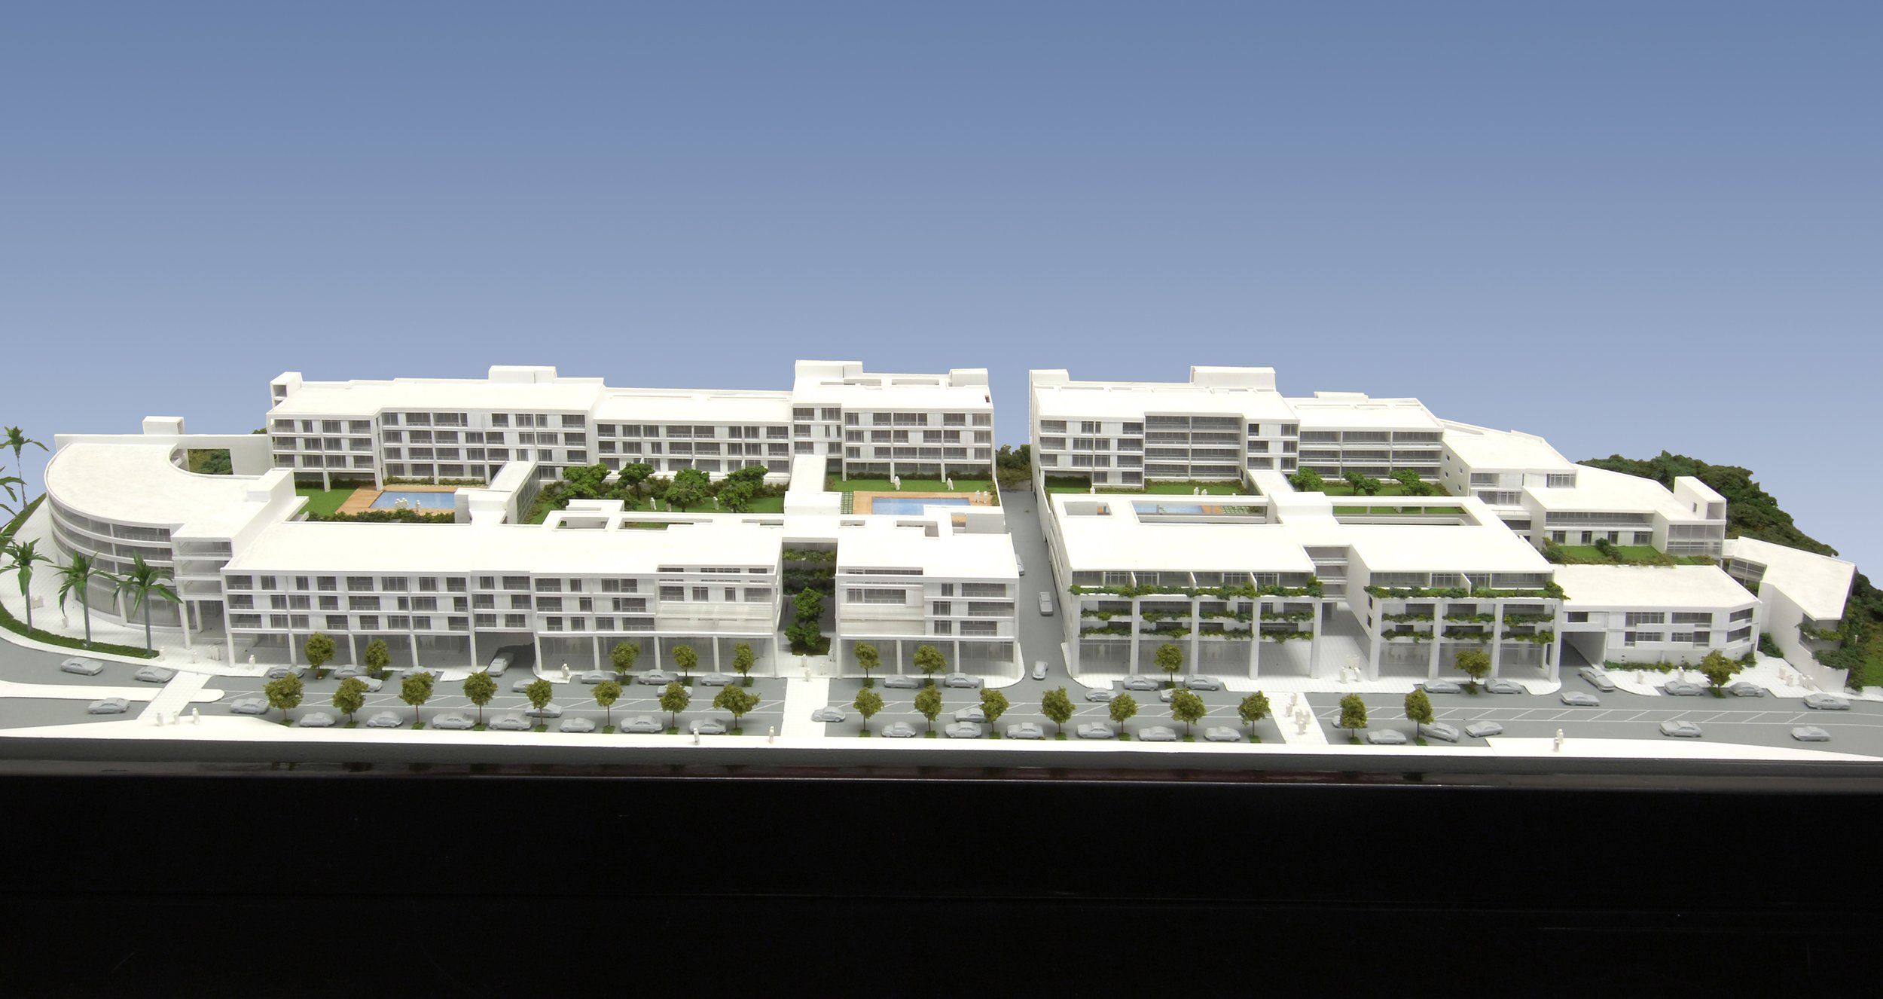
Impilo forms part of the broader UKUSA precinct, an extension of Umhlanga's lower village structure, located at the urban threshold where the M4 highway enters Umhlanga Rocks. The site stretches along the ridge edge and connects eastward into a new green lung, creating a transitional zone between infrastructure, retail activity, and residential living.
The property is divided by a significant servitude requiring a phased development approach while ensuring physical continuity across both portions. Protection of sea views for the surrounding properties west of the M4 was also important, necessitating a carefully stepped massing strategy.
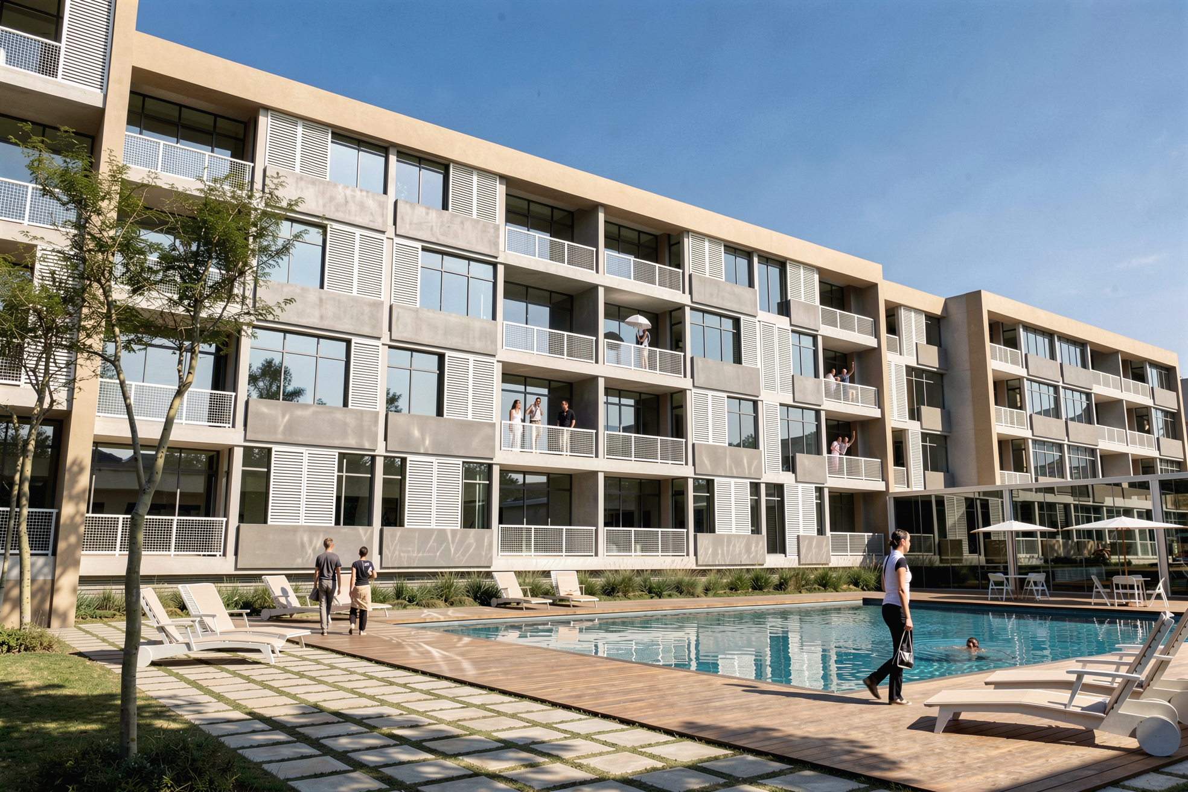
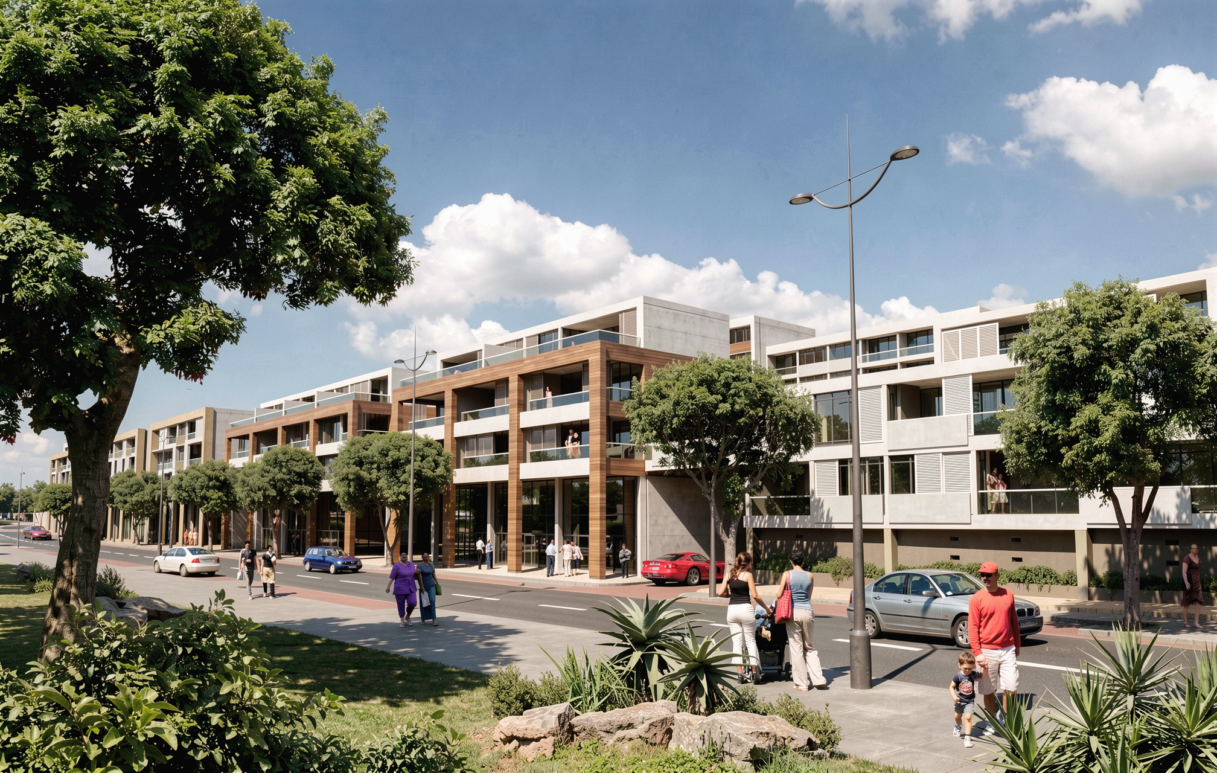
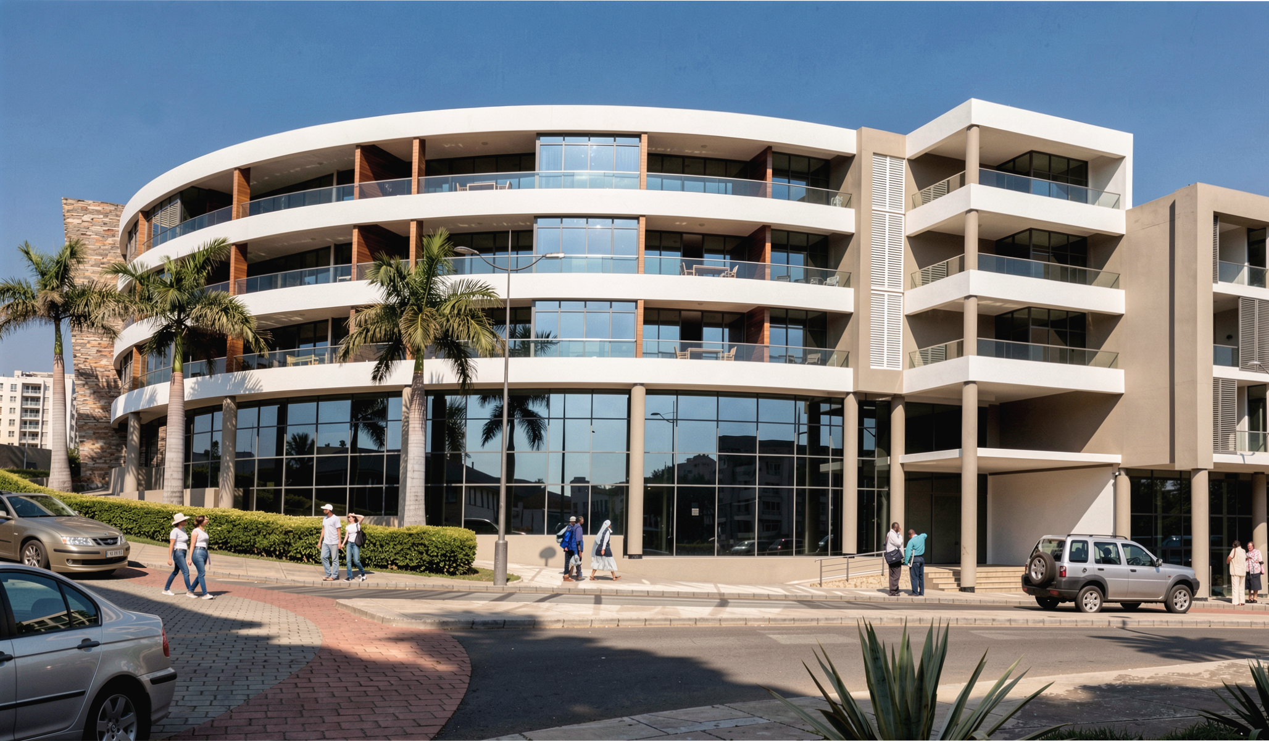
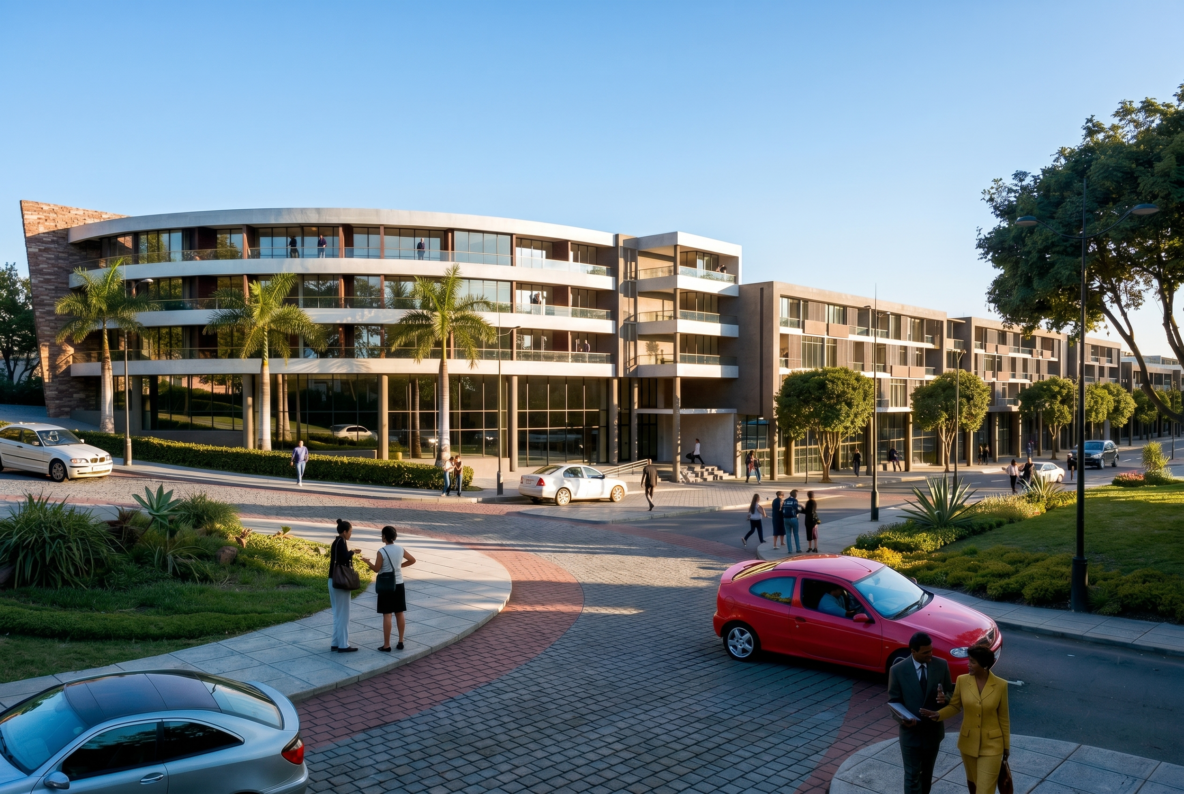
The final design organises the high-density residential footprint within a multi-tiered structure that cascades down the natural slope. Above a secure ground-level parking baseline, approximately 150 apartment units are arranged in layers, with long balconies, terraces, and adjustable shading screens providing deep sun protection. The plan integrates a mixed-use perimeter layout that balances community vibrancy, privacy, and shared courtyard landscapes.