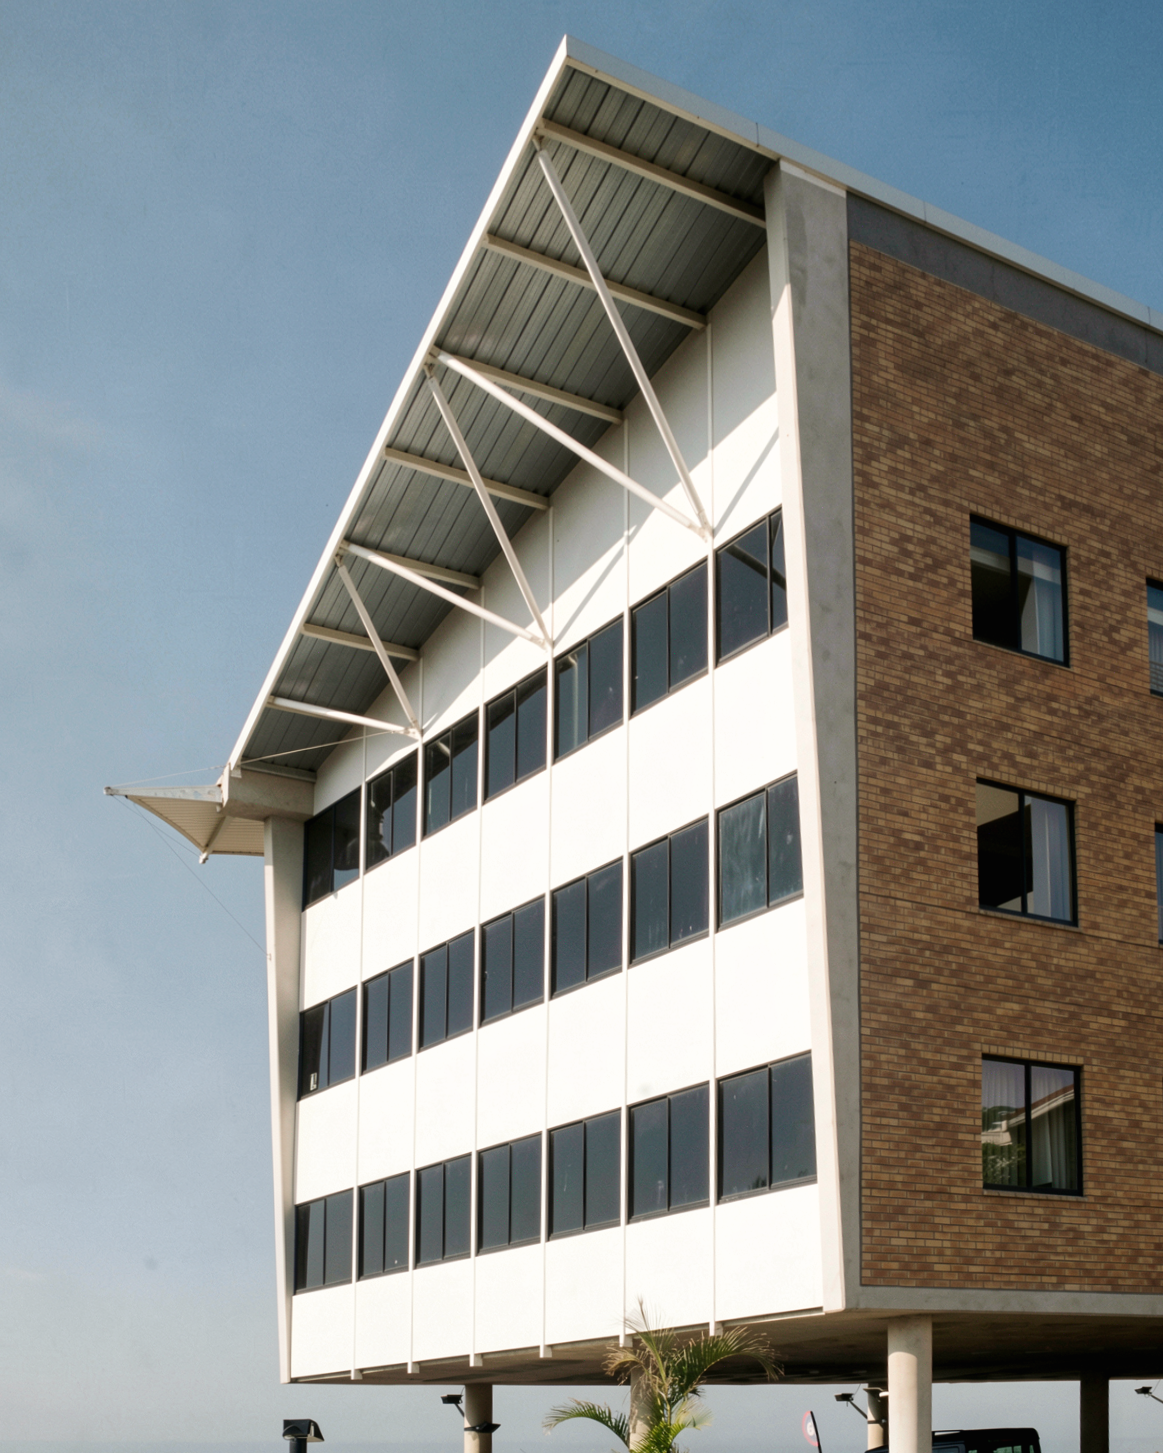
Gatemax VJV Offices
1995
Umhlanga, KwaZulu-Natal
Stauch Vorster Architects - Durban
Team: Ivor Daniel, Francesco Coppola
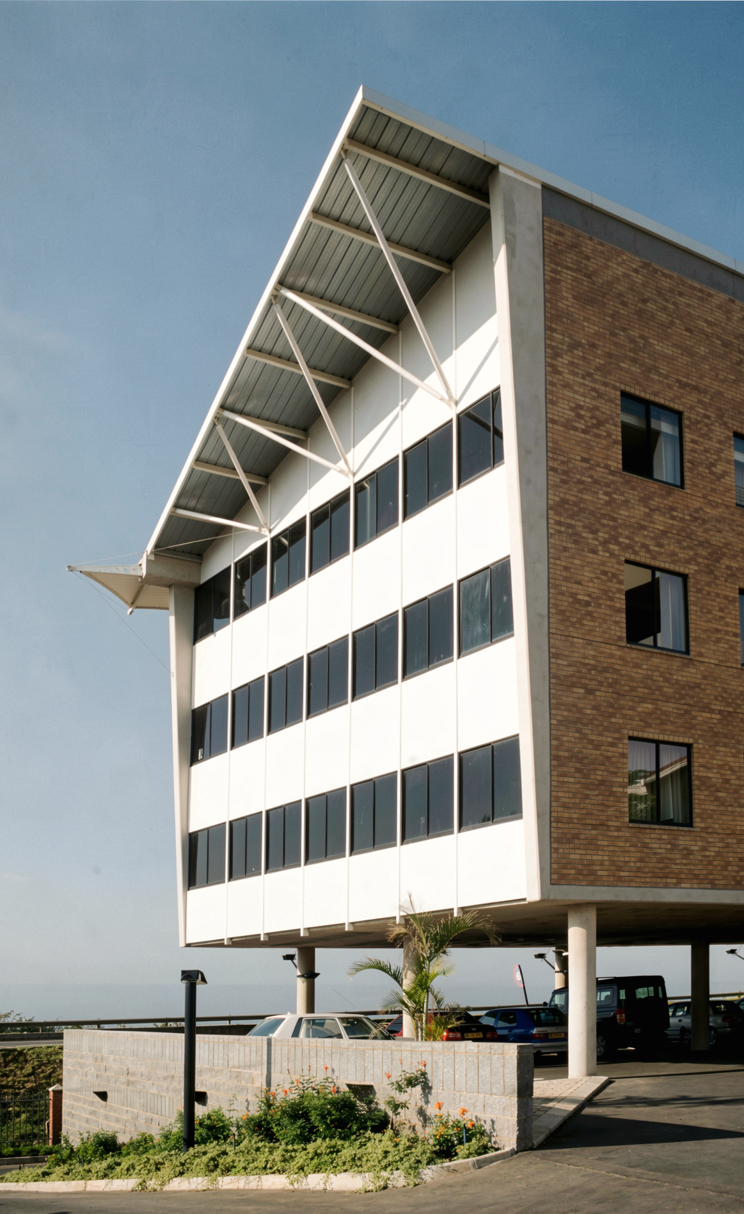
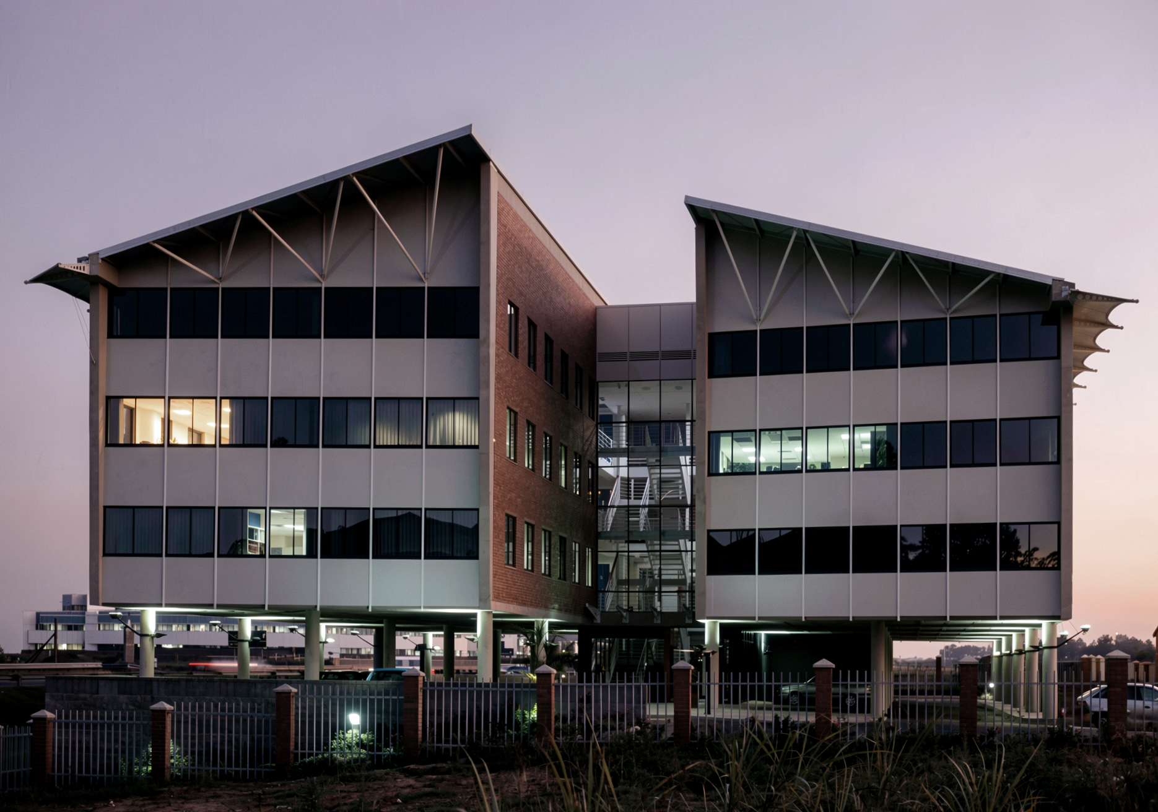
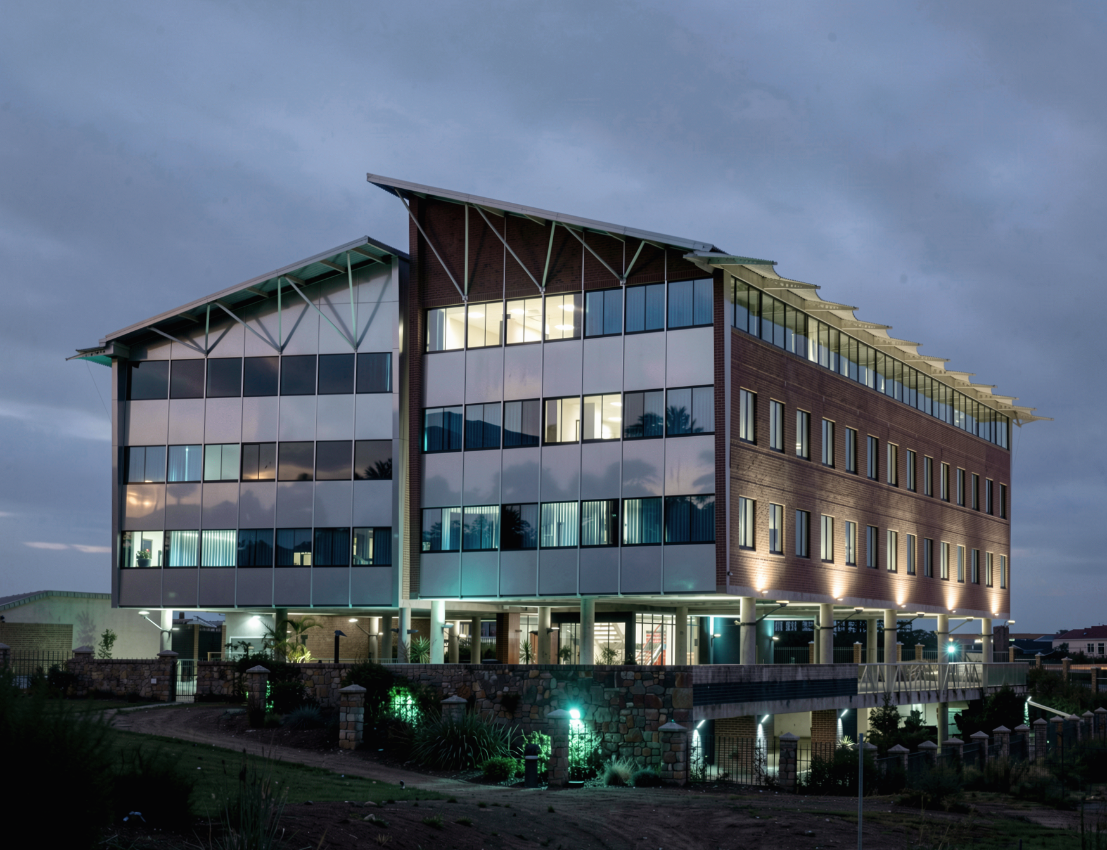
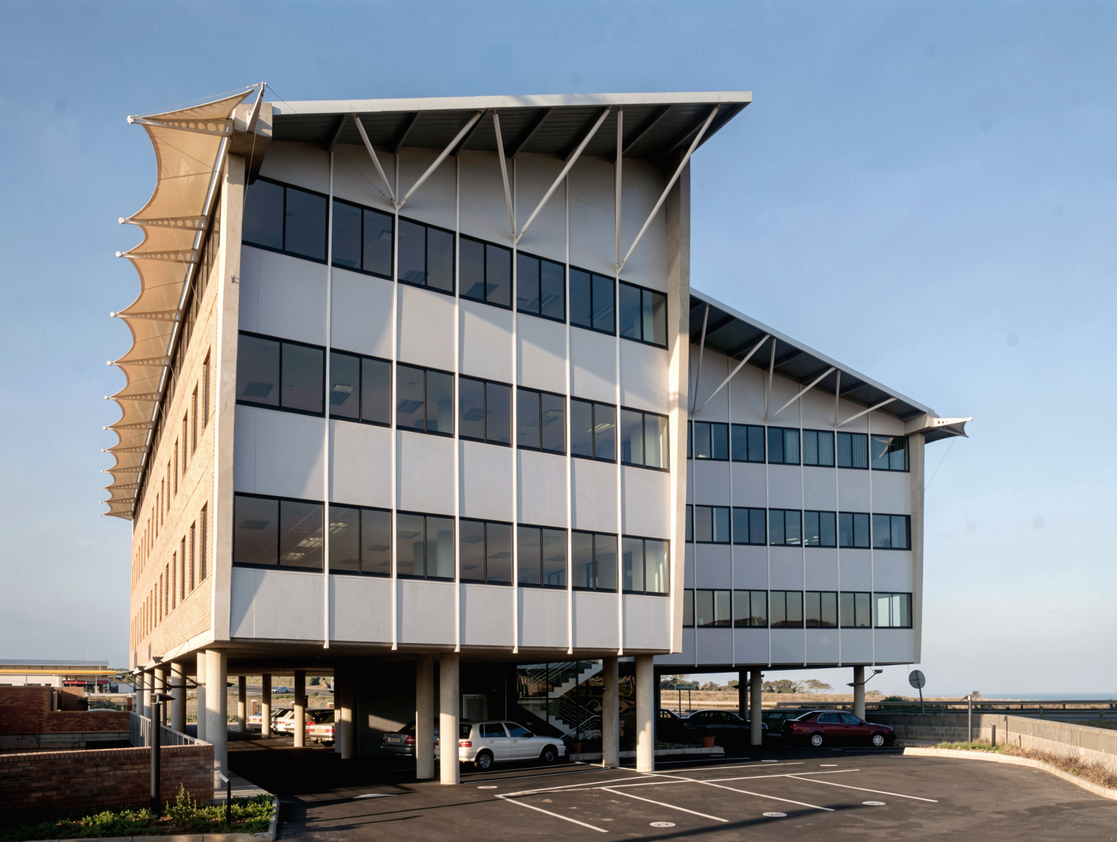
Gatemax Offices in Umhlanga is a multi-tenanted office building designed to provide flexible commercial leasing within a prominent coastal business precinct. The development offers adaptable office spaces that can be subdivided for multiple tenants while maintaining a strong corporate identity and maximising elevated coastal views.
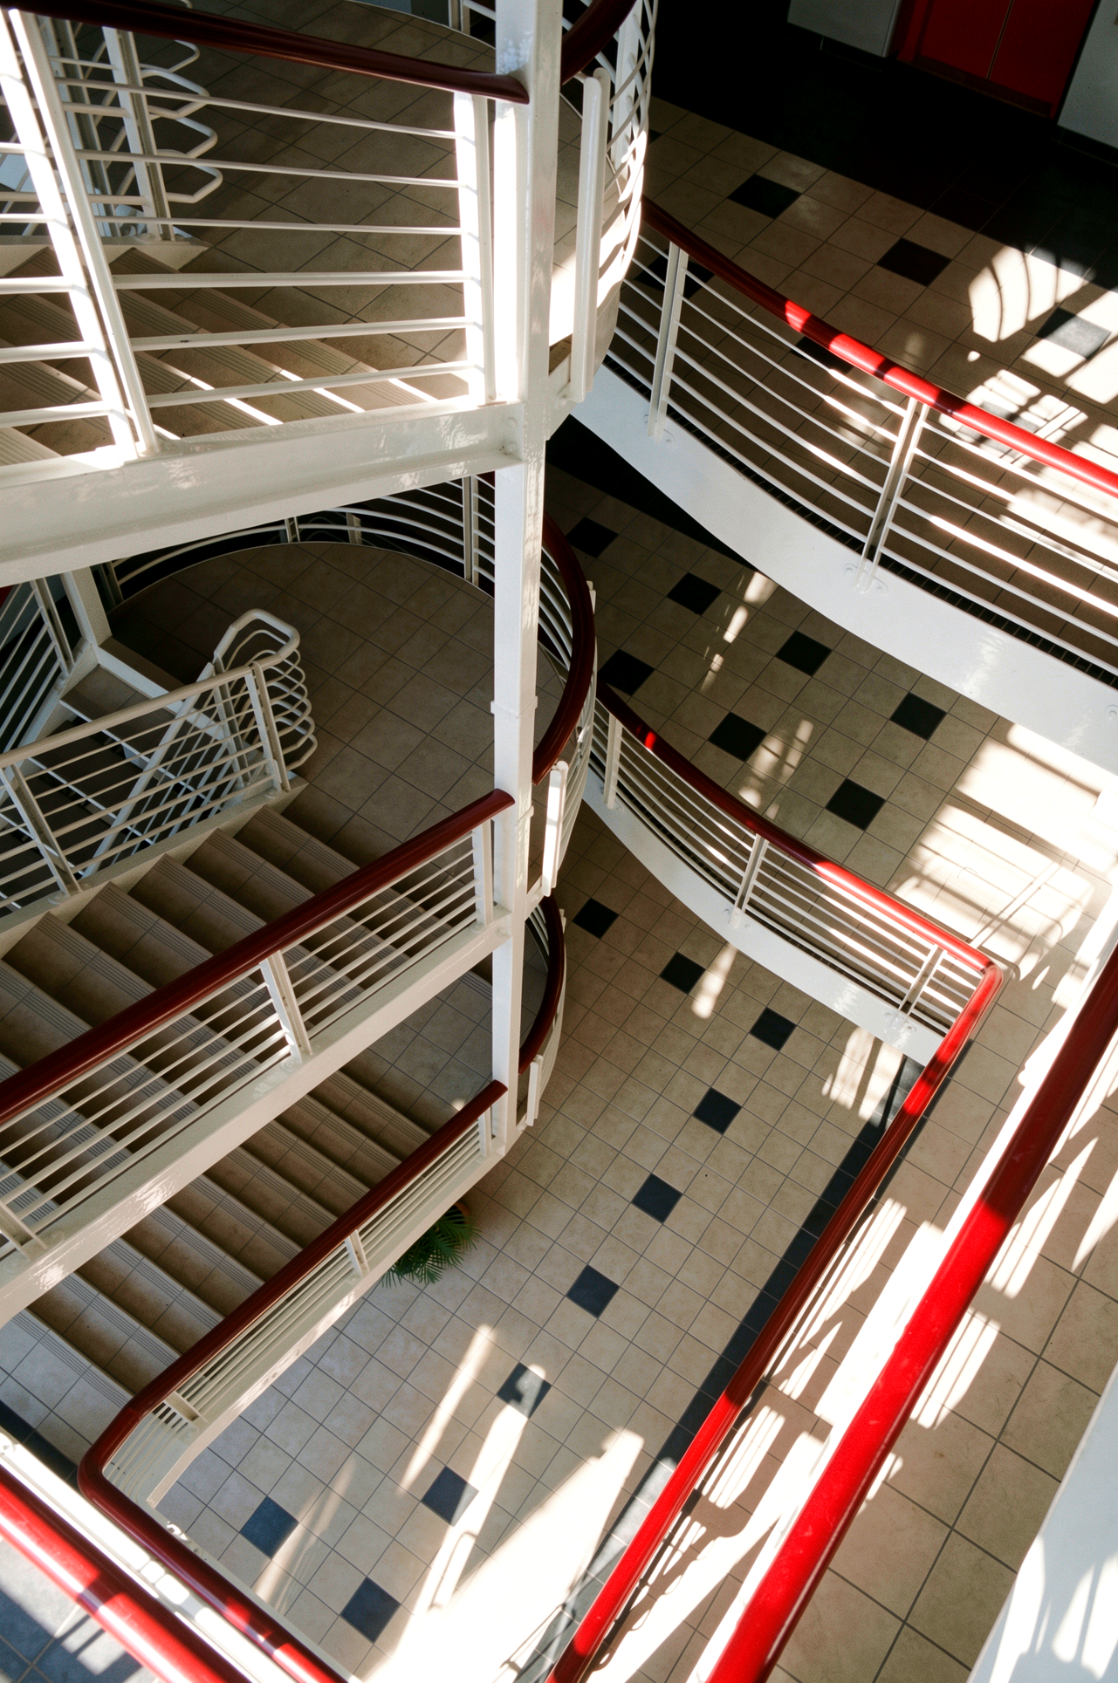
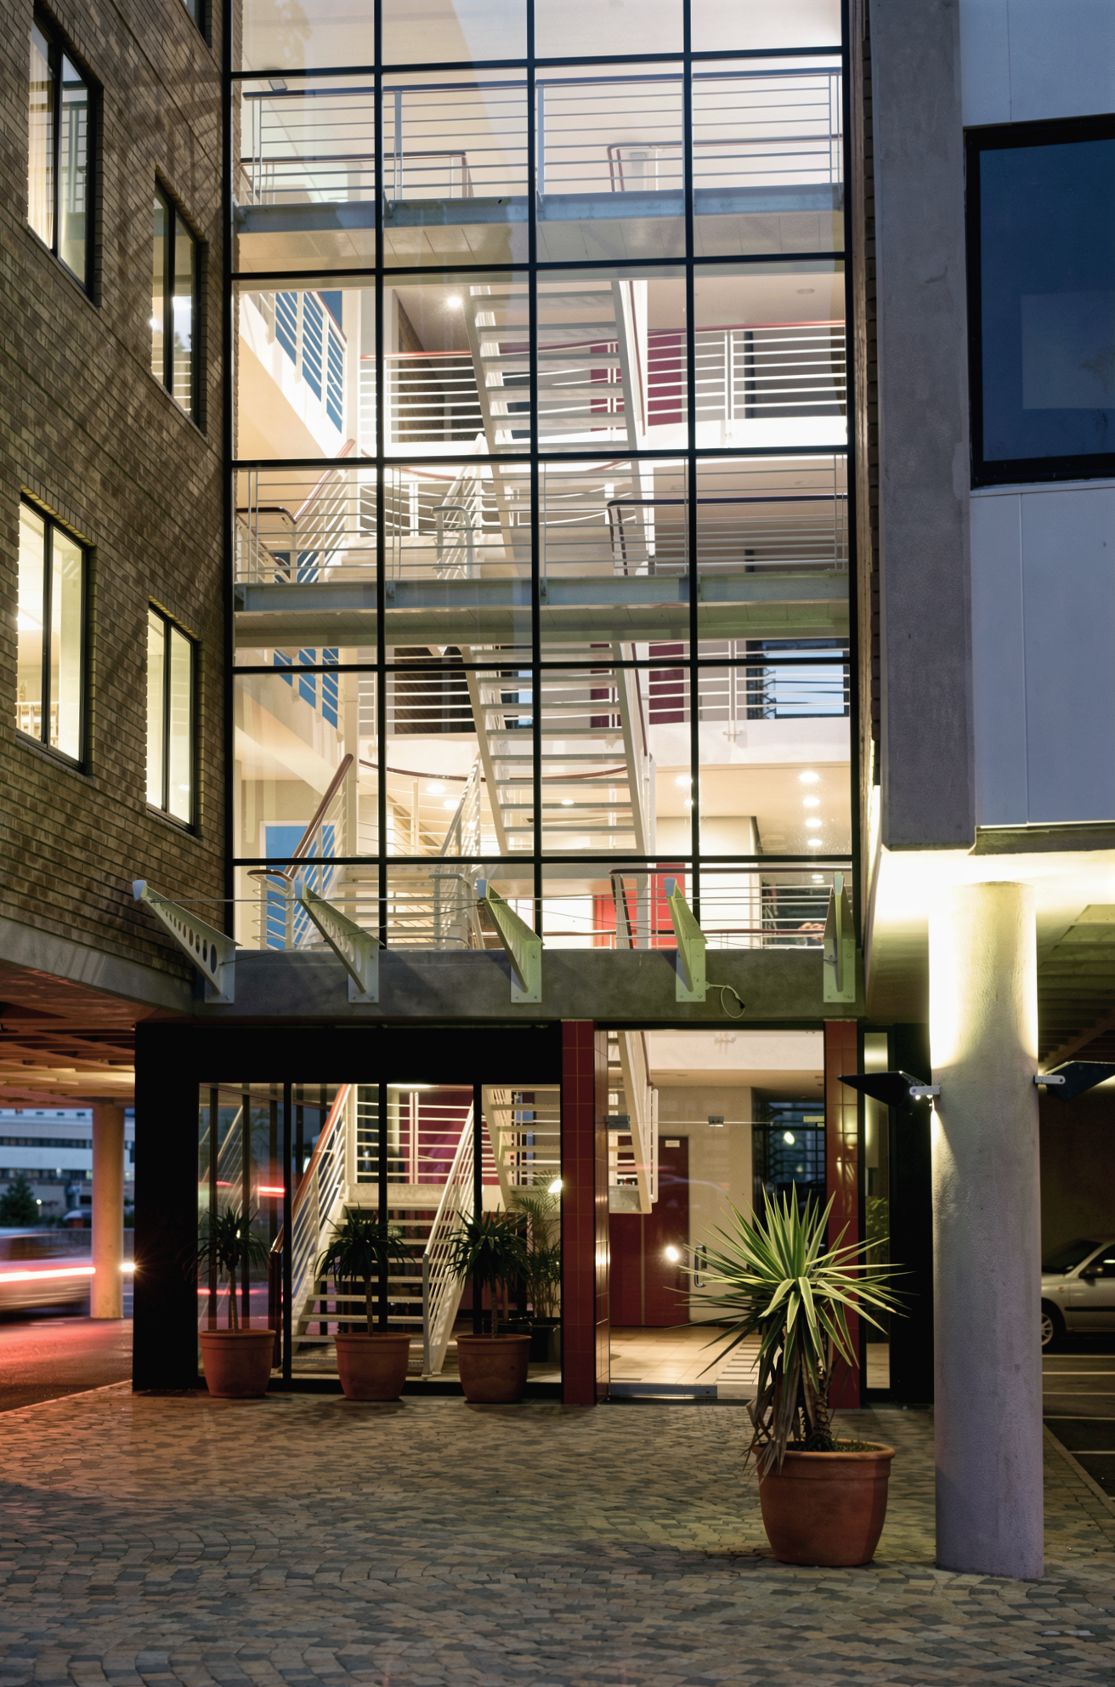
The building is organised around two office wings linked by a central vertical circulation core containing lifts and staircases. A glazed internal atrium, connected by elevated walkways, creates a shared circulation and gathering space that links office entrances to the main ground-floor lobby. This arrangement promotes tenant independence while ensuring accessibility, natural light, and operational efficiency.
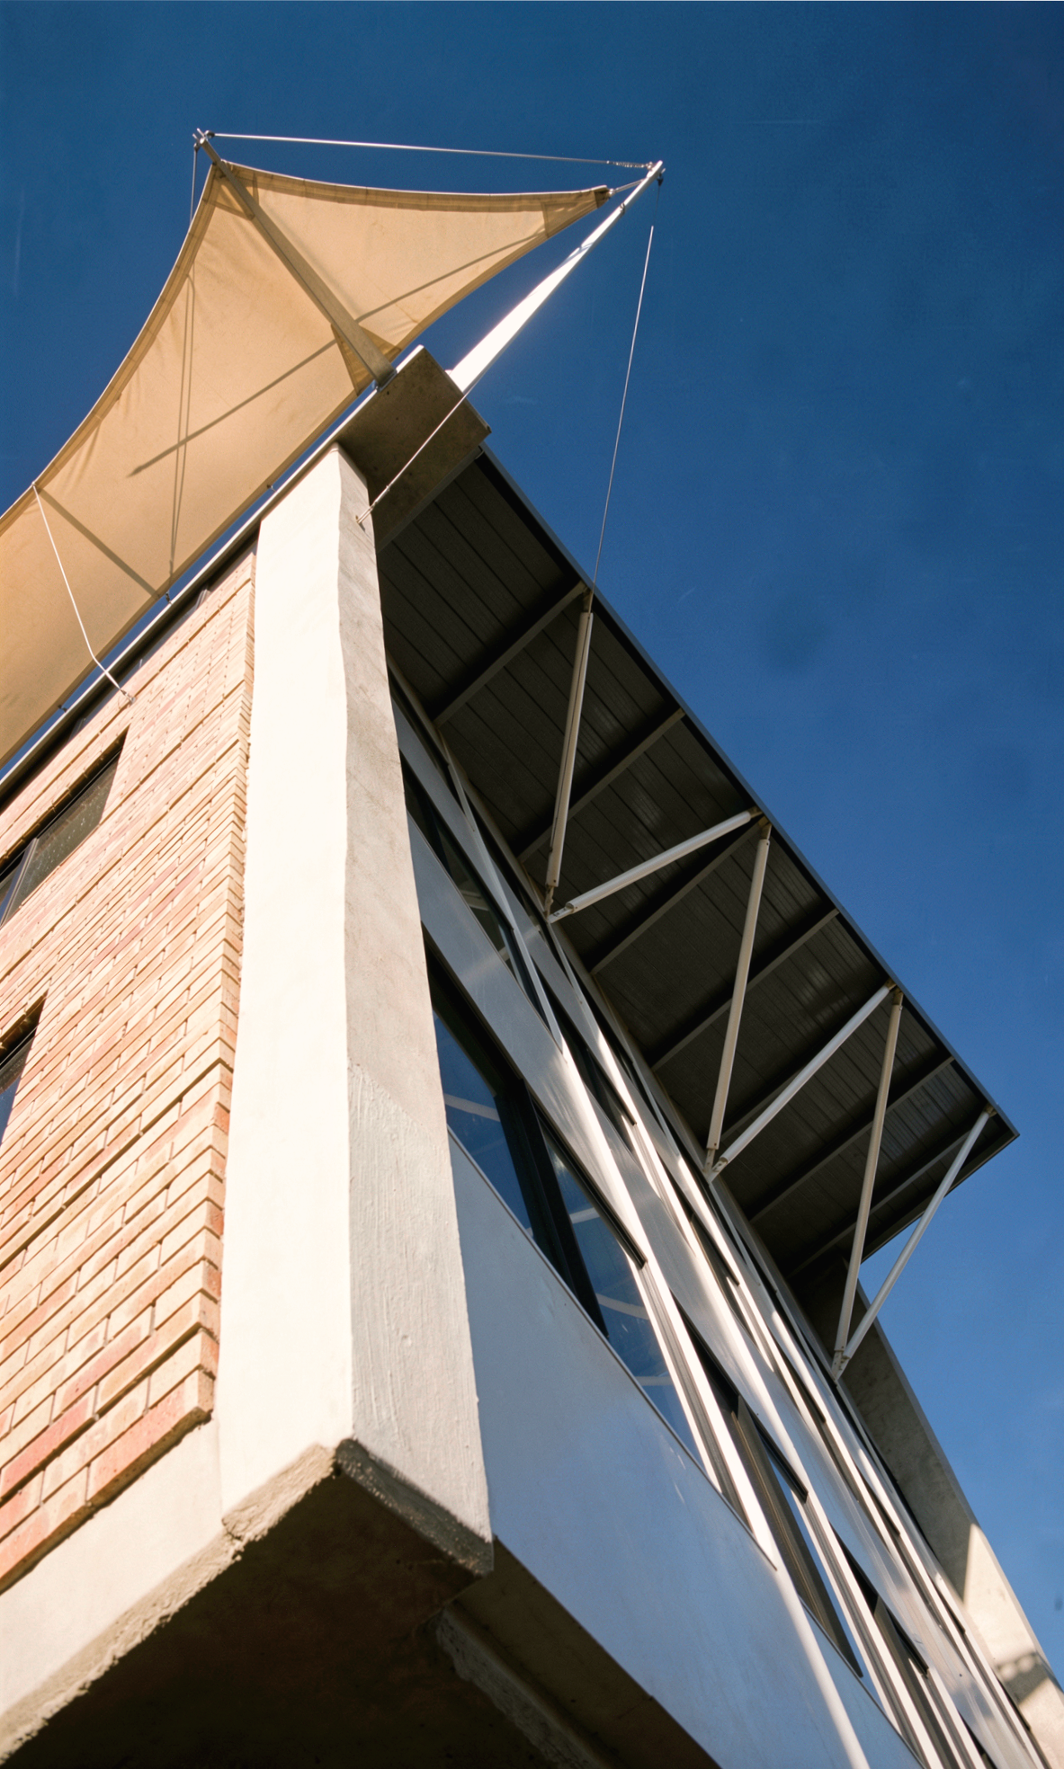
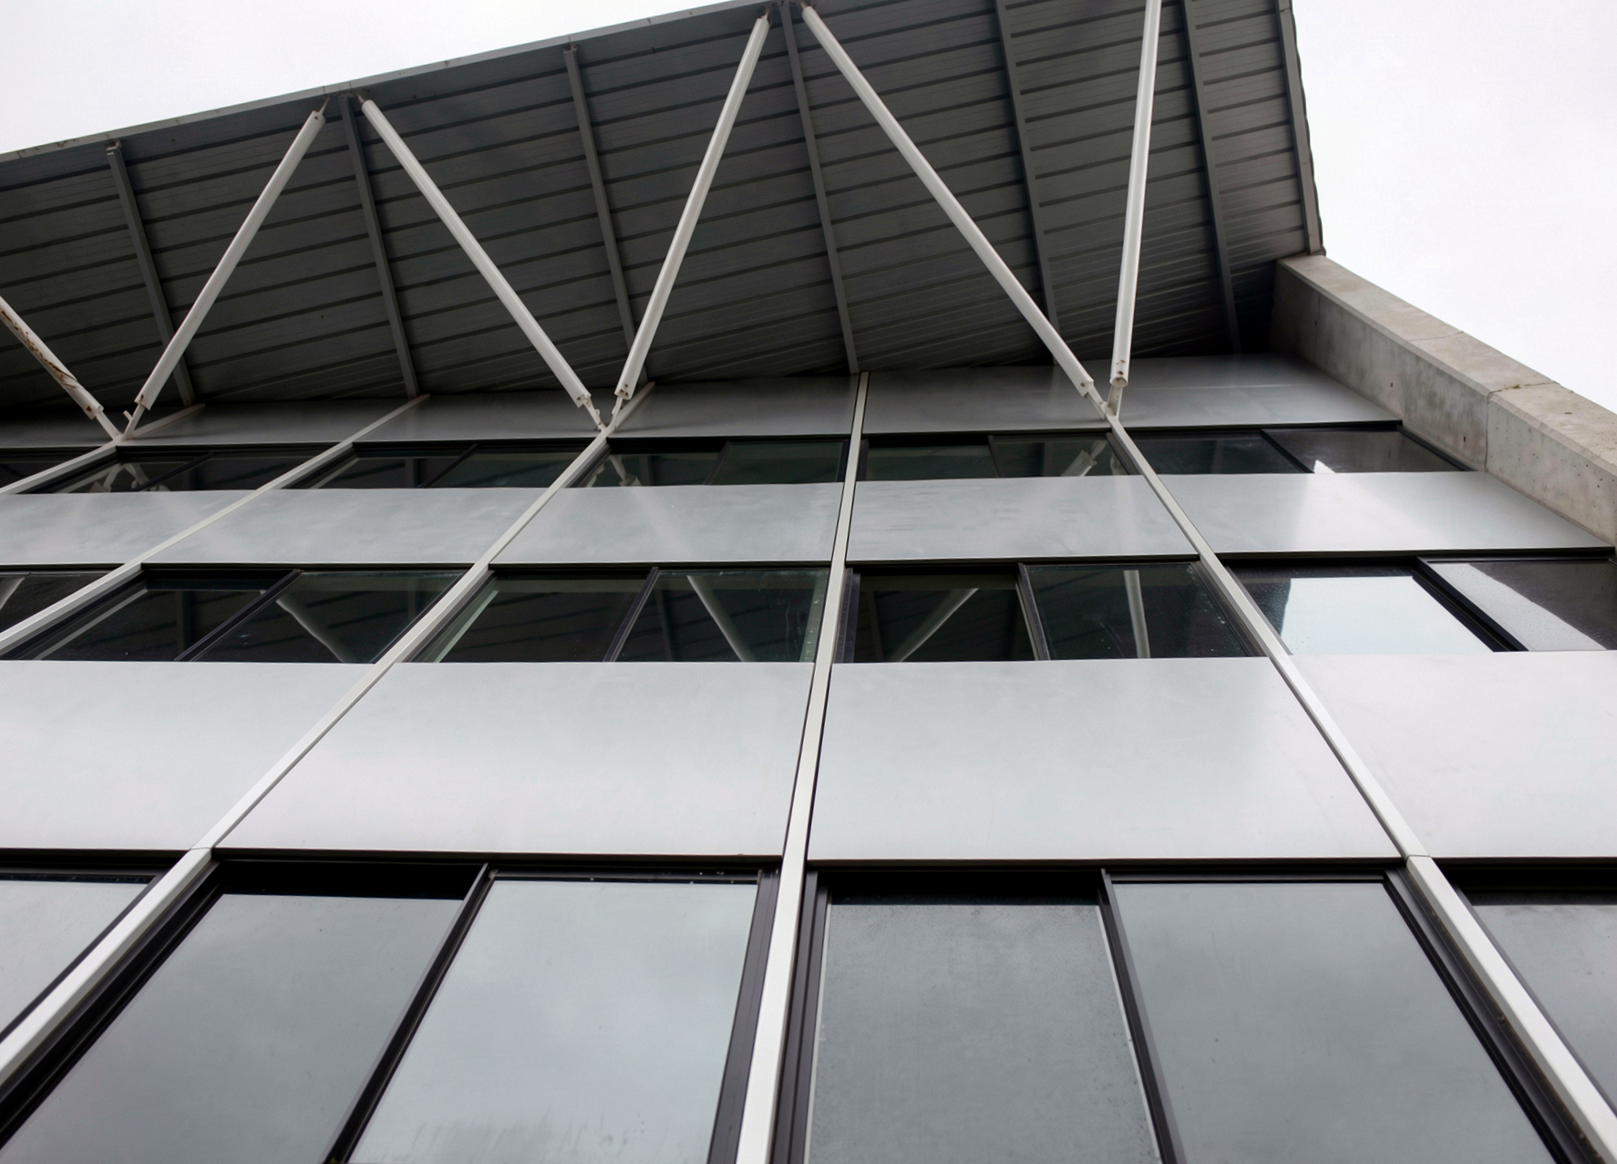
Face brick façades with punctured openings establish a strong architectural rhythm, while curtain wall glazing at each wing captures views and daylight. Floating roof planes with projecting gables and cable-supported eaves provide effective solar shading and reinforce the building's horizontal expression.
The result is a flexible, environmentally responsive workplace distinguished by clear circulation, abundant natural light, and a strong architectural presence within Umhlanga's evolving commercial landscape.