Victor Kent Offices & Factory
1980
Kempton Park, Gauteng
Team: Ivor Daniel, Alex Stewart
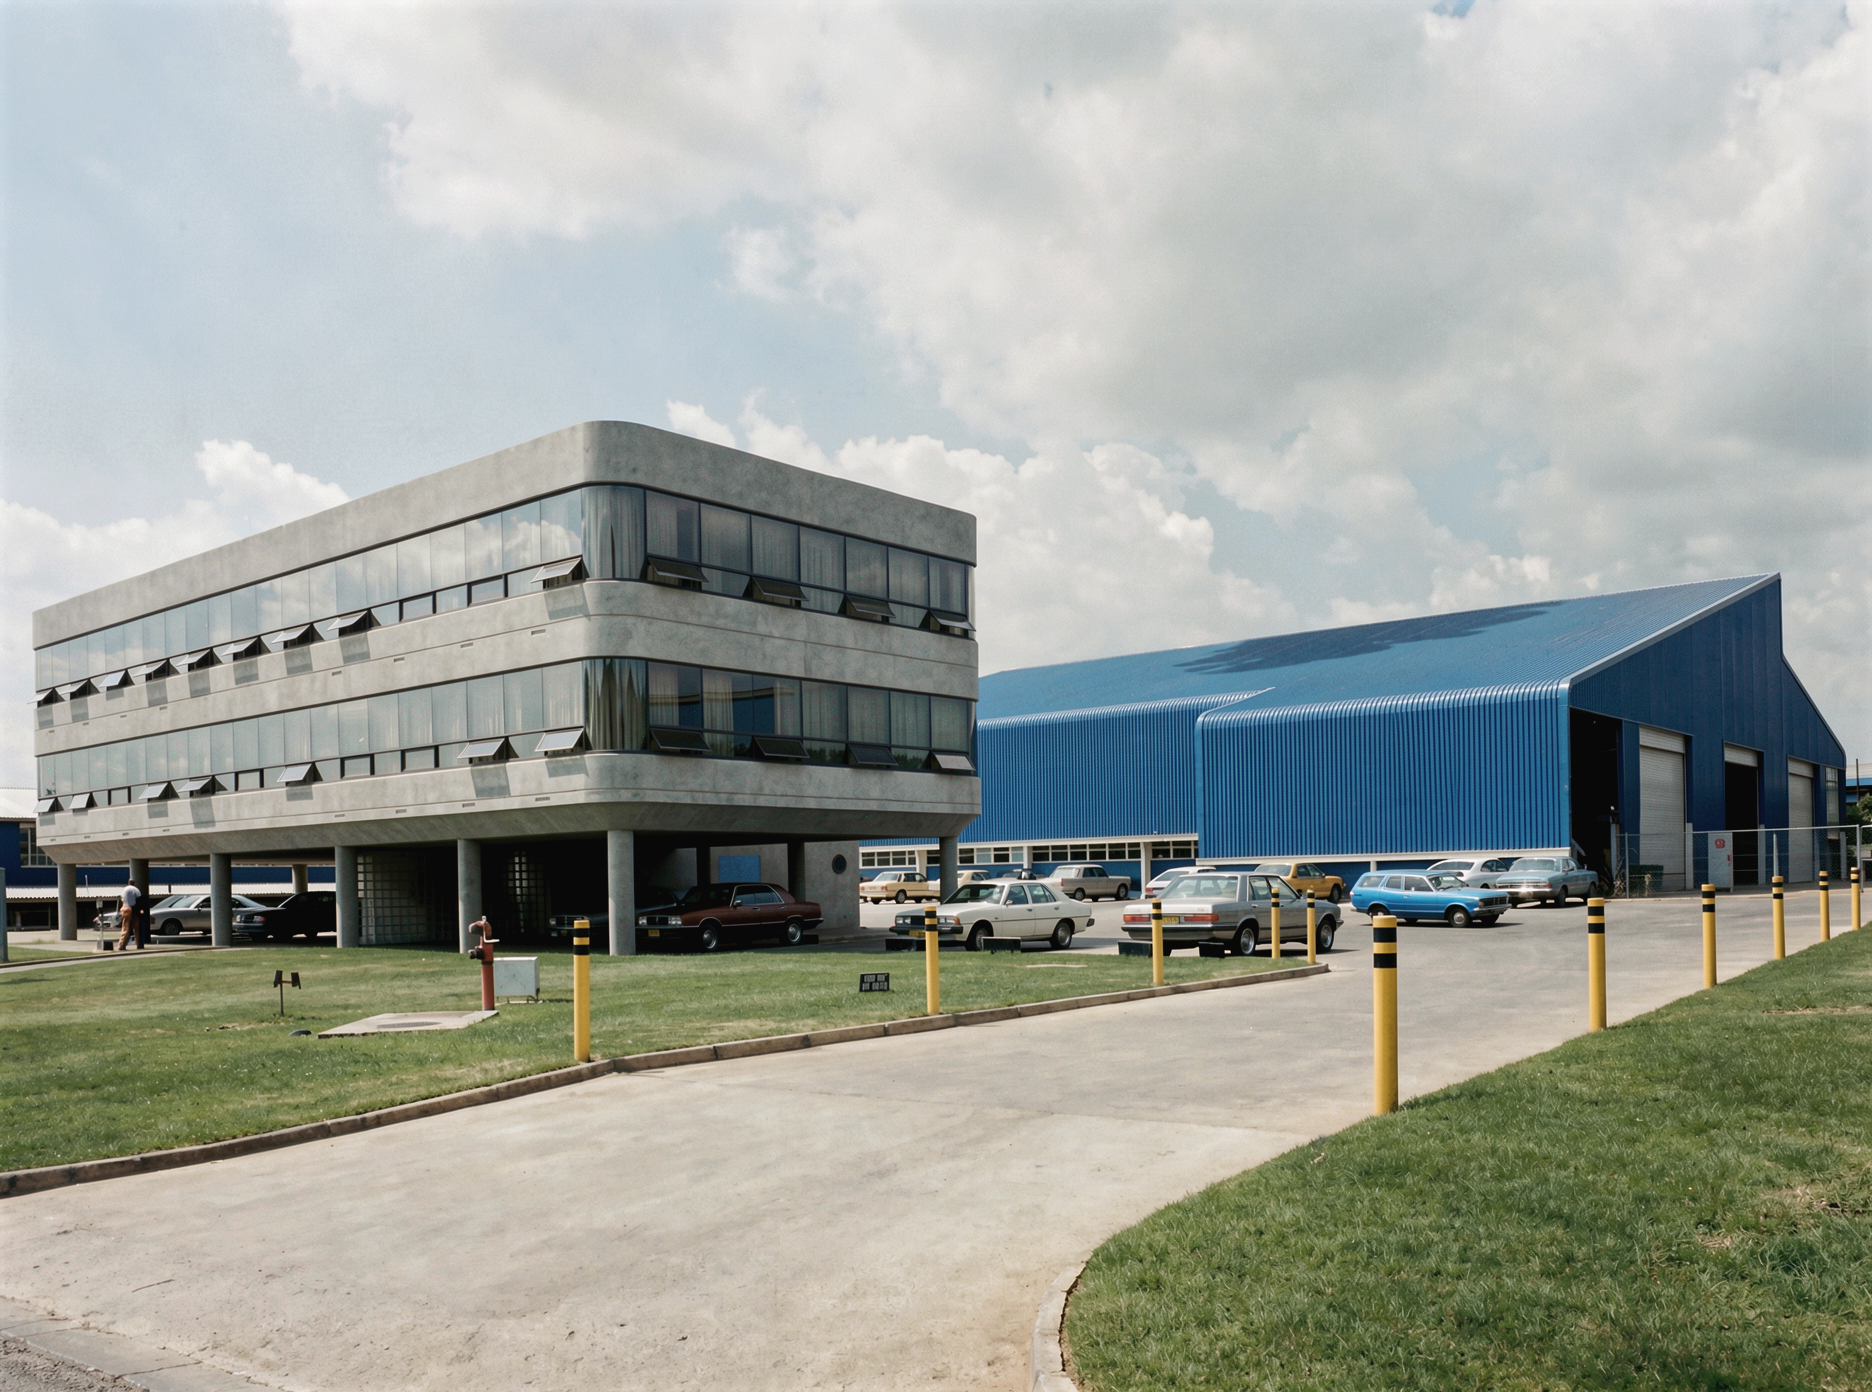
An international manufacturer of heavy equipment required a regional head office within an industrial estate in Kempton Park, together with a separate workshop facility to support operational activities. The brief called for a professional corporate environment distinct from the heavy industrial functions of the workshop, while maintaining a strong architectural identity within a utilitarian setting.
The key challenge was the coexistence of corporate office functions alongside noisy industrial workshop operations. Acoustic separation, environmental control, and the creation of a refined workplace within an industrial context required a clear distinction between the two building types while maintaining overall cohesion.
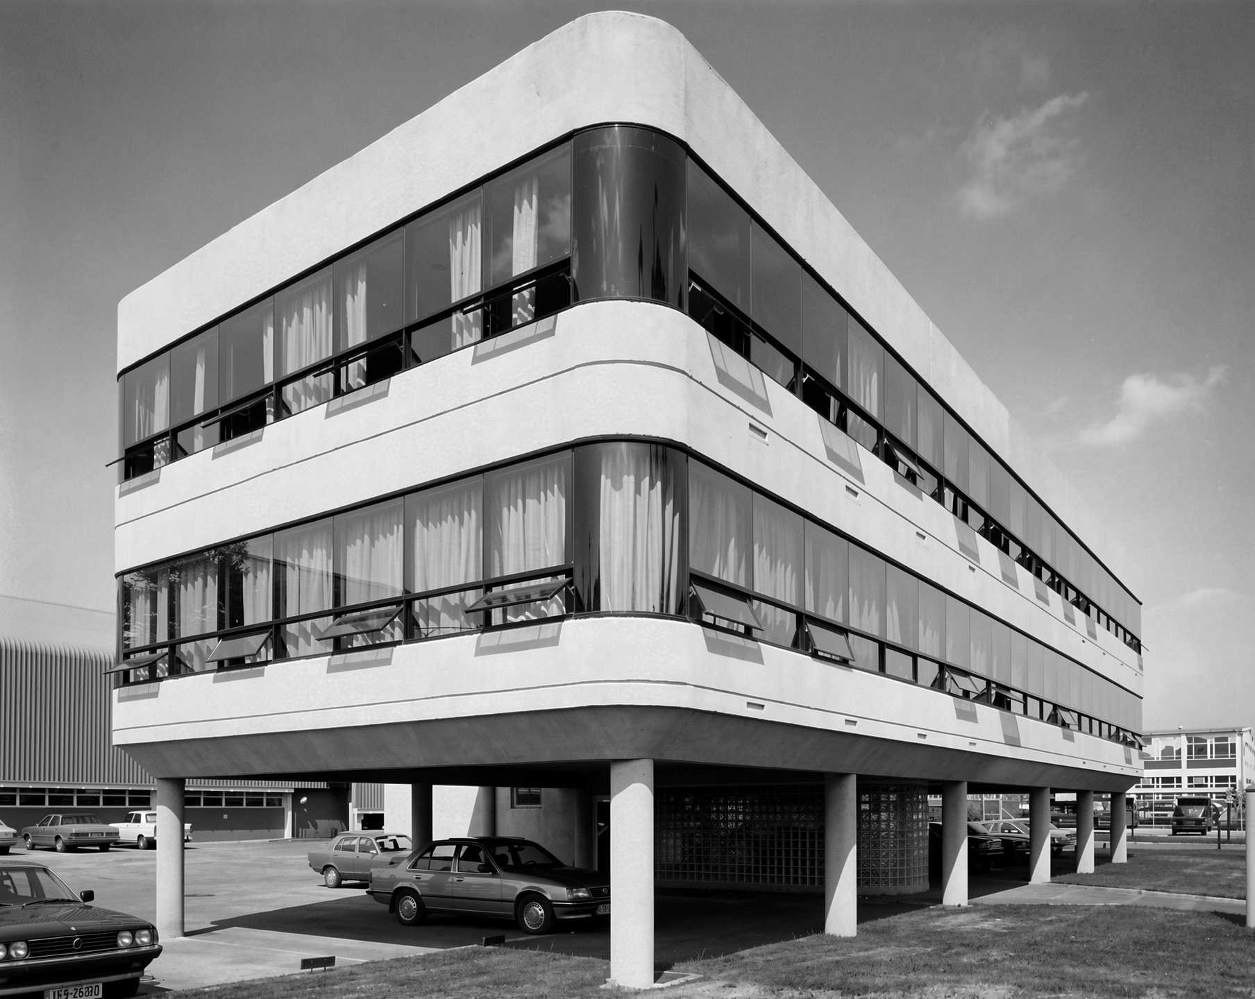
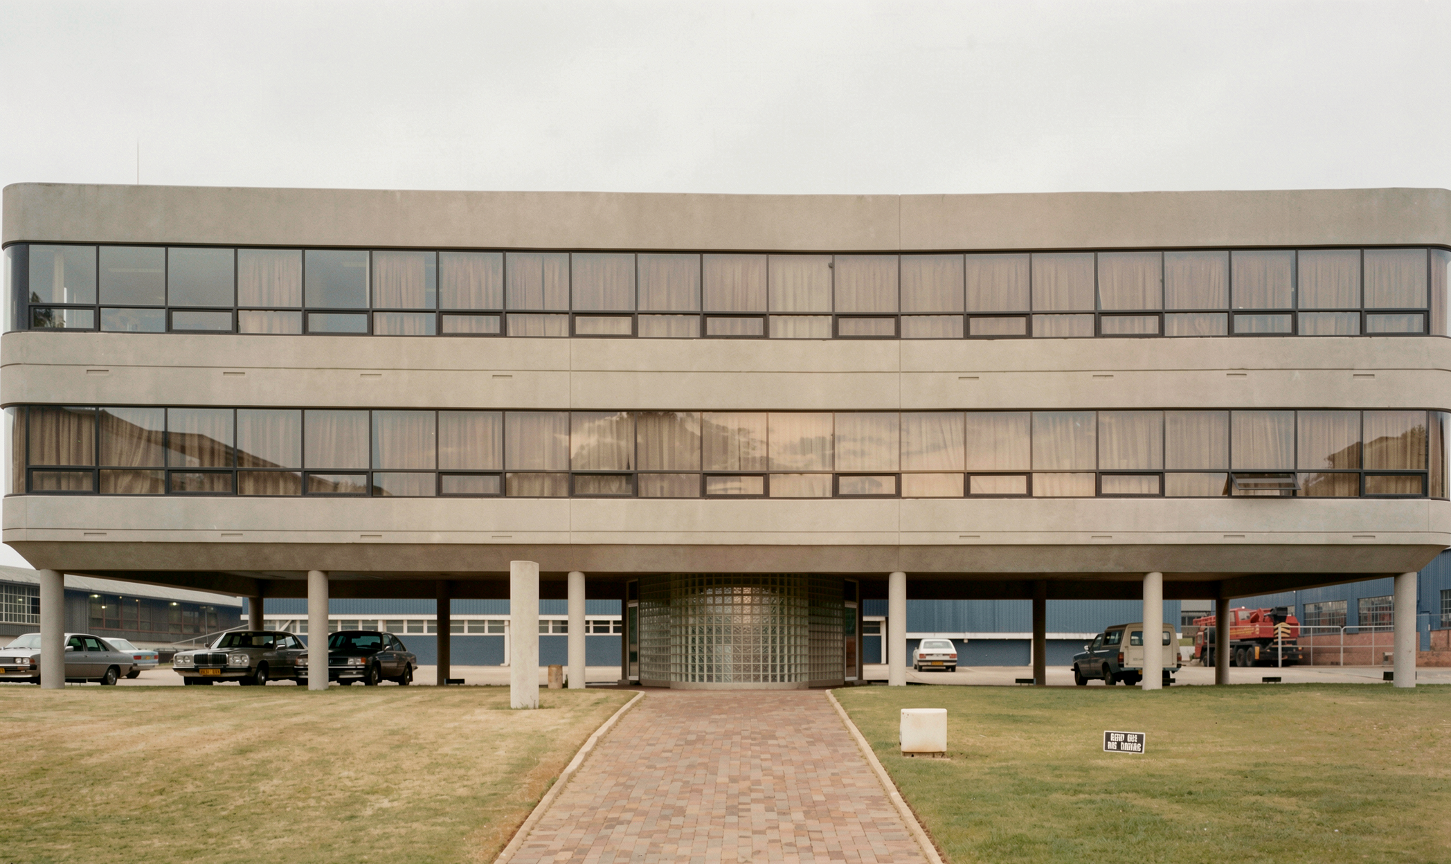
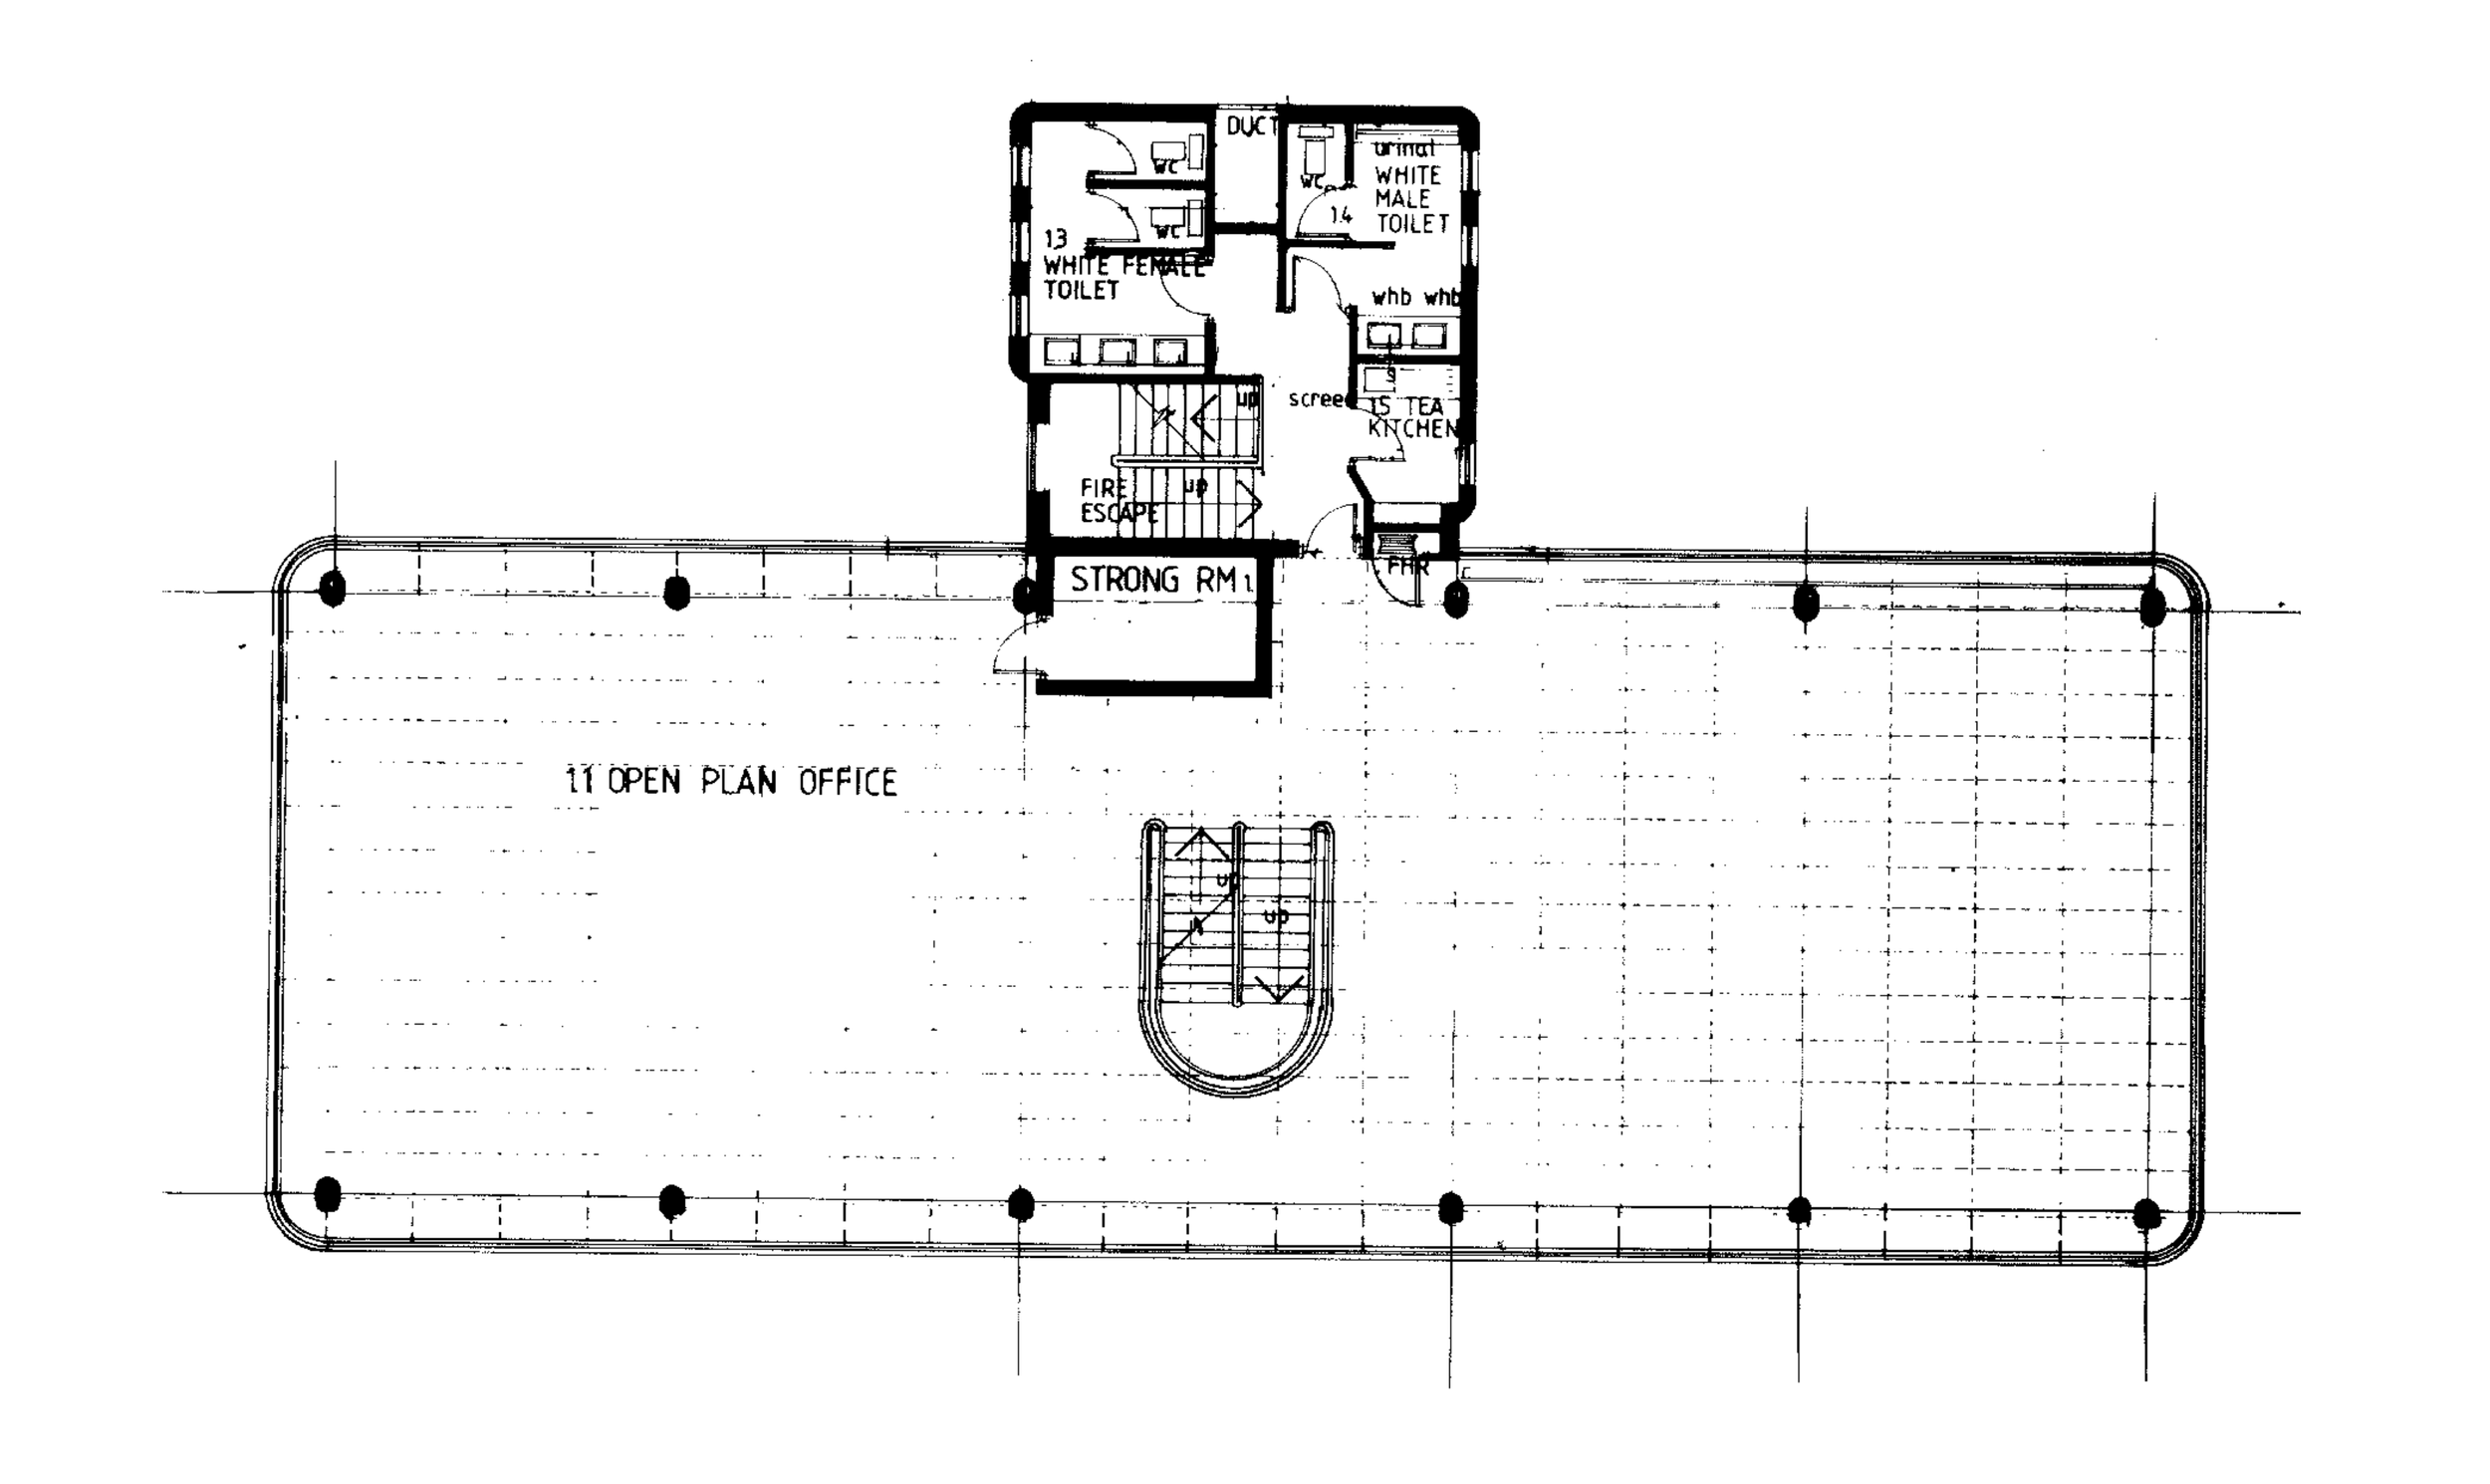
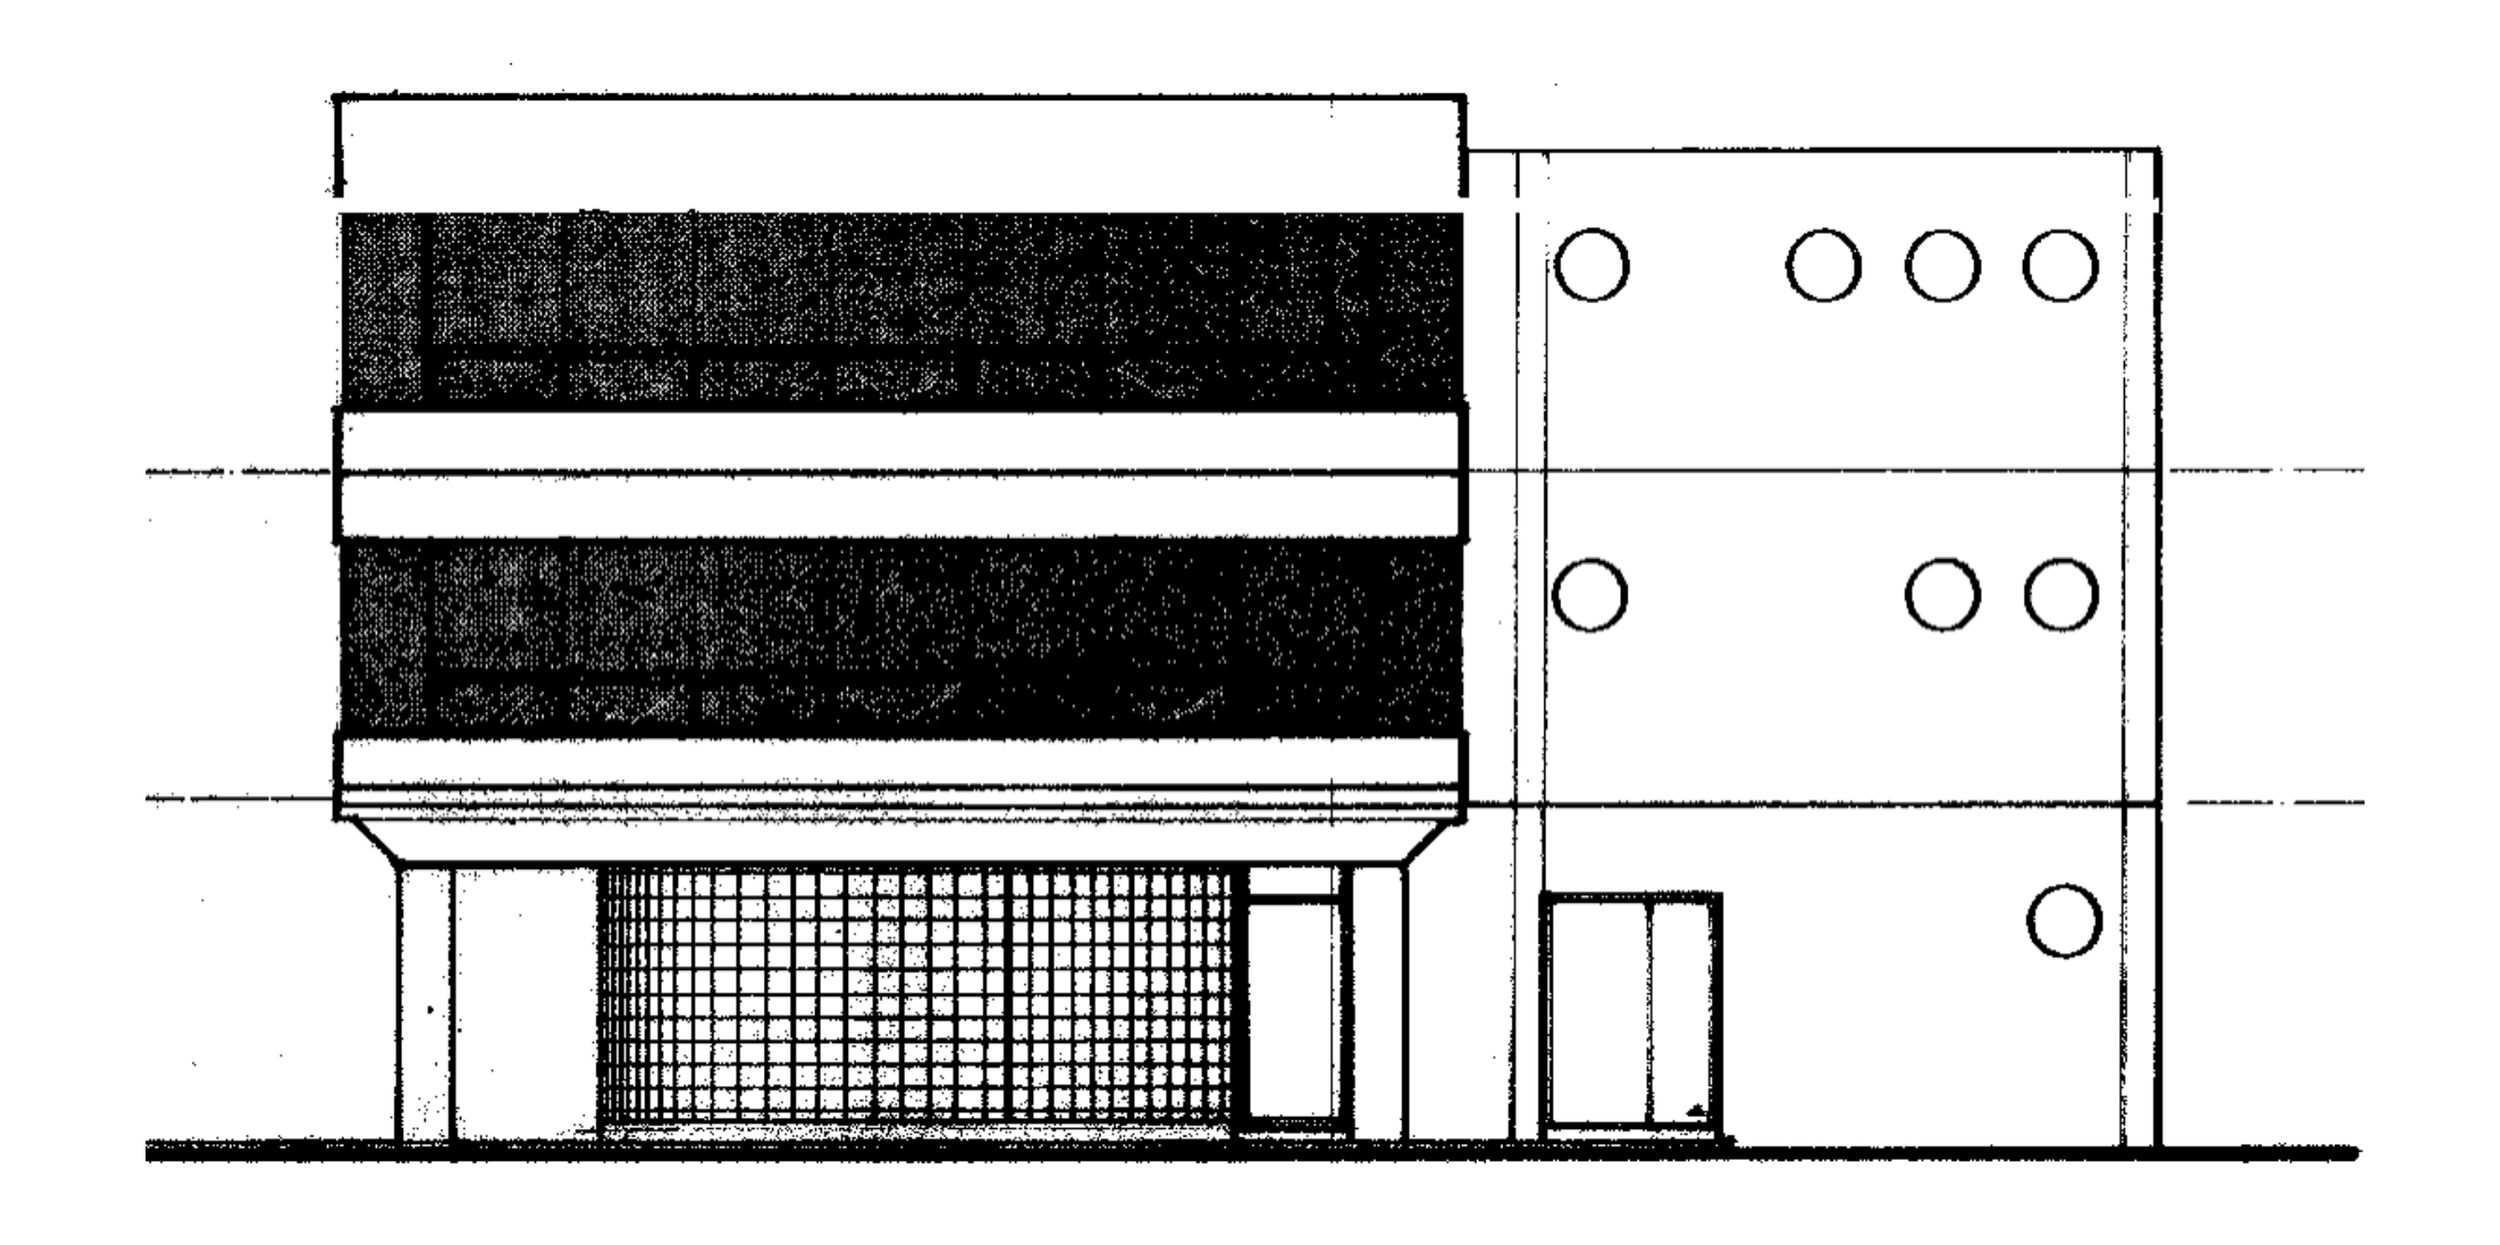
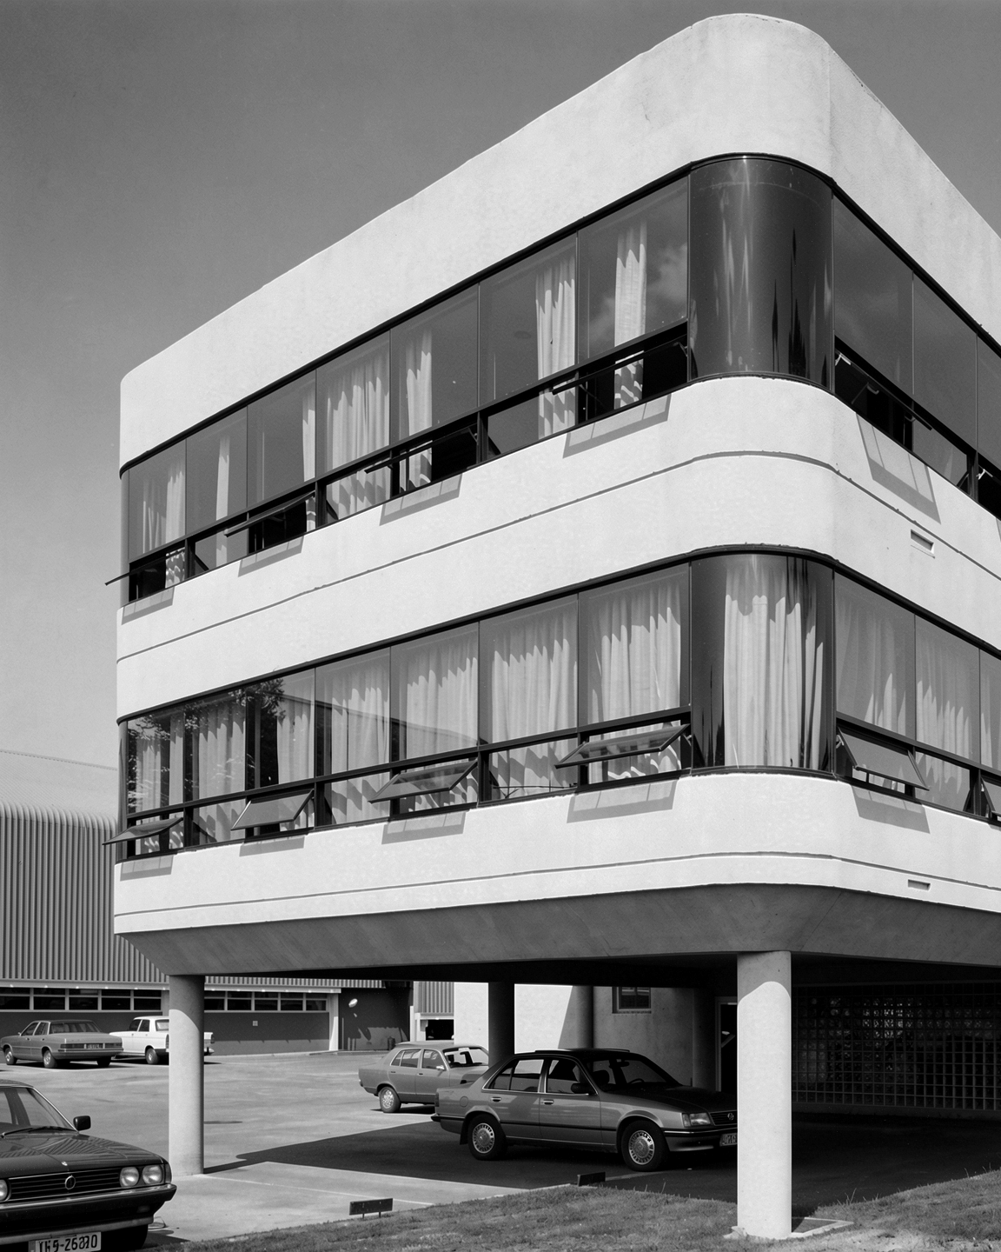
The design response separates the workshop and office components, allowing the office to become a distinct sculptural form elevated above a landscaped ground plane. The upper floors are expressed as floating concrete trays with recessed structural columns and continuous glazing bands integrated into the façade. A glass brick enclosure wraps the entrance and circulation core, balancing solid mass and transparency.
The completed building establishes a calm, controlled corporate environment set apart from adjacent industrial activity. Its elevated form, restrained material palette, and clear structural expression create a distinctive and composed commercial presence within the industrial landscape.