Polyfoil Packaging
1978
Westmead, KwaZulu Natal
Team: Ivor Daniel, Andrew Murray
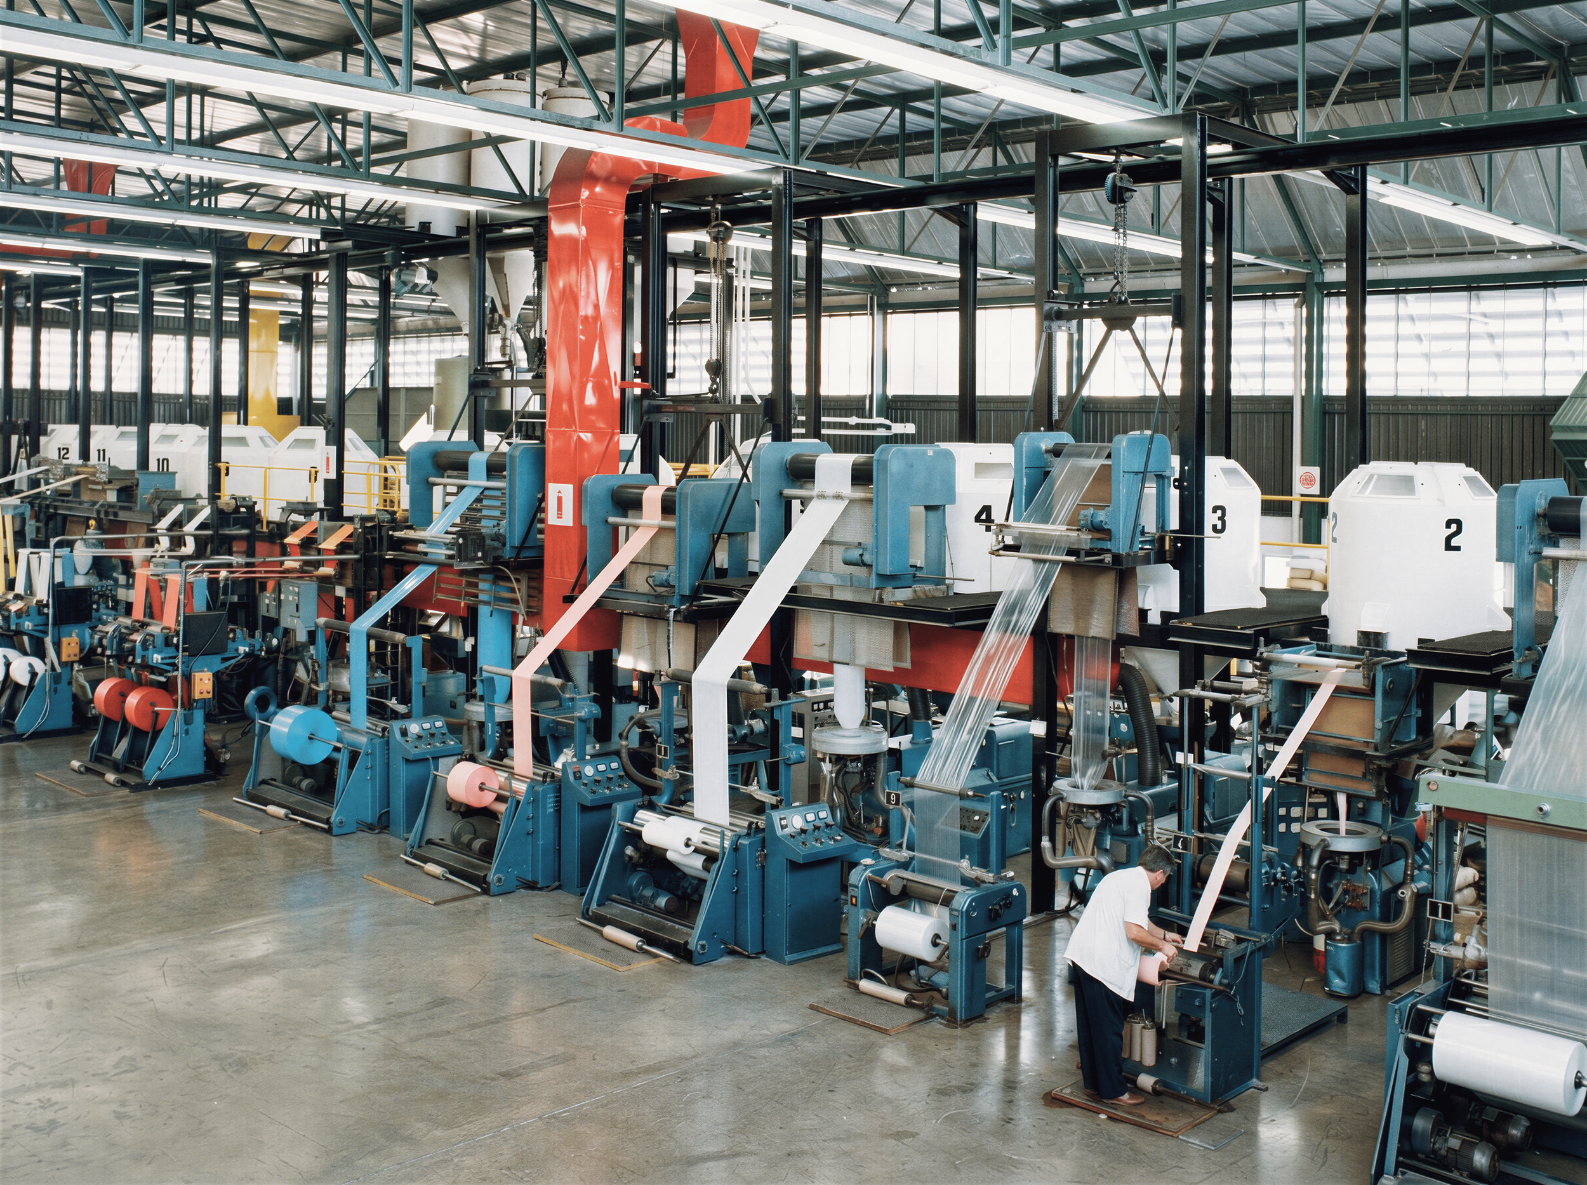
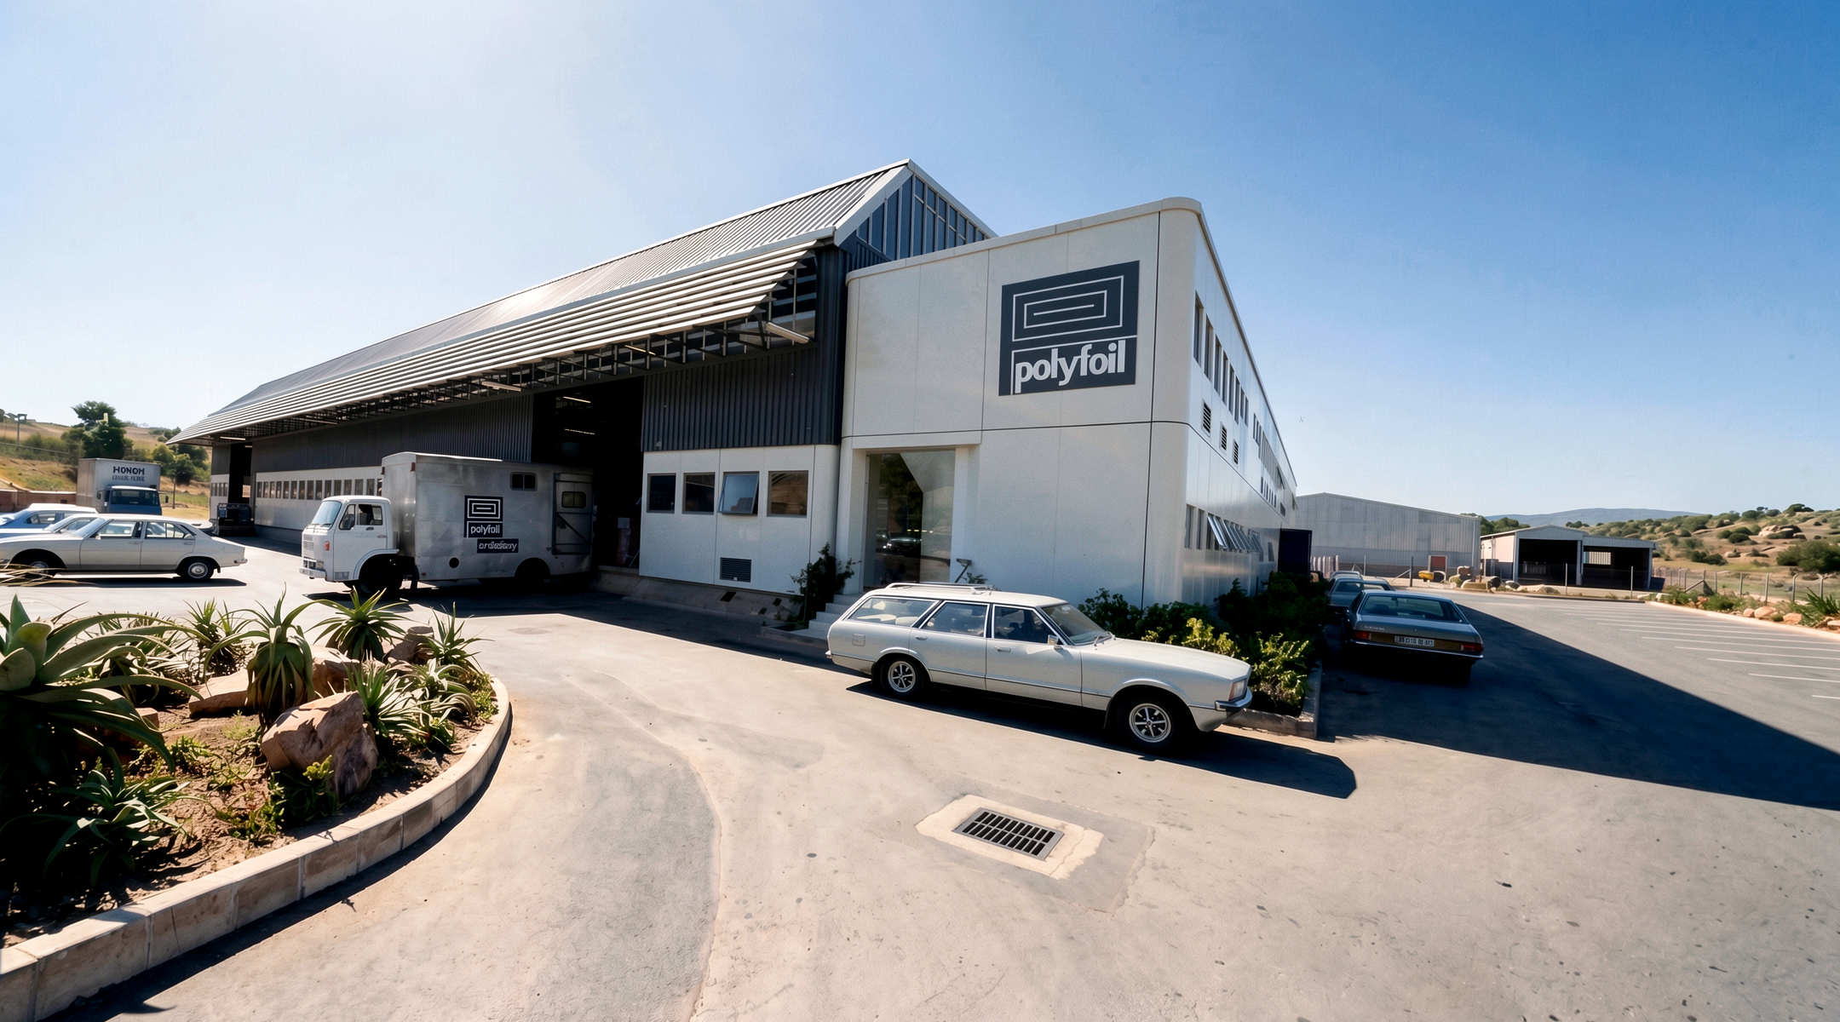
Polyfoil Packaging required a highly adaptable industrial facility for the manufacture of polyethylene bags, capable of accommodating future changes in production processes and long-term expansion. The brief called for a large, uninterrupted production floor with controlled air movement across the manufacturing area, while integrating offices and staff facilities within a cohesive architectural framework.
The key challenge was delivering a 2,500 m² column-free internal volume with significant structural spans and height, while maintaining flexibility in both the enclosure system and building services. The facility also needed to anticipate future expansion without disrupting ongoing operations, requiring a robust yet adaptable structural strategy.
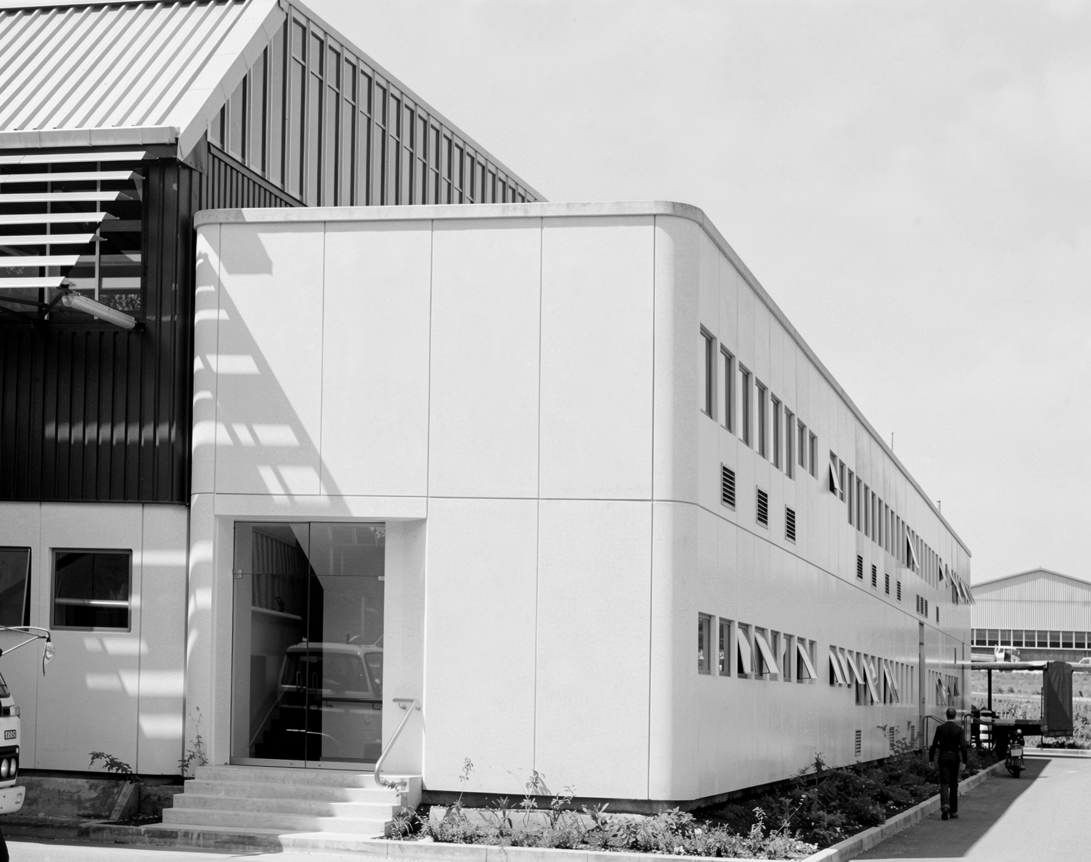
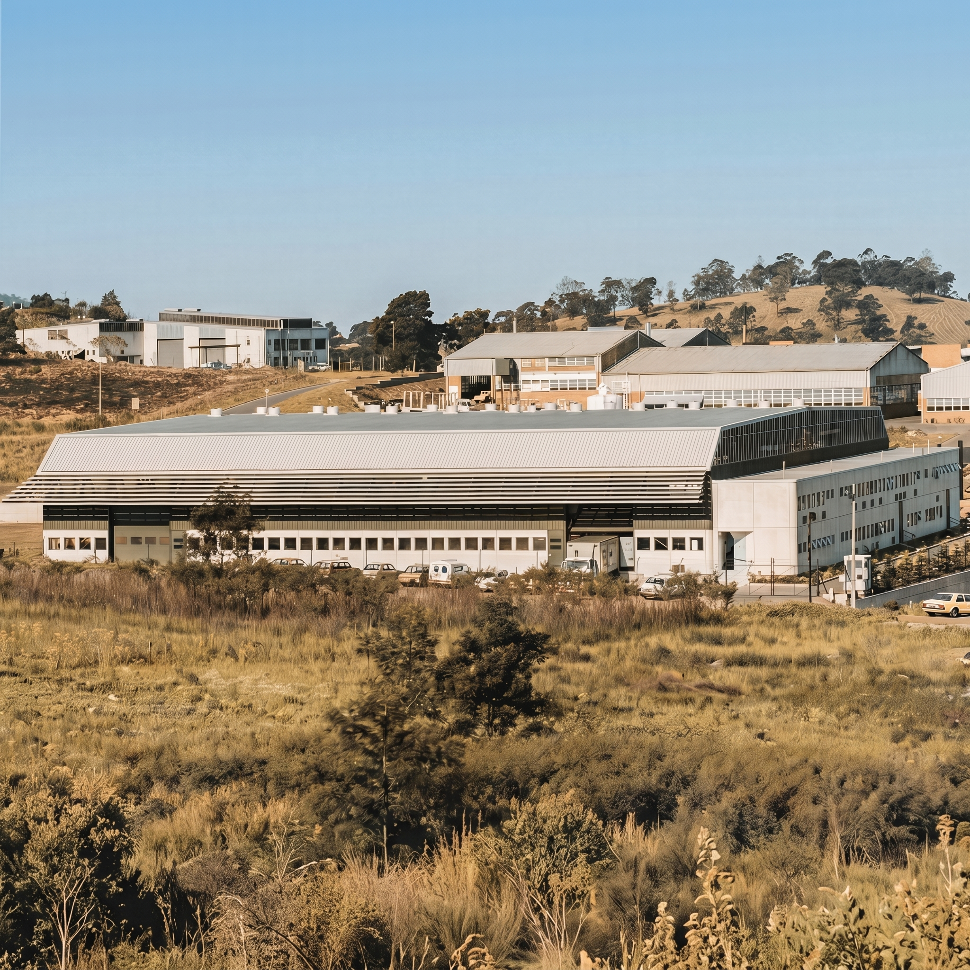
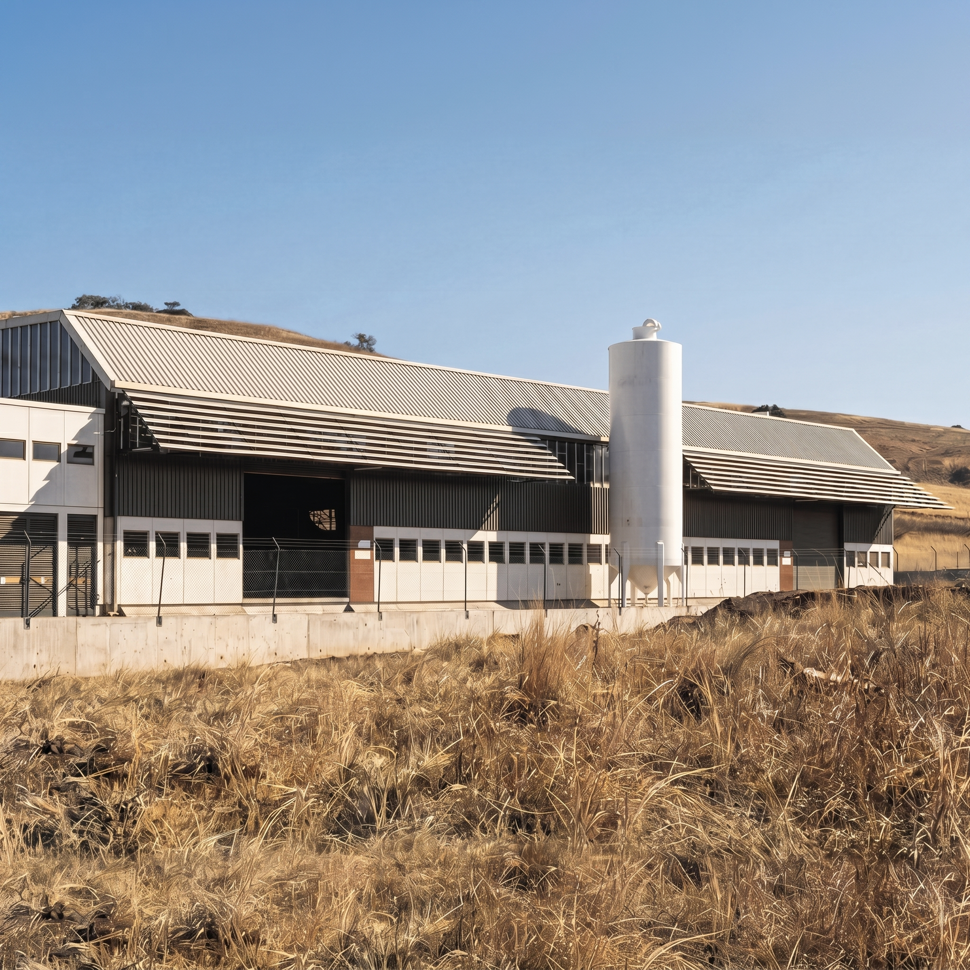
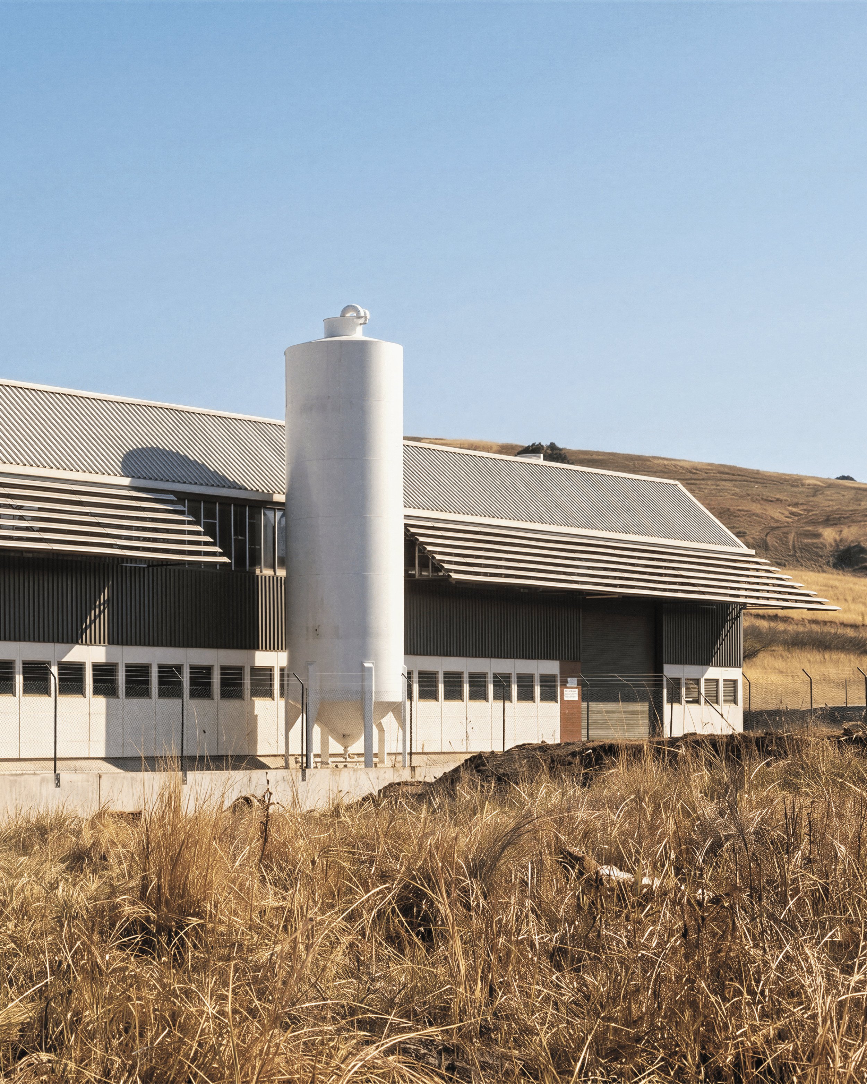
The factory is conceived as a lightweight, high-volume industrial box defined by a steel structure with perimeter-only columns. Prefabricated Glass Reinforced Concrete (GRC) panels, profiled sheeting, and continuous high-level glazing form a flexible enclosure system, while external louvres extending from the roof provide solar control. Mechanical plant is separated from the primary building fabric to preserve internal adaptability.
The completed building delivers a clear-span production environment that supports operational efficiency while remaining flexible for future growth and reconfiguration. The lightweight GRC skin unifies factory, office, and staff functions into a coherent industrial architecture designed for longevity, adaptability, and evolving manufacturing requirements.