Umhlanga Rocks Tourist Centre
1998
Umhlanga, KwaZulu-Natal
Stauch Vorster Architects - Durban in association with GAPP Architects & Planners
Team: Ivor Daniel, Erky Wood, Paul Lewis, Glanville Jacques
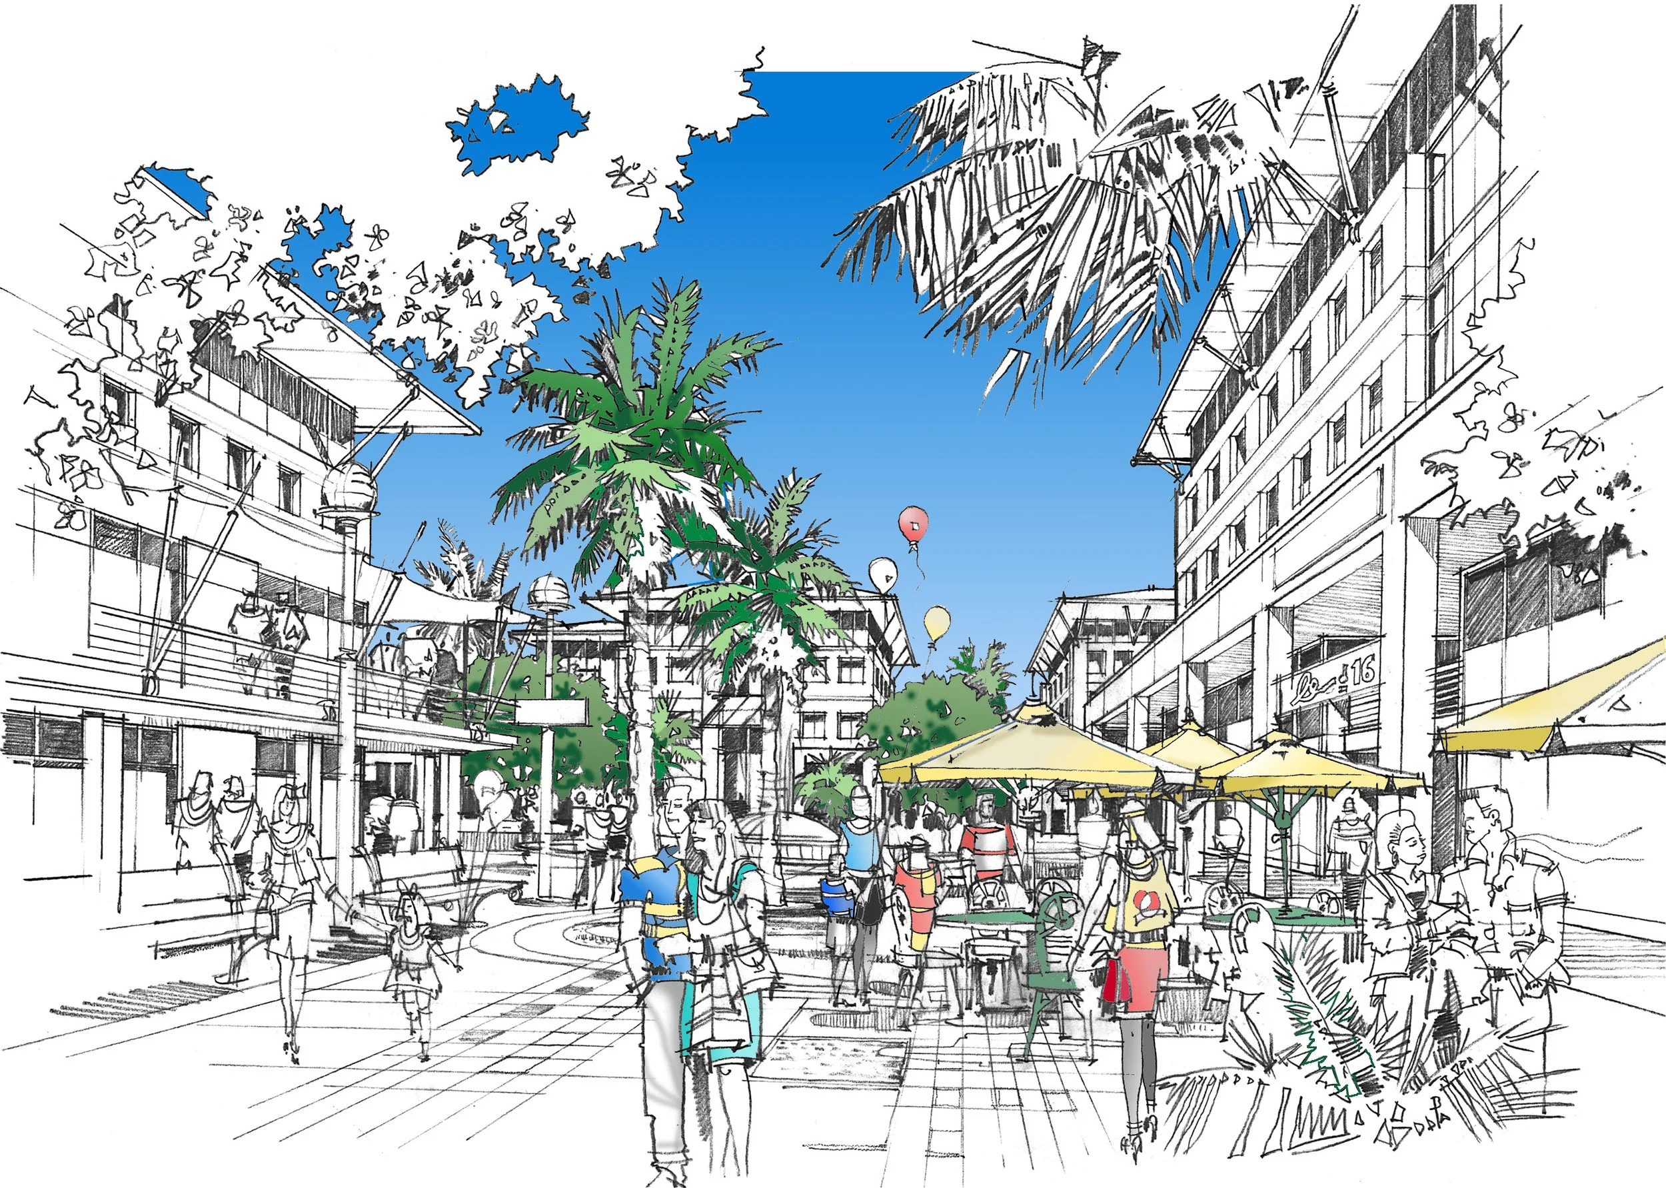
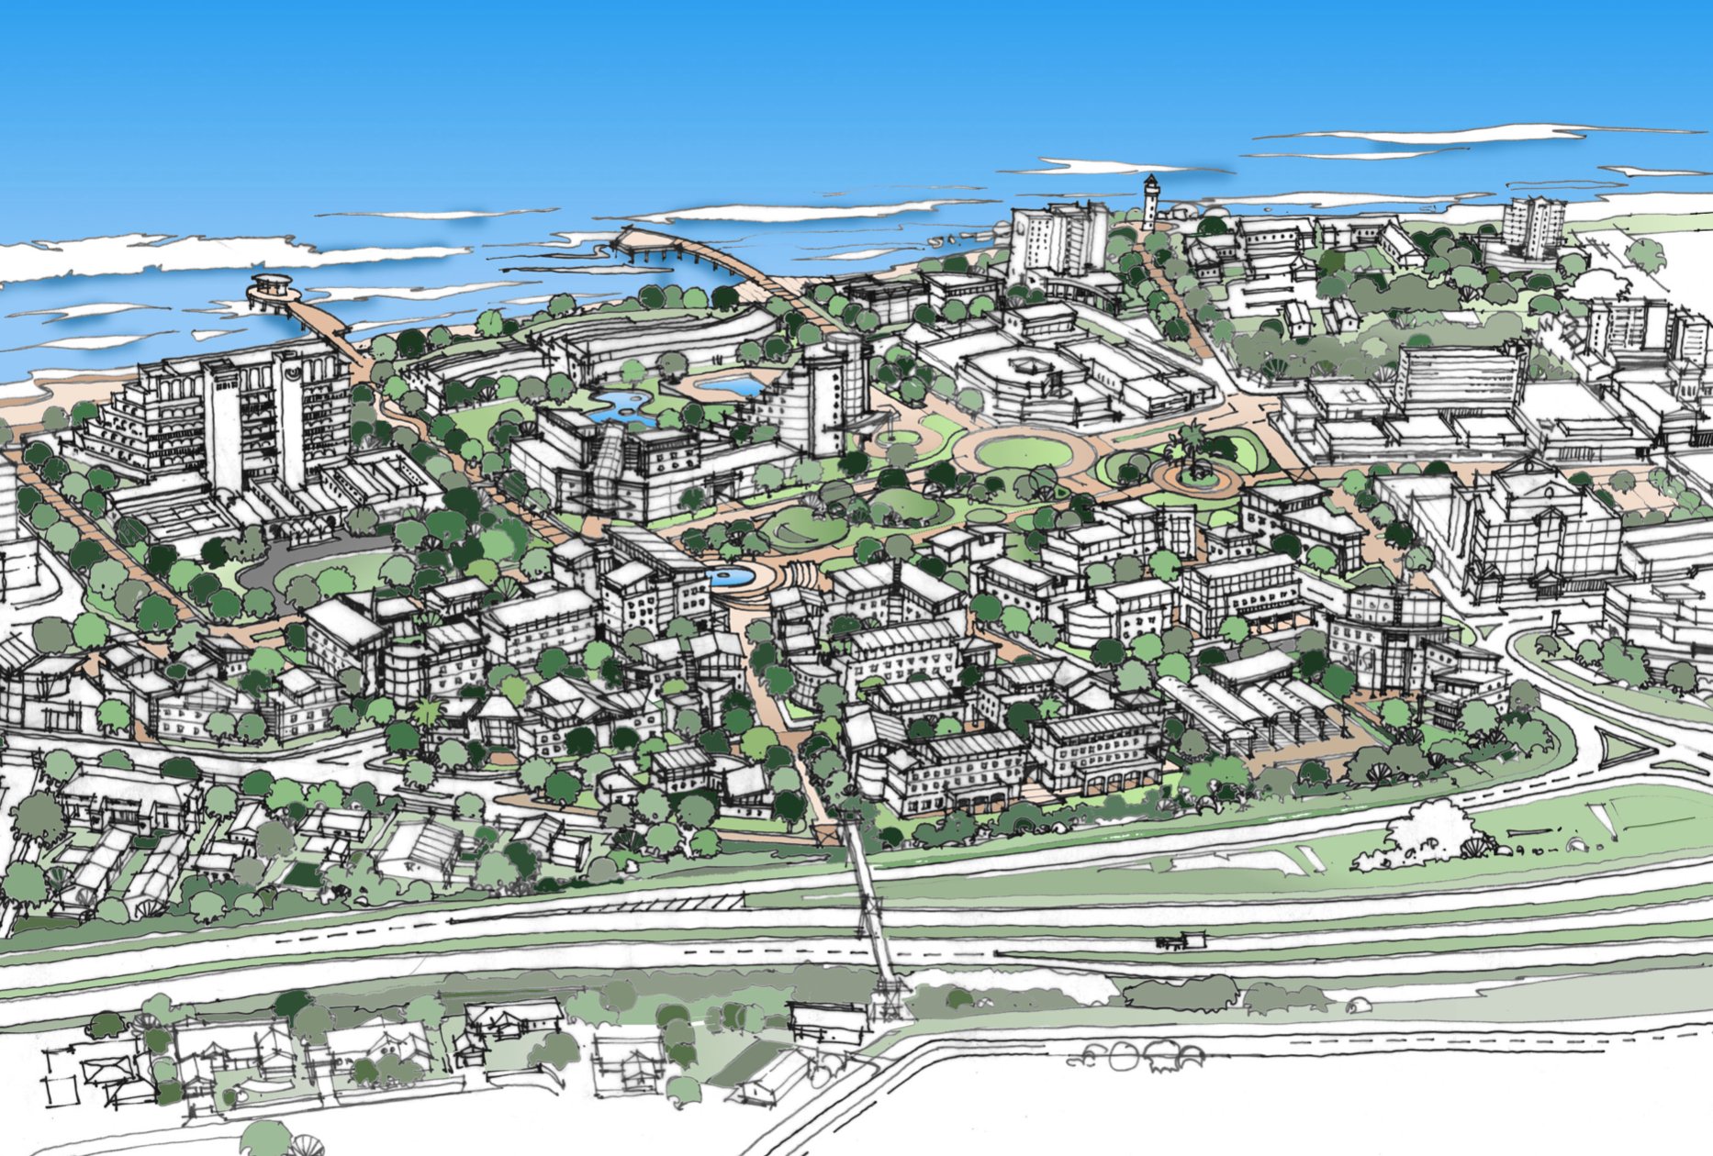
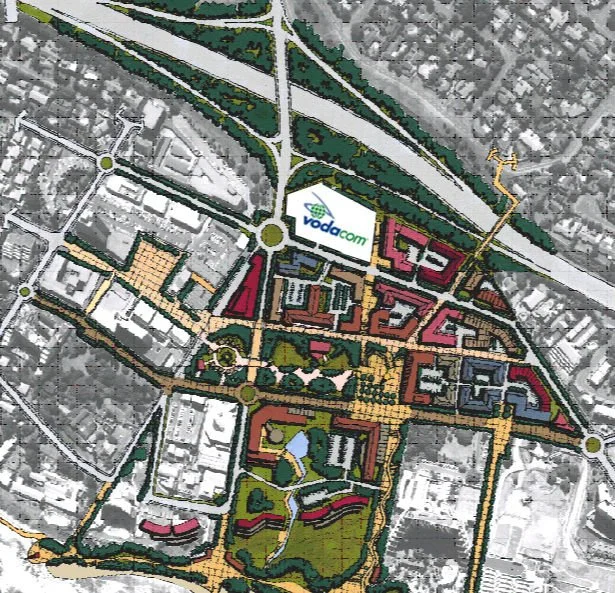
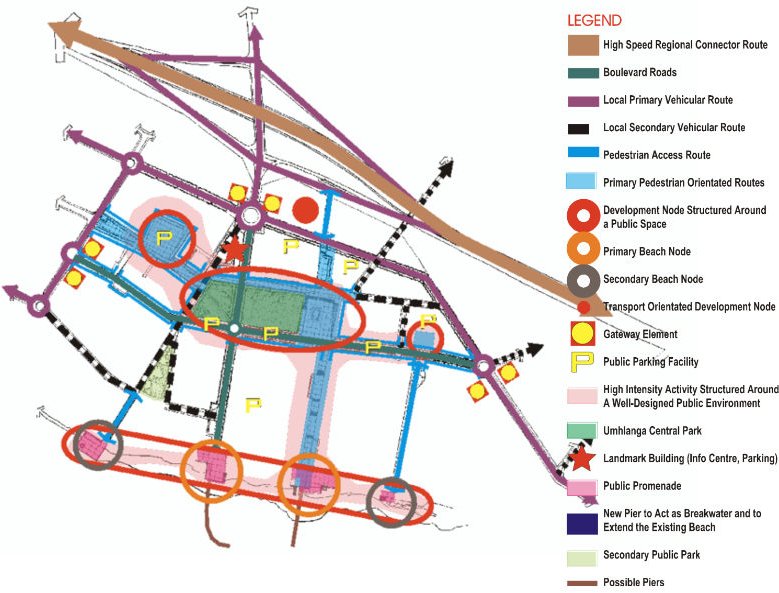
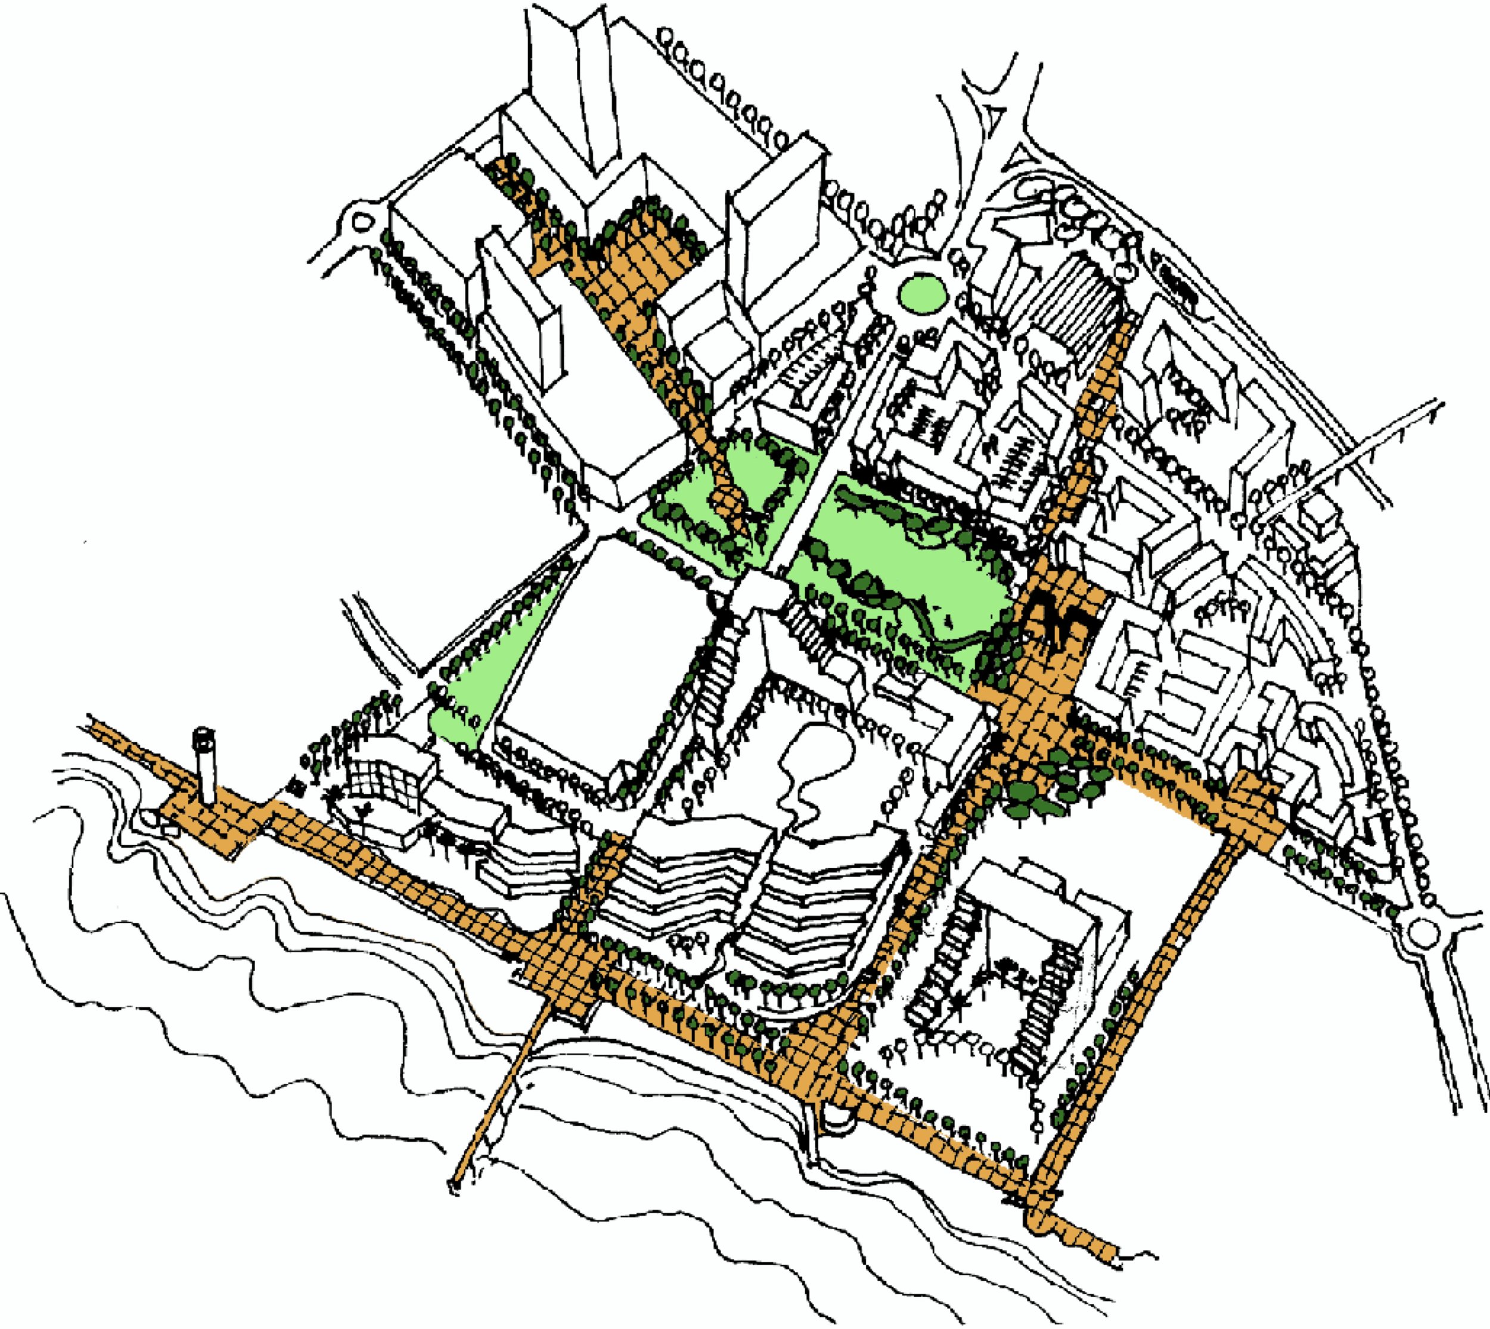
The underutilised, Council-owned central Umhlanga site presents a strategic opportunity to address the “back-of-beach vacuum” and establish a catalytic mixed-use development integrating retail, office, and residential components. The proposal introduces a vibrant, walkable lifestyle precinct that offers an alternative to isolated office parks, placing people within a secure urban environment with direct access to the beach, commercial amenities, and entertainment uses, as well as visibility from the M4 corridor.
The western portion of the site is ideally positioned for office development at the gateway to the town, supported by favourable land value efficiencies and increased permissible bulk. As Council-owned land, the project also enables the management of height-restricted development, addressing impacts on sightlines within Umhlanga and mitigating shading effects on the beach to the east of the site.
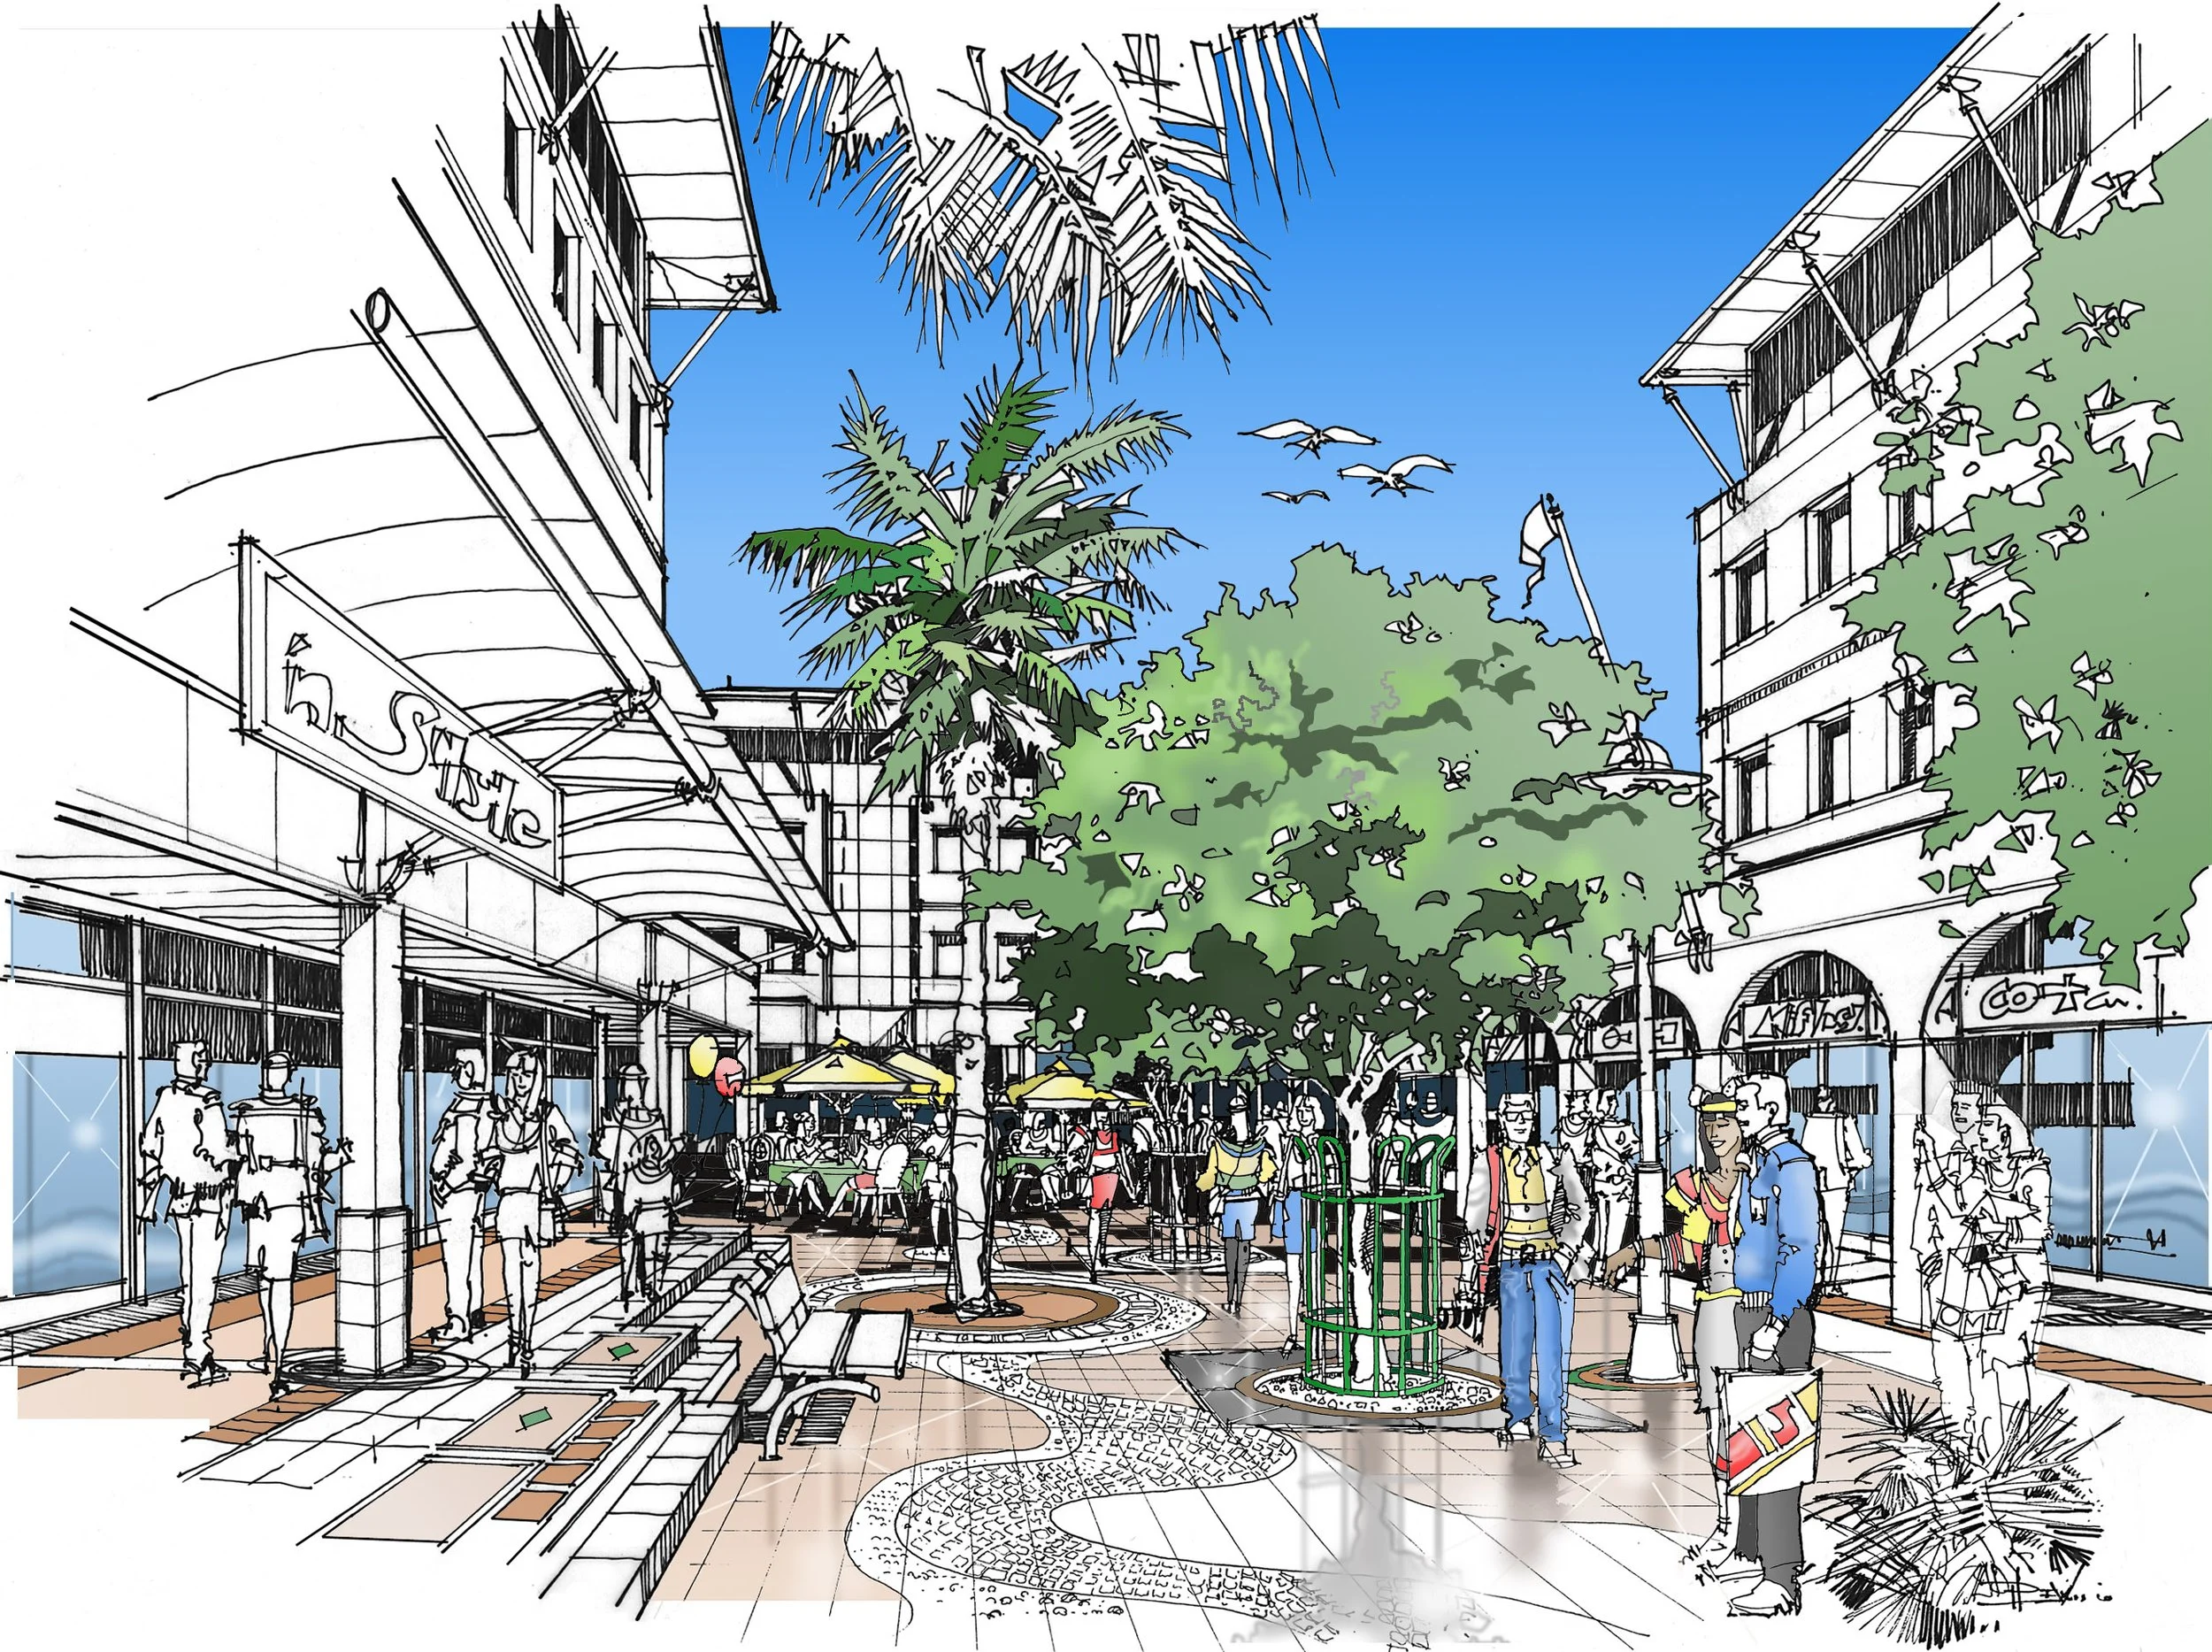
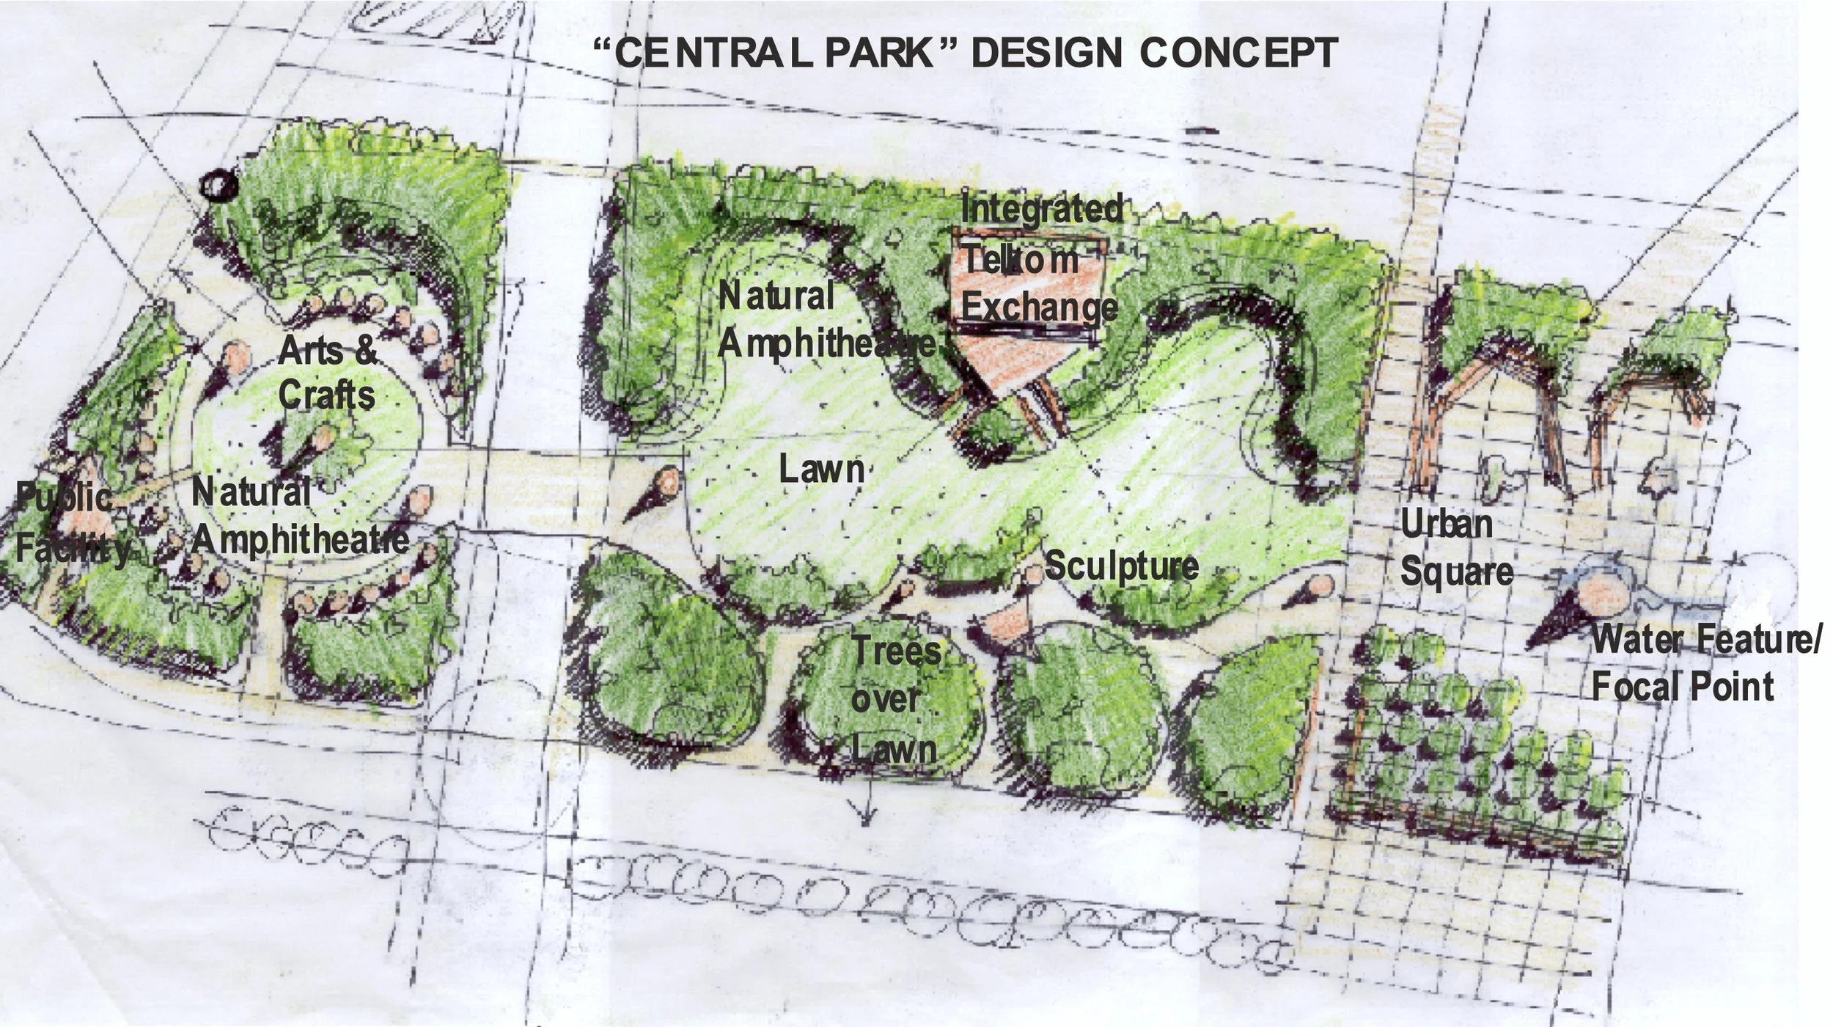
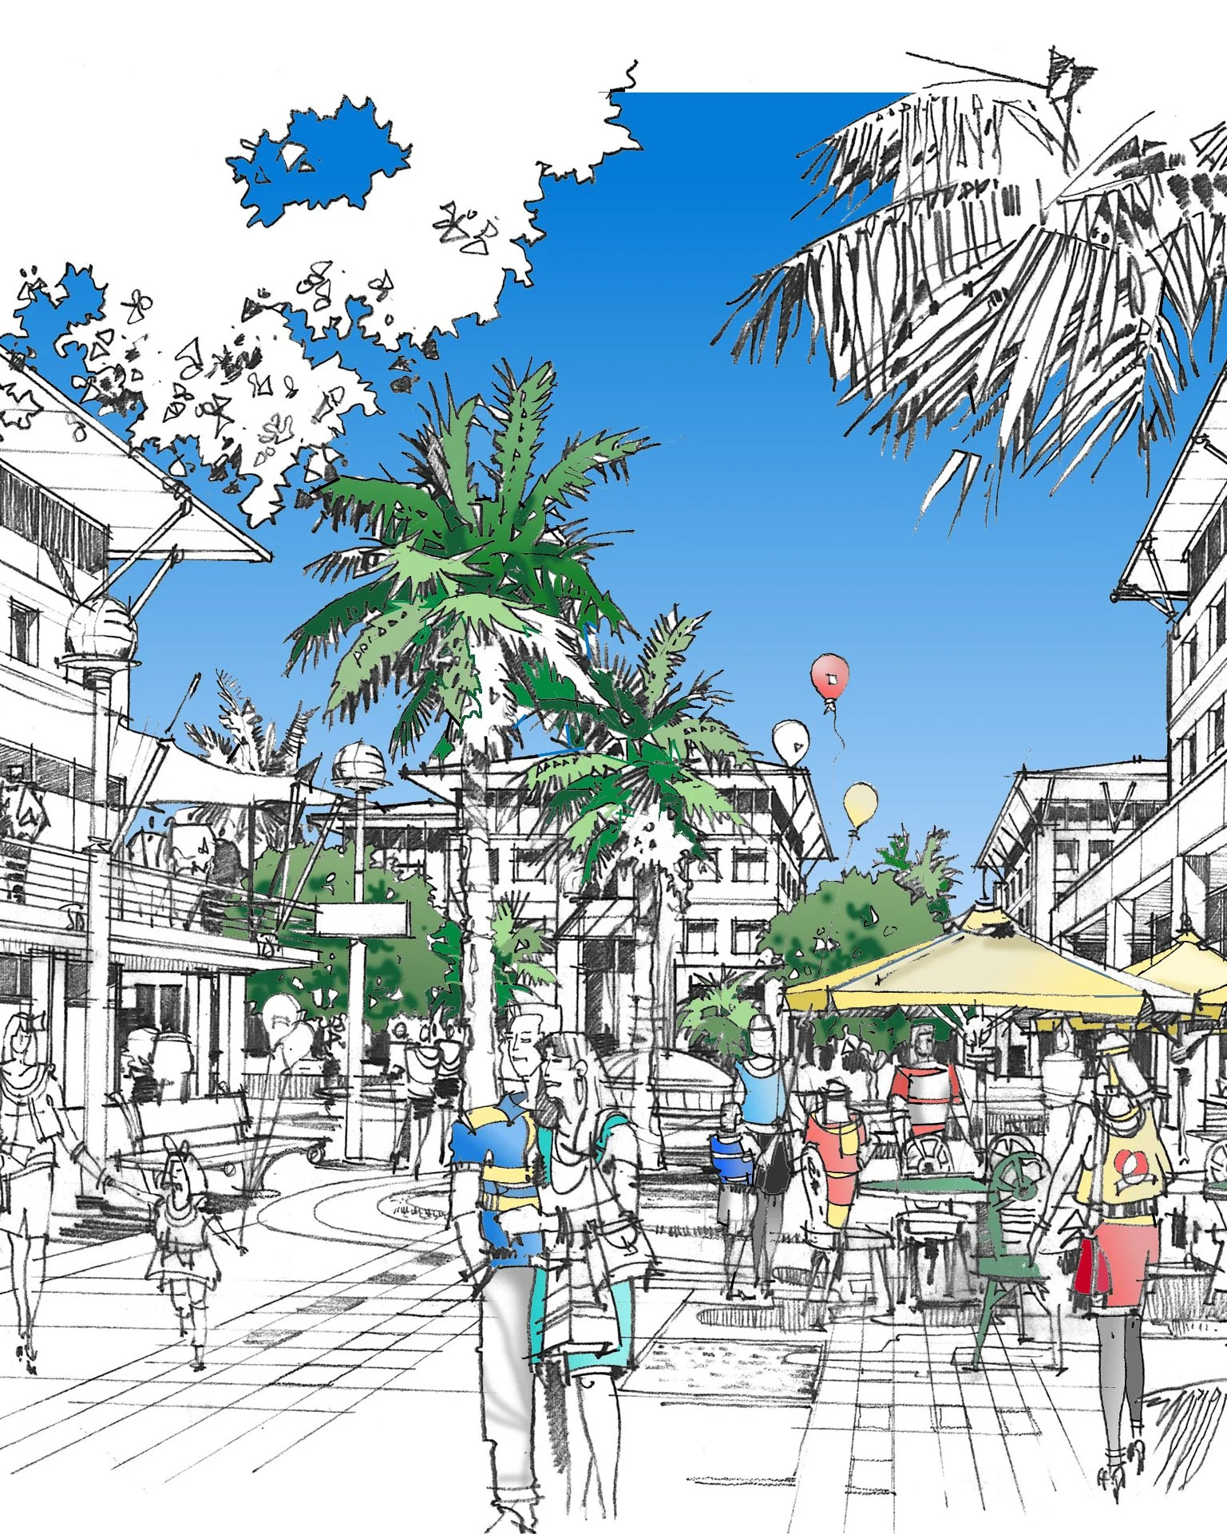
The framework is aligned with “New Urbanism” principles, promoting a pedestrian-oriented main street environment with active edges, cafés, speciality retail, and civic amenities. A network of public spaces, including squares and parks, supports continuous activity and urban vitality.
Success is driven by a curated tenant mix and high-quality street design, ensuring multiple reasons for visitation—work, leisure, shopping, and services. Residential integration reinforces a lived-in urban character, fostering social interaction and a strong sense of place.