House Sparg
1973
Port St Johns, Transkei
Architects: Daniel & Associates Architects
Team: Ivor Daniel
Designed for a retired client wishing to accommodate visiting and returning family members, the residence balances privacy with generous shared living spaces. A key aim was to strengthen the relationship between indoor and outdoor areas, allowing daily life to extend into the surrounding landscape.
The site occupies an elevated mountainside position overlooking the Umzimvubu River within a dramatic subtropical setting. While the views are extensive, the exposed location required a careful response to prevailing winds moving up the river valley and down the leeward slopes.
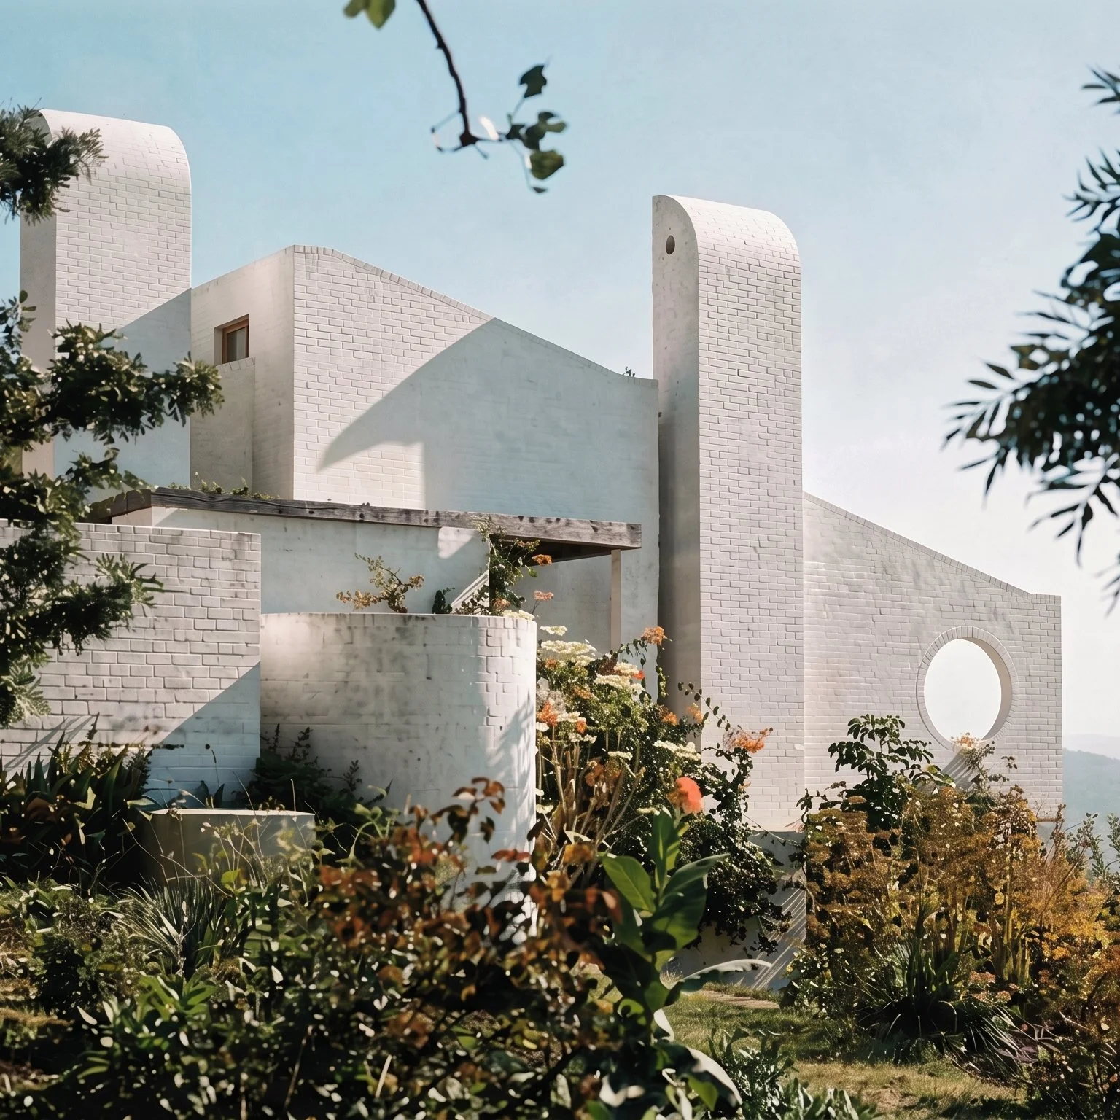
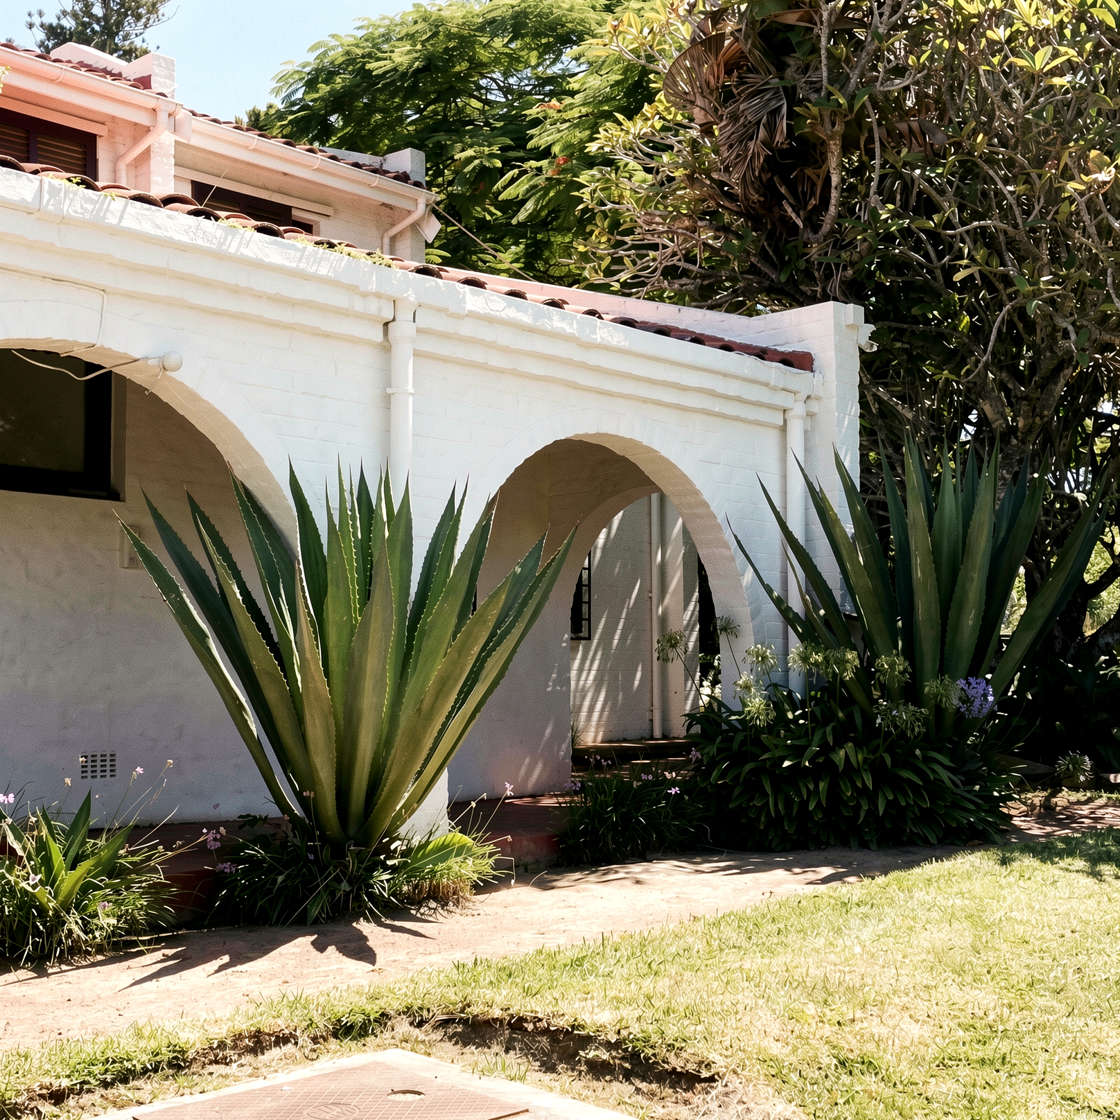
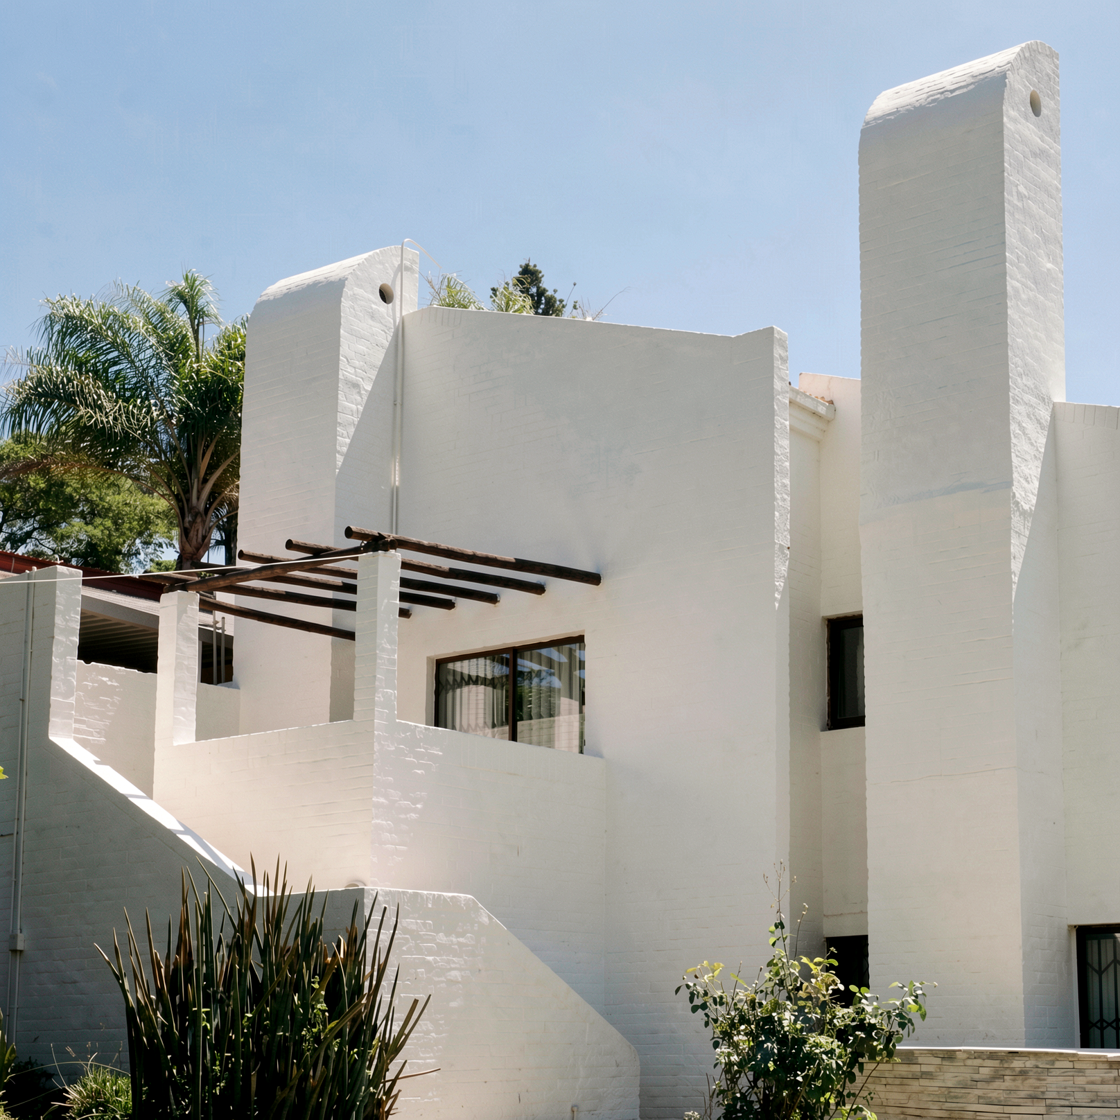
The architectural response establishes a strong presence in the landscape through a cascading form that follows the natural topography. Interconnected levels organise the accommodation, with the upper floor containing the principal living areas, entrance, and main bedroom suite, all opening onto view-facing terraces. Below, an informal family room and additional bedrooms connect to a continuous colonnaded verandah.
White-painted face brickwork, timber shutters, terracotta roof tiles, and prominent chimneys form a cohesive architectural language that is robust, climate-responsive, and rooted in regional character.